
330 Riverside Drive, Tiffin, OH 44883
Local realty services provided by:ERA Geyer Noakes Realty Group
Listed by: bryan m schube, bill jones
Office: re/max unlimited results realty
MLS#:20264246
Source:OH_FMLS
Price summary
- Price:$399,900
- Price per sq. ft.:$201.16
About this home
Rare opportunity in Tiffin combining extensive updates, privacy, and character! This all-brick ranch is tucked back off Riverside Drive and offers approximately 1,988 sq. ft., an attached garage, 2 full baths, and a flexible study that could serve as a potential 3rd bedroom. Fresh paint and cohesive hardwood flooring complement the new kitchen featuring quartz countertops,appliances, and a spacious pantry. Both bathrooms have been updated, including an oversized primary bath and laundry suite with a walk-in shower, large closet, and exceptional storage. Major electrical updates include all-new wiring, outlets, switches, LED lighting, and ceiling fans throughout. Enjoy year-round comfort with central A/C and hot-water heat, plus two fireplaces,including a real wood-burning fireplace in the living room. French doors lead to a patio overlooking the large backyard and wooded ravine, offering exceptional privacy. The property also includes a separate wooded parcel with approximately 244 feet of road frontage and frontage along the historic Bacon Mill Tail Race. All this, just moments from downtown Tiffin and the historic Pioneer Mill dining destination!...
Contact an agent
Home facts
- Year built:1950
- Subdivision & Development:Clinton Hts
- Listing ID #:20264246
- Added:1 day(s) ago
- Updated:October 17, 2026 at 02:00 AM
Rooms and interior
- Bedrooms:3
- Total bathrooms:2
- Full bathrooms:2
- Basement Description:Part
- Living area:1,988 sq. ft.
Heating and cooling
- Cooling:Central Air
- Heating:Gas, Hot Water
Structure and exterior
- Roof:Asphalt
- Year built:1950
- Building area:1,988 sq. ft.
- Lot area:1.2 Acres
- Construction Materials:Brick, Vinyl Siding
- Foundation Description:Basement, Part
- Levels:1 Story
Utilities
- Water:Public
- Sewer:Public Sewer
Finances and disclosures
- Price:$399,900
- Price per sq. ft.:$201.16
- Tax amount:$2,181 (2025)
Parking
- Parking description:Attached, Garage Door Opener
- Garage:Yes
- Garage spaces:2
New listings near 330 Riverside Drive
- Coming Soon
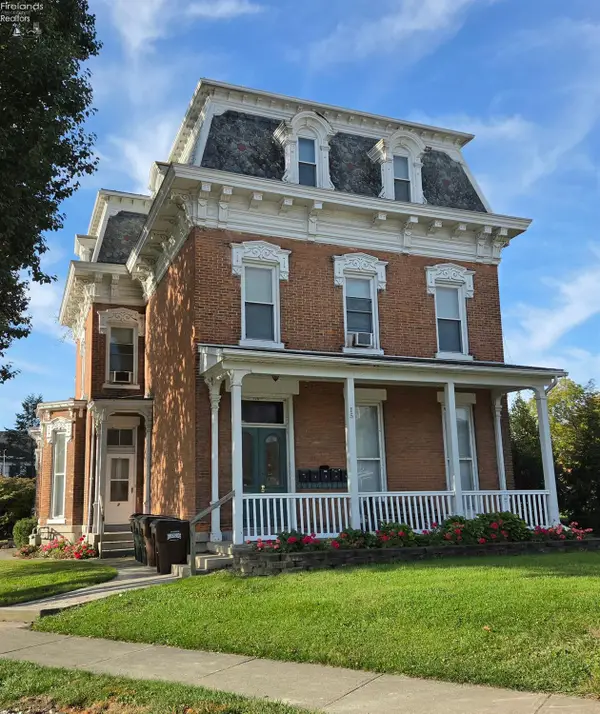 $324,500Coming Soon-- beds -- baths4,508 sq. ft.
15 Adams Street, Tiffin, OH 44883
MLS# 20264226Listed by: WENDT KEY TEAM REALTY - New
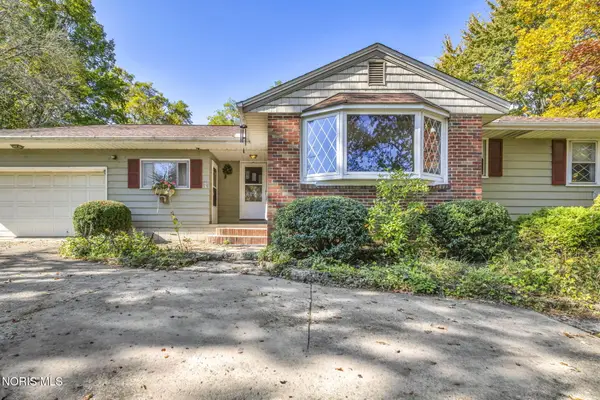 $295,000Active3 beds 1 baths1,549 sq. ft.
1750 S State Route 53, Tiffin, OH 44883
MLS# 10014856Listed by: WMS MARKETING SERVICES - New
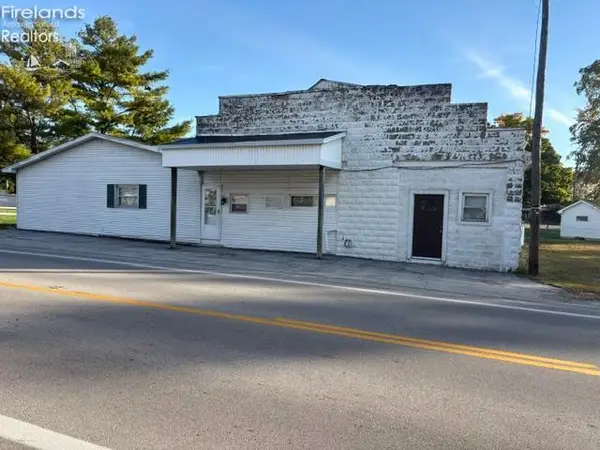 $179,000Active2 beds 3 baths1,324 sq. ft.
6859 S Sr 100, Tiffin, OH 44883
MLS# 20264238Listed by: CENTURY 21 BOLTE REAL ESTATE - CLYDE - New
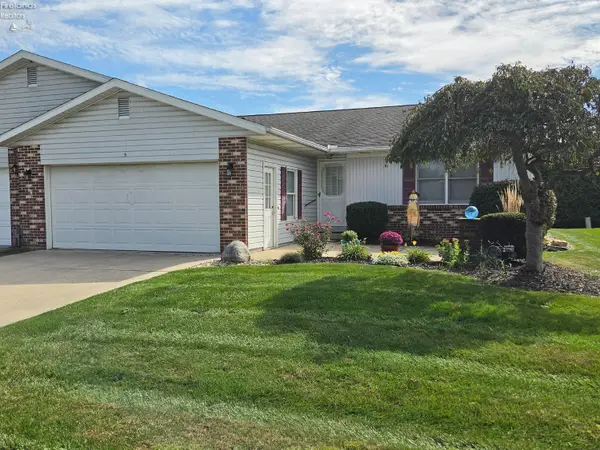 $225,000Active2 beds 2 baths1,584 sq. ft.
5 W Teakwood Court, Tiffin, OH 44883
MLS# 20264231Listed by: CENTURY 21 BOLTE REAL ESTATE - TIFFIN - New
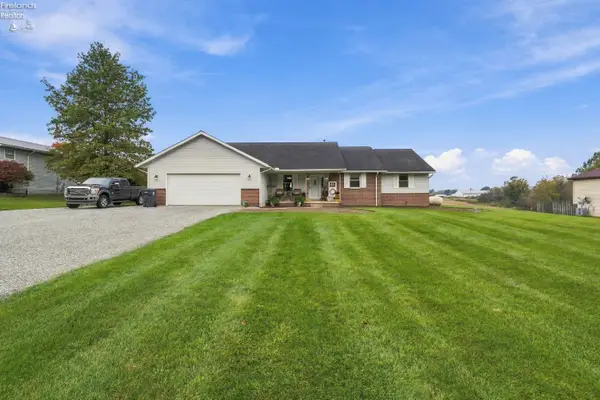 $299,900Active3 beds 3 baths1,812 sq. ft.
148 S County Road 17, Tiffin, OH 44883
MLS# 20264215Listed by: RE/MAX UNLIMITED RESULTS REALTY - New
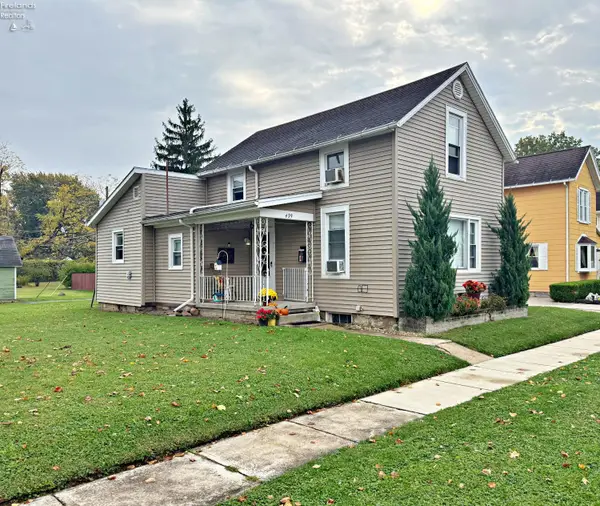 $140,000Active3 beds 1 baths990 sq. ft.
439 S Jefferson, Tiffin, OH 44883
MLS# 20264217Listed by: CENTURY 21 BOLTE REAL ESTATE - TIFFIN - New
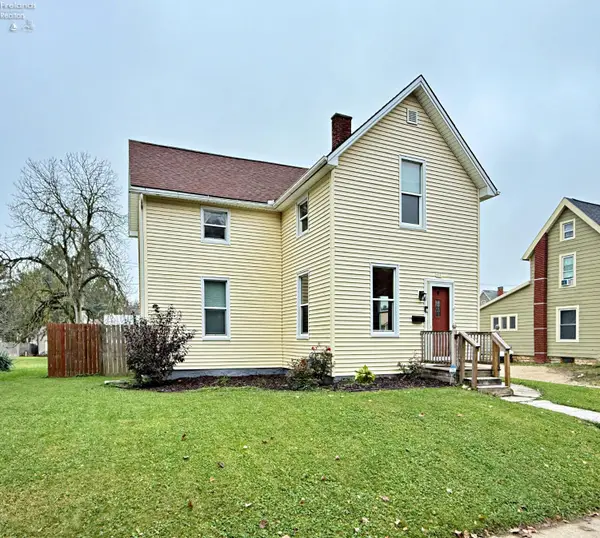 $220,000Active4 beds 2 baths1,724 sq. ft.
111 Main Street, Tiffin, OH 44883
MLS# 20264211Listed by: CENTURY 21 BOLTE REAL ESTATE - TIFFIN - New
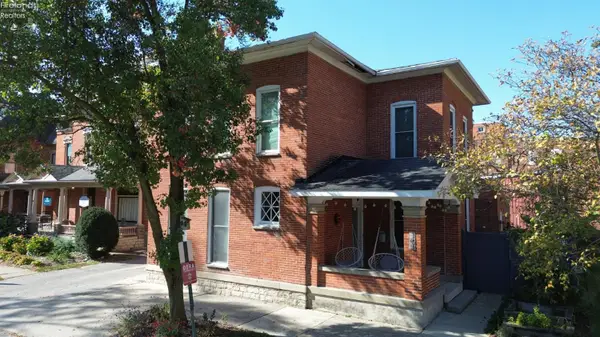 $349,900Active3 beds 3 baths2,954 sq. ft.
168 Jefferson Street, Tiffin, OH 44883
MLS# 20264169Listed by: EXP REALTY, LLC - Open Sat, 2 to 4pmNew
 $384,500Active4 beds 3 baths2,680 sq. ft.
145 Gibson Court, Tiffin, OH 44883
MLS# 20264129Listed by: RE/MAX UNLIMITED RESULTS REALTY


Protect your home and budget from life's surprises with an Assurant Home Warranty, backed by a partner that supports you through every step of homeownership. Explore Plans.
© 2023 - 2026 ERA Franchise Systems LLC. All rights reserved. ERA Franchise Systems LLC fully supports the principles of the Fair Housing Act and the Equal Opportunity Act. ERA, ERA Real Estate powered, and their respective logos are registered service marks of ERA Franchise Systems LLC. Each office is independently owned and operated.