
1750 S State Route 53, Tiffin, OH 44883
Local realty services provided by:ERA Geyer Noakes Realty Group
Listed by: paul wagner
Office: wms marketing services
MLS#:10014856
Source:OH_TBR
Price summary
- Price:$295,000
- Price per sq. ft.:$190.45
About this home
Available for immediate possession, this well-built 1956 ranch offers a scenic setting just south of Tiffin's city limits in Hopewell Township. The freshly surveyed 1.67-acre lot features rolling terrain and mature trees, with convenient access to town. The main level includes three bedrooms, one full bath, an updated kitchen, and Redwood Siding. Roof was replaced in 2018. A two-car garage and whole-house fan add everyday convenience. The full basement provides additional space with a bedroom, full bath, built-in bar, and a separate Bilco exterior entrance. Enjoy the character of an established home and the room to make it your own in a beautiful country setting.
Contact an agent
Home facts
- Year built:1956
- Subdivision & Development:None
- Listing ID #:10014856
- Added:4 day(s) ago
- Updated:October 21, 2026 at 04:17 PM
Rooms and interior
- Bedrooms:3
- Total bathrooms:1
- Full bathrooms:1
- Rooms Total:8
- Flooring:Hardwood, Tile, Wood
- Kitchen Description:Dishwasher, Electric Range, Refrigerator
- Basement:Yes
- Basement Description:Block
- Living area:1,549 sq. ft.
Heating and cooling
- Cooling:Central Air, Whole House Fan
- Heating:Forced Air, Natural Gas
Structure and exterior
- Roof:Shingle
- Year built:1956
- Building area:1,549 sq. ft.
- Lot area:1.67 Acres
- Construction Materials:Brick, Wood Siding
- Foundation Description:Block
- Levels:One
Schools
- High school:Hopewell - Loudon
- Middle school:Hopewell - Loudon
- Elementary school:Hopewell - Loudon
Utilities
- Water:Well
- Sewer:Septic Tank
Finances and disclosures
- Price:$295,000
- Price per sq. ft.:$190.45
Features and amenities
- Appliances:Dishwasher, Electric Range, Refrigerator
- Laundry features:In Basement
- Amenities:Ceiling Fan(s)
Parking
- Parking description:Attached Garage, Circular Driveway, Concrete, Driveway
- Garage:Yes
- Garage spaces:2
New listings near 1750 S State Route 53
- New
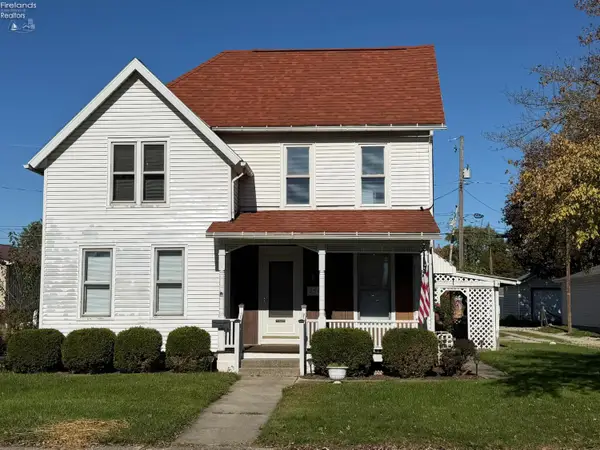 $144,900Active3 beds 2 baths1,362 sq. ft.
254 Hudson Street, Tiffin, OH 44883
MLS# 20264288Listed by: RE/MAX UNLIMITED RESULTS REALTY - New
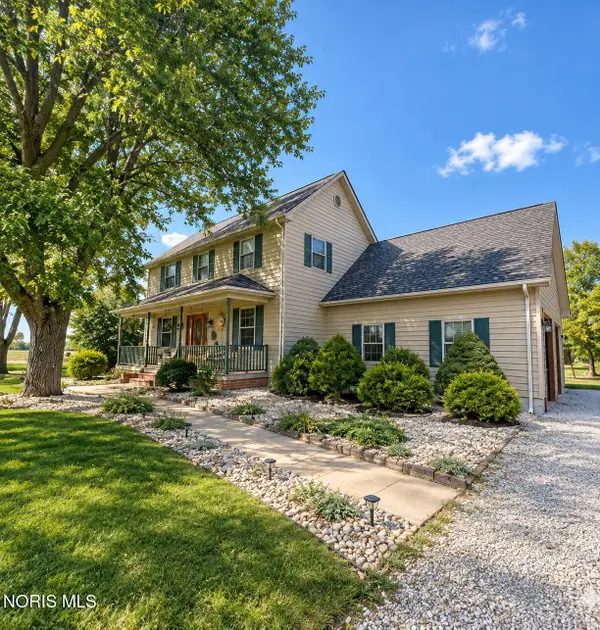 $659,900Active3 beds 3 baths2,136 sq. ft.
1351 W Township Road 198b, Tiffin, OH 44883
MLS# 10014880Listed by: KELLER WILLIAMS CITYWIDE - New
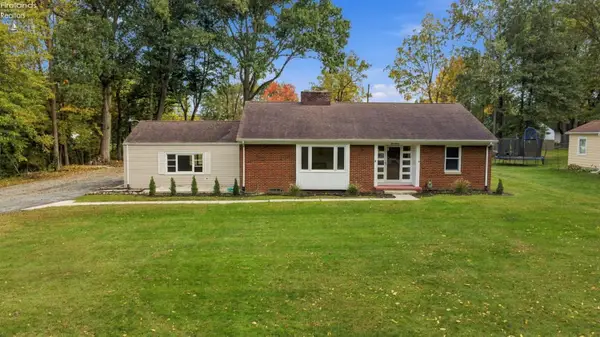 $399,900Active3 beds 2 baths1,988 sq. ft.
330 Riverside Drive, Tiffin, OH 44883
MLS# 20264246Listed by: RE/MAX UNLIMITED RESULTS REALTY - New
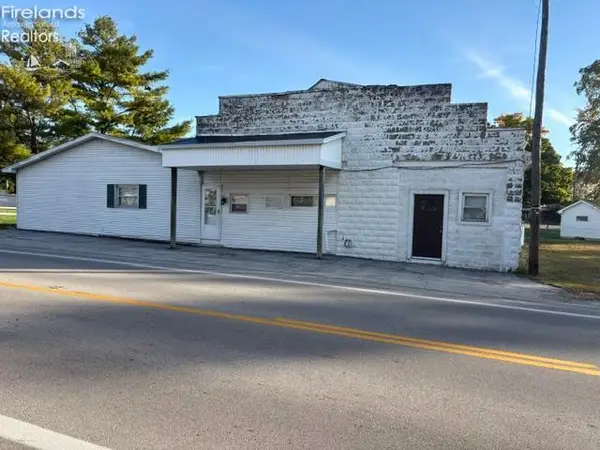 $179,000Active2 beds 3 baths1,324 sq. ft.
6859 S Sr 100, Tiffin, OH 44883
MLS# 20264238Listed by: CENTURY 21 BOLTE REAL ESTATE - CLYDE - New
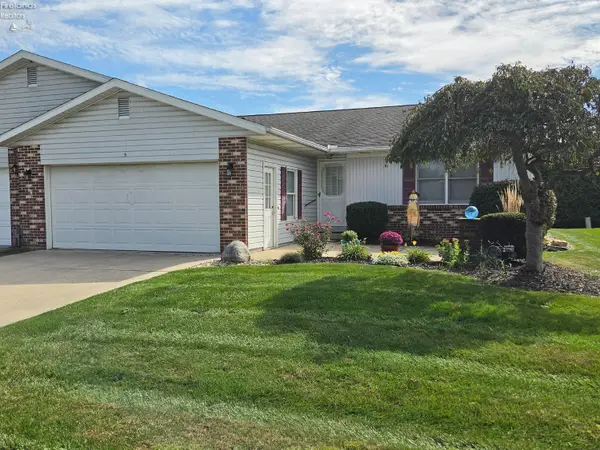 $225,000Active2 beds 2 baths1,584 sq. ft.
5 W Teakwood Court, Tiffin, OH 44883
MLS# 20264231Listed by: CENTURY 21 BOLTE REAL ESTATE - TIFFIN - New
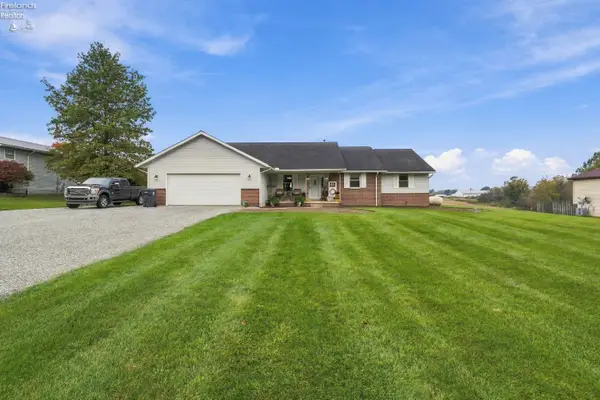 $299,900Active3 beds 3 baths1,812 sq. ft.
148 S County Road 17, Tiffin, OH 44883
MLS# 20264215Listed by: RE/MAX UNLIMITED RESULTS REALTY - New
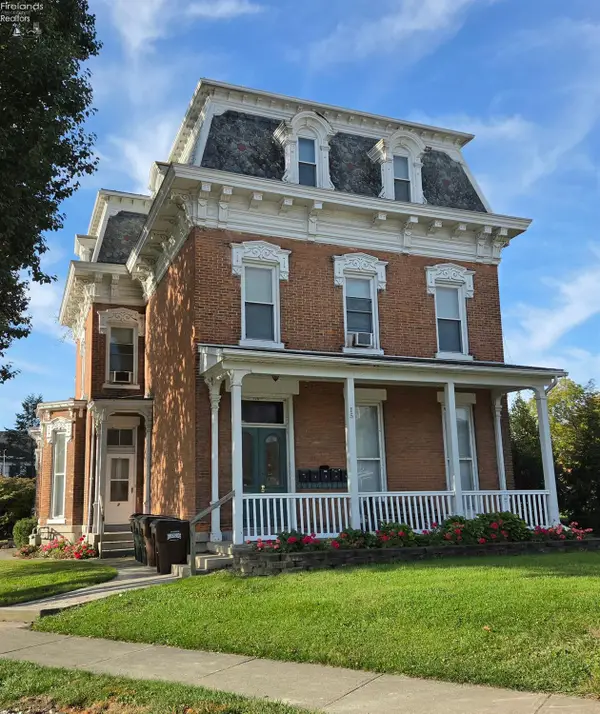 $324,500Active-- beds -- baths4,508 sq. ft.
15 Adams Street, Tiffin, OH 44883
MLS# 20264226Listed by: WENDT KEY TEAM REALTY - New
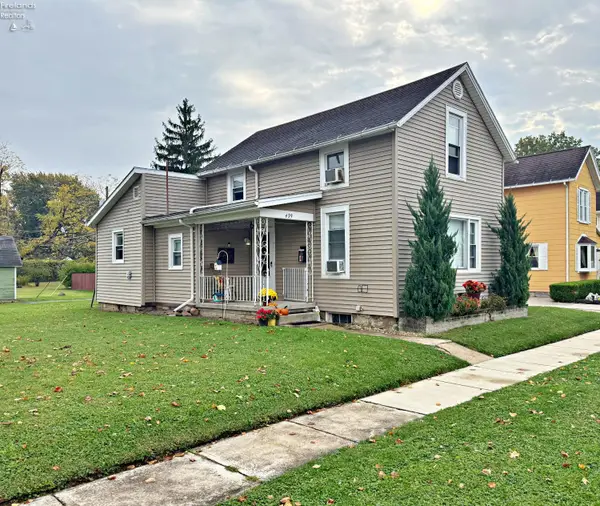 $140,000Active3 beds 1 baths990 sq. ft.
439 S Jefferson, Tiffin, OH 44883
MLS# 20264217Listed by: CENTURY 21 BOLTE REAL ESTATE - TIFFIN - New
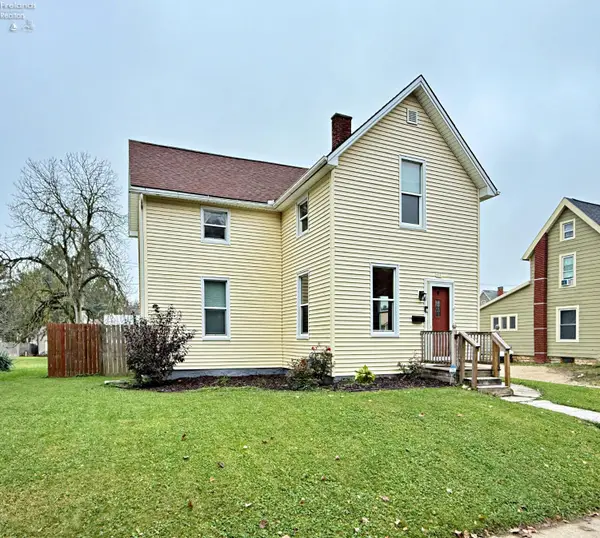 $220,000Active4 beds 2 baths1,724 sq. ft.
111 Main Street, Tiffin, OH 44883
MLS# 20264211Listed by: CENTURY 21 BOLTE REAL ESTATE - TIFFIN


Protect your home and budget from life's surprises with an Assurant Home Warranty, backed by a partner that supports you through every step of homeownership. Explore Plans.
© 2023 - 2026 ERA Franchise Systems LLC. All rights reserved. ERA Franchise Systems LLC fully supports the principles of the Fair Housing Act and the Equal Opportunity Act. ERA, ERA Real Estate powered, and their respective logos are registered service marks of ERA Franchise Systems LLC. Each office is independently owned and operated.