
5 W Teakwood Court, Tiffin, OH 44883
Local realty services provided by:ERA Geyer Noakes Realty Group
5 W Teakwood Court,Tiffin, OH 44883
$225,000
- 2 Beds
- 2 Baths
- 1,584 sq. ft.
- Condominium
- Active
Listed by: marcia l shockley
Office: century 21 bolte real estate - tiffin
MLS#:20264231
Source:OH_FMLS
Price summary
- Price:$225,000
- Price per sq. ft.:$142.05
About this home
Welcome to this inviting 2 - bedroom, 2 - bath condo offering comfort, space, and convenience near shopping & restaurants. The spacious primary suite features a large walk - in closet and a private bathroom, creating a relaxing retreat at the end of the day. Enjoy the added living space of a sunroom - perfect for morning coffee, reading, or simply unwinding. The large kitchen offers plenty of room for meal preparation, with all appliances included for added convenience. With a functional layout and desirable features throughout including a low maintenance perennial garden, this condo is ready to welcome you home!!
Contact an agent
Home facts
- Year built:1992
- Subdivision & Development:Teakwood Condominium
- Listing ID #:20264231
- Added:4 day(s) ago
- Updated:October 16, 2026 at 03:34 PM
Rooms and interior
- Bedrooms:2
- Total bathrooms:2
- Full bathrooms:2
- Rooms Total:5
- Dining Description:Combo
- Living area:1,584 sq. ft.
Heating and cooling
- Cooling:Central Air
- Heating:Forced Air, Gas
Structure and exterior
- Roof:Asphalt
- Year built:1992
- Building area:1,584 sq. ft.
- Lot area:0.04 Acres
- Construction Materials:Vinyl Siding
- Foundation Description:Crawl Space
- Levels:1 Story
Utilities
- Water:Public
- Sewer:Public Sewer
Finances and disclosures
- Price:$225,000
- Price per sq. ft.:$142.05
- Tax amount:$1,775 (2025)
Parking
- Parking description:Attached, Garage Door Opener, Handicapped, Paved Drive
- Garage:Yes
- Garage spaces:2
New listings near 5 W Teakwood Court
- Coming Soon
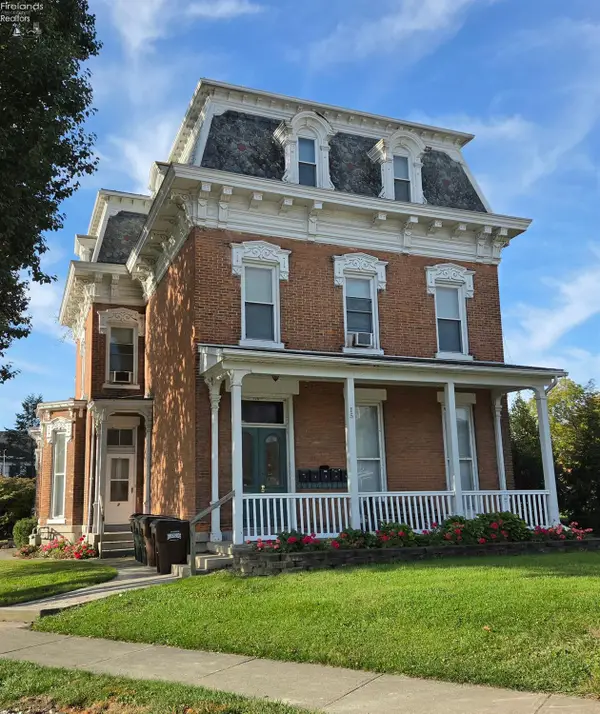 $324,500Coming Soon-- beds -- baths4,508 sq. ft.
15 Adams Street, Tiffin, OH 44883
MLS# 20264226Listed by: WENDT KEY TEAM REALTY - Coming Soon
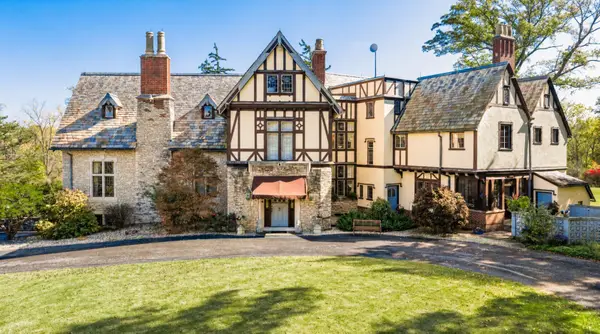 $1,750,000Coming Soon6 beds 9 baths9,825 sq. ft.
2721 N State Route 53, Tiffin, OH 44883
MLS# 226039180Listed by: COLDWELL BANKER REALTY - New
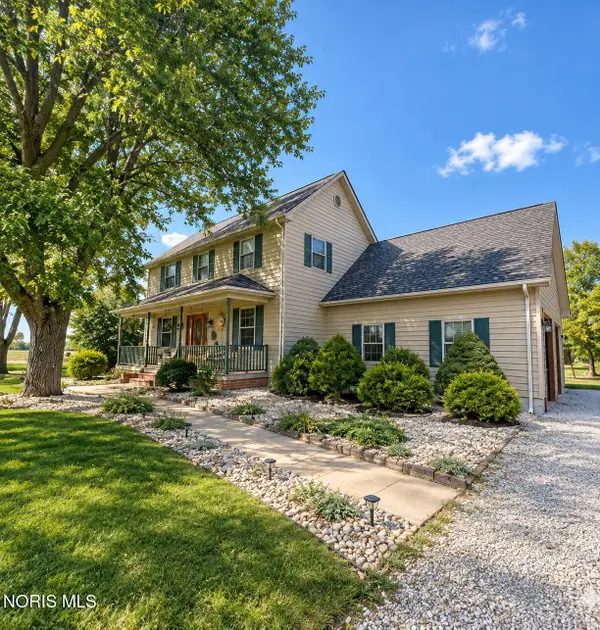 $659,900Active3 beds 3 baths2,136 sq. ft.
1351 W Township Road 198b, Tiffin, OH 44883
MLS# 10014880Listed by: KELLER WILLIAMS CITYWIDE - New
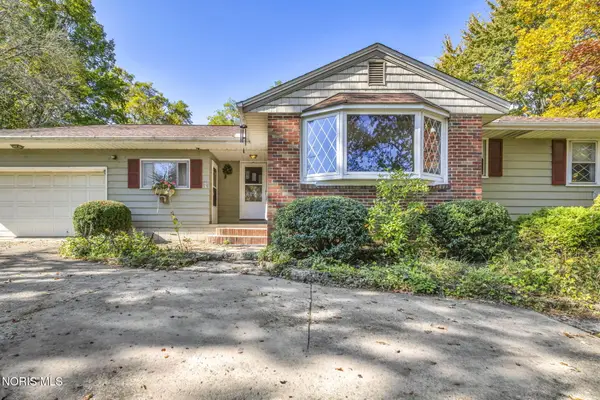 $295,000Active3 beds 1 baths1,549 sq. ft.
1750 S State Route 53, Tiffin, OH 44883
MLS# 10014856Listed by: WMS MARKETING SERVICES - New
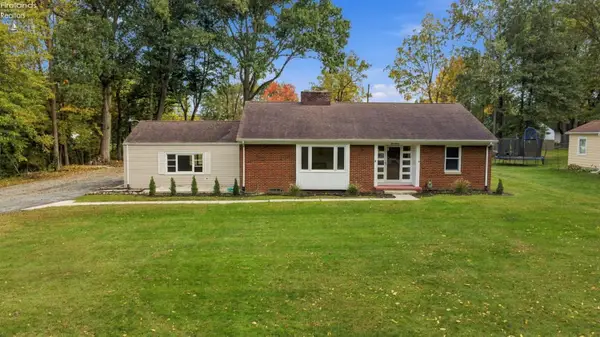 $399,900Active3 beds 2 baths1,988 sq. ft.
330 Riverside Drive, Tiffin, OH 44883
MLS# 20264246Listed by: RE/MAX UNLIMITED RESULTS REALTY - New
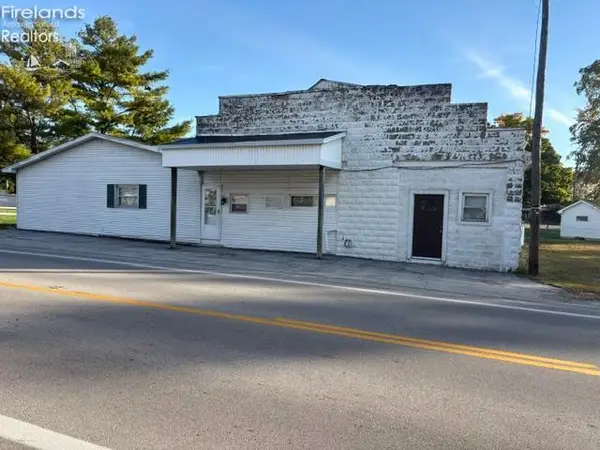 $179,000Active2 beds 3 baths1,324 sq. ft.
6859 S Sr 100, Tiffin, OH 44883
MLS# 20264238Listed by: CENTURY 21 BOLTE REAL ESTATE - CLYDE - New
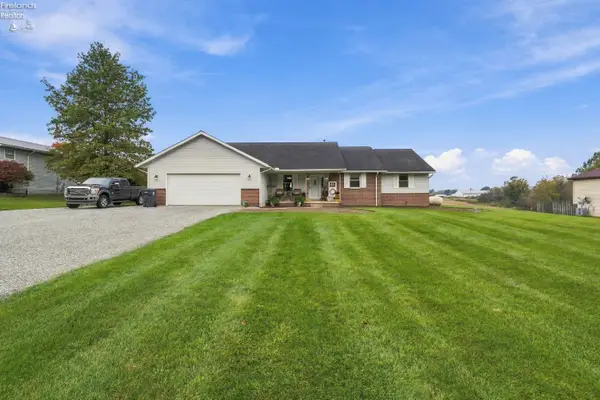 $299,900Active3 beds 3 baths1,812 sq. ft.
148 S County Road 17, Tiffin, OH 44883
MLS# 20264215Listed by: RE/MAX UNLIMITED RESULTS REALTY - New
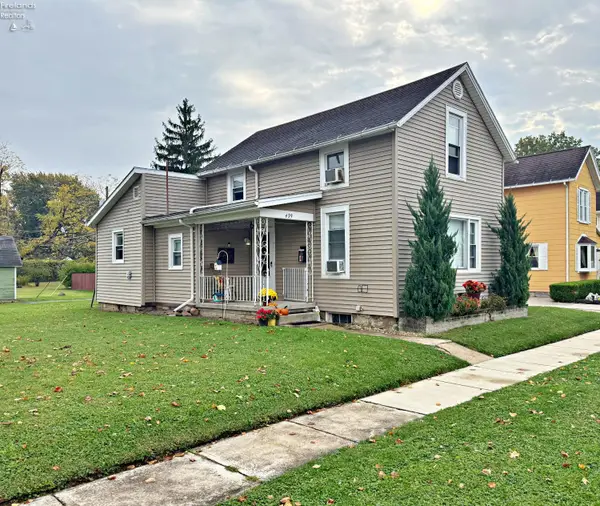 $140,000Active3 beds 1 baths990 sq. ft.
439 S Jefferson, Tiffin, OH 44883
MLS# 20264217Listed by: CENTURY 21 BOLTE REAL ESTATE - TIFFIN - New
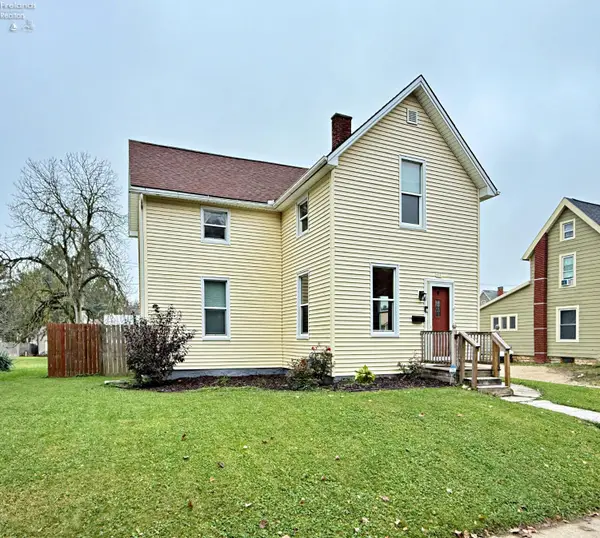 $220,000Active4 beds 2 baths1,724 sq. ft.
111 Main Street, Tiffin, OH 44883
MLS# 20264211Listed by: CENTURY 21 BOLTE REAL ESTATE - TIFFIN


Protect your home and budget from life's surprises with an Assurant Home Warranty, backed by a partner that supports you through every step of homeownership. Explore Plans.
© 2023 - 2026 ERA Franchise Systems LLC. All rights reserved. ERA Franchise Systems LLC fully supports the principles of the Fair Housing Act and the Equal Opportunity Act. ERA, ERA Real Estate powered, and their respective logos are registered service marks of ERA Franchise Systems LLC. Each office is independently owned and operated.