
414 Hedges Street, Tiffin, OH 44883
Local realty services provided by:ERA Geyer Noakes Realty Group
414 Hedges Street,Tiffin, OH 44883
$255,900
- 3 Beds
- 2 Baths
- 1,752 sq. ft.
- Single family
- Active
Listed by: donna j good
Office: century 21 bolte real estate - tiffin
MLS#:20263034
Source:OH_FMLS
Price summary
- Price:$255,900
- Price per sq. ft.:$146.06
About this home
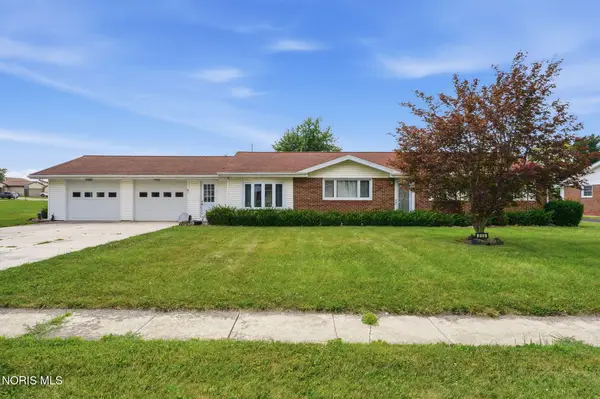
Charming South End Gem with Modern Upgrades & Exceptional Space. Welcome to this beautifully refurbished 3-bedroom, 2 full-bath. Blending timeless character with modern conveniences, this home features high ceilings, original oak woodwork, hardwood floors and pocket doors. The main level offers a newly updated kitchen that flows into a formal dining room, alongside a spacious living room, a family room, a sunroom filled with natural light, and a beautiful open stairway. Upstairs, the primary bedroom serves as a private retreat complete with its own walk-out deck. Need extra space? The full walk-up attic offers ample storage or the potential to be finished into additional living area. Outdoor living is a highlight with durable Trex decking, a large yard, an integrated water irrigation system for easy landscaping maintenance. Parking and workshop space abound with an attached 1-car garage featuring a dedicated workshop, plus an additional detached 2 car-car garage.
Contact an agent
Home facts
- Year built:1920
- Subdivision & Development:Brewer Add
- Listing ID #:20263034
- Added:1 day(s) ago
- Updated:August 06, 2026 at 05:02 PM
Rooms and interior
- Bedrooms:3
- Total bathrooms:2
- Full bathrooms:2
- Rooms Total:7
- Dining Description:Formal
- Basement Description:Full, Laundry
- Living area:1,752 sq. ft.
Heating and cooling
- Cooling:Wall Unit
- Heating:Baseboard, Electric
Structure and exterior
- Roof:Asphalt
- Year built:1920
- Building area:1,752 sq. ft.
- Lot area:0.25 Acres
- Construction Materials:Aluminum
- Foundation Description:Basement, Full, Laundry
- Levels:2 Story
Utilities
- Water:Public
- Sewer:Public Sewer
Finances and disclosures
- Price:$255,900
- Price per sq. ft.:$146.06
- Tax amount:$2,482 (2025)
Parking
- Parking description:Alley Access, Attached, Detached, Off Street, Paved Drive
- Garage:Yes
- Garage spaces:2
New listings near 414 Hedges Street
- New
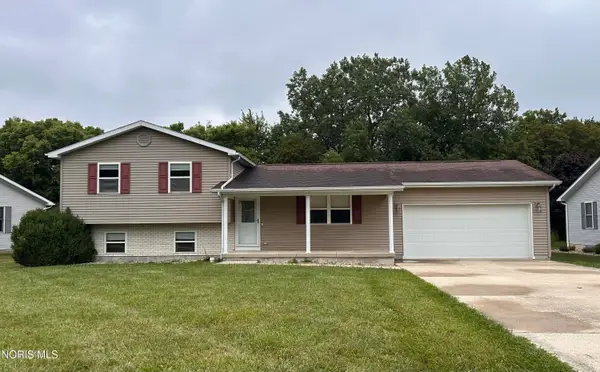 $294,900Active3 beds 2 baths1,624 sq. ft.
40 N Cedar Court, Tiffin, OH 44883
MLS# 10011619Listed by: AMERICAN REALTY PARTNERS CORP - New
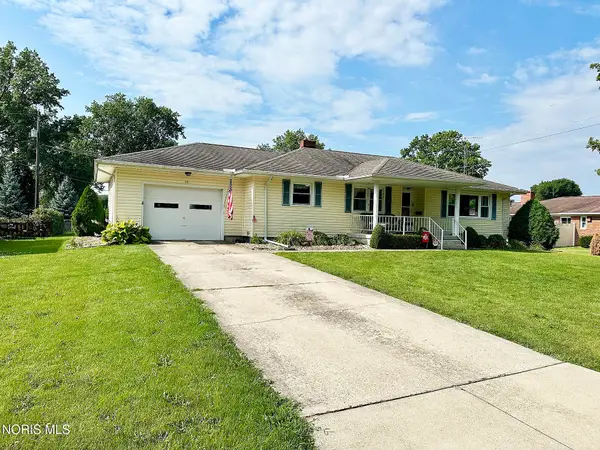 $229,900Active3 beds 1 baths1,332 sq. ft.
10 Linda Lane, Tiffin, OH 44883
MLS# 10011587Listed by: AMERICAN HERITAGE REALTY - New
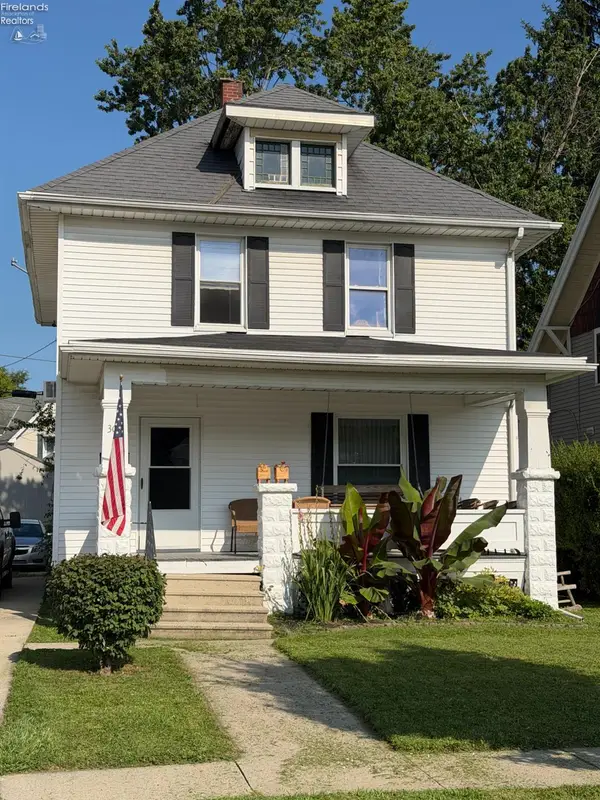 $164,900Active3 beds 1 baths1,448 sq. ft.
305 N Sandusky Street, Tiffin, OH 44883
MLS# 20263076Listed by: RE/MAX UNLIMITED RESULTS REALTY - Coming Soon
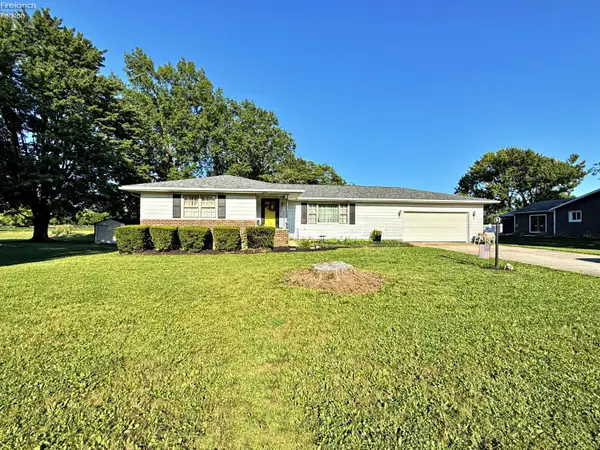 $229,900Coming Soon3 beds 2 baths
133 Gibson Court, Tiffin, OH 44883
MLS# 20263035Listed by: CENTURY 21 BOLTE REAL ESTATE - TIFFIN - Coming Soon
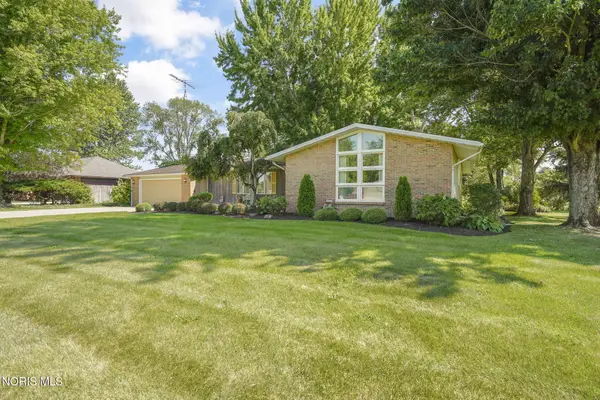 $345,000Coming Soon3 beds 3 baths
1054 E Township Road 1191, Tiffin, OH 44883
MLS# 10011492Listed by: THE DANBERRY CO - Coming Soon
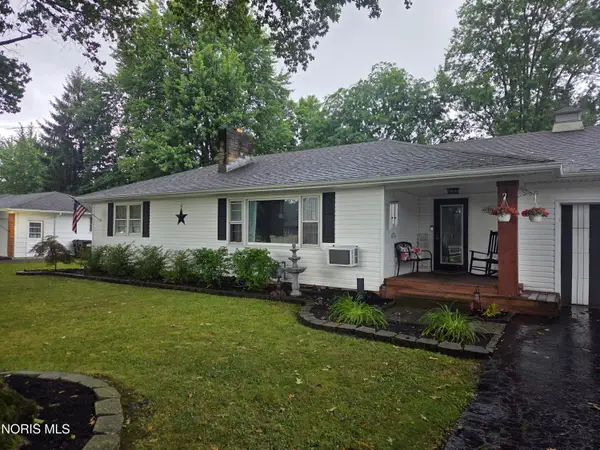 $290,000Coming Soon3 beds 2 baths
84 Gibson Court, Tiffin, OH 44883
MLS# 10011443Listed by: HOWARD HANNA - New
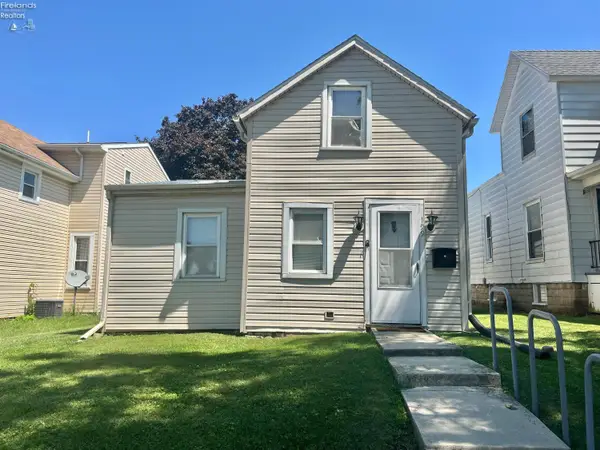 $75,000Active2 beds 1 baths981 sq. ft.
199 Circular Street, Tiffin, OH 44883
MLS# 20263038Listed by: CENTURY 21 BOLTE REAL ESTATE - TIFFIN - New
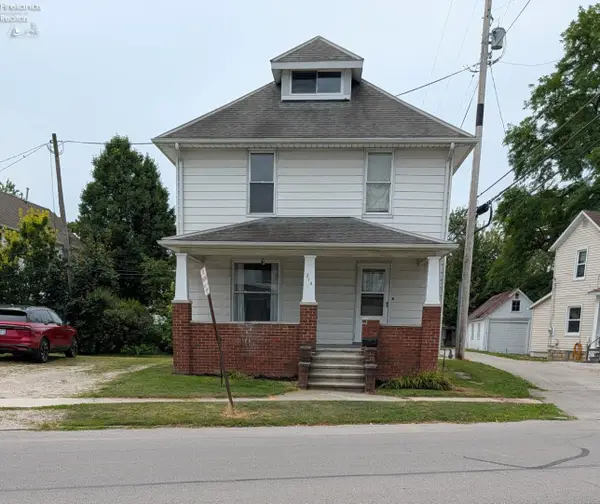 $120,000Active4 beds 1 baths1,680 sq. ft.
215 W Perry Street, Tiffin, OH 44818
MLS# 20263030Listed by: CENTURY 21 BOLTE REAL ESTATE - TIFFIN - New
 $319,900Active3 beds 1 baths1,355 sq. ft.
205 Beechwood Drive, Tiffin, OH 44883
MLS# 10011361Listed by: KEY REALTY


Protect your home and budget from life's surprises with an Assurant Home Warranty, backed by a partner that supports you through every step of homeownership. Explore Plans.
© 2023 - 2026 ERA Franchise Systems LLC. All rights reserved. ERA Franchise Systems LLC fully supports the principles of the Fair Housing Act and the Equal Opportunity Act. ERA, ERA Real Estate powered, and their respective logos are registered service marks of ERA Franchise Systems LLC. Each office is independently owned and operated.