
5061 Dayflower Drive, Tipp City, OH 45371
Local realty services provided by:ERA Petkus Weiss
Listed by: amanda wilson
Office: exp realty
MLS#:970120
Source:OH_DABR
Price summary
- Price:$450,000
- Price per sq. ft.:$114.27
- Monthly HOA dues:$25
About this home
Beautifully maintained 4 bedroom, 3.5 bath brick two-story home offering approximately 3,938 square feet of living space, including a finished basement. Located on a quiet street in an established Tipp City neighborhood, this spacious home offers a functional layout, abundant natural light, & flexible living areas.
The main level features an open dining room, family room with gas fireplace, first-floor laundry, and well-appointed kitchen with an oversized island, granite countertops, pantry, touchless faucet, and ample cabinet storage. The refrigerator, range, dishwasher, and garbage disposal remain with the home. The open layout creates an easy flow between the kitchen and sun room area with abundant windows & lighting to enjoy.
Upstairs are 4 bedrooms plus a generous loft, offering flexible space for a home office, study, playroom, or additional living area. Large master bedroom w/ ensuite bathroom includes two walk-in closets, a separate toilet, dual sinks, & a custom dual head walk-in shower. 2 additional walk-in closets in the bedrooms & another full bathroom finish the second floor. All bedrooms have ceiling fans.
Finished basement adds valuable living space &includes a full bathroom w/ walk-in shower. Additional unfinished room provides excellent storage & home gym possibities.
Outside, enjoy a fully fenced yard, custom concrete patio, and mature landscaping offering privacy and an ideal setting for relaxing or entertaining. The home also features a 2-car garage with opener and classic brick exterior.
Additional highlights include carpeted living areas on the first and second floors, vinyl flooring in the entry, kitchen, breakfast room, and laundry area, and plentiful windows throughout.
Located in Tipp City & Miami County, this home offers easy access to shopping, dining, parks, major roadways, and the greater Dayton area. Near Bethel Local Schools & Wright-Patt Base for a convenient commute....
Contact an agent
Home facts
- Year built:2012
- Subdivision & Development:Carriage Trls Sec 13
- Listing ID #:970120
- Added:1 day(s) ago
- Updated:October 03, 2026 at 04:40 PM
Rooms and interior
- Bedrooms:4
- Total bathrooms:4
- Full bathrooms:3
- Half bathrooms:1
- Rooms Total:13
- Kitchen Description:Dishwasher, Microwave, Range, Refrigerator
- Basement:Yes
- Basement Description:Full
- Living area:3,938 sq. ft.
Heating and cooling
- Central air:Yes
Structure and exterior
- Year built:2012
- Building area:3,938 sq. ft.
- Lot area:0.2 Acres
- Construction Materials:Brick
- Exterior Features:Fence, Patio, Porch
- Levels:2 Stories
Finances and disclosures
- Price:$450,000
- Price per sq. ft.:$114.27
Parking
- Garage:Yes
- Garage spaces:2
New listings near 5061 Dayflower Drive
- Coming Soon
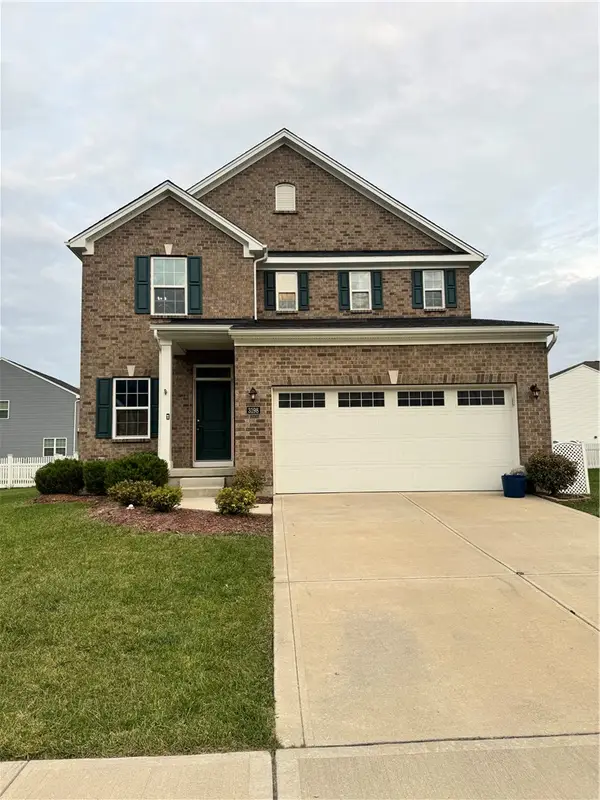 $479,000Coming Soon3 beds 4 baths3,313 sq. ft.
3198 White Ash Drive, Tipp City, OH 45371
MLS# 968624Listed by: KEY REALTY - New
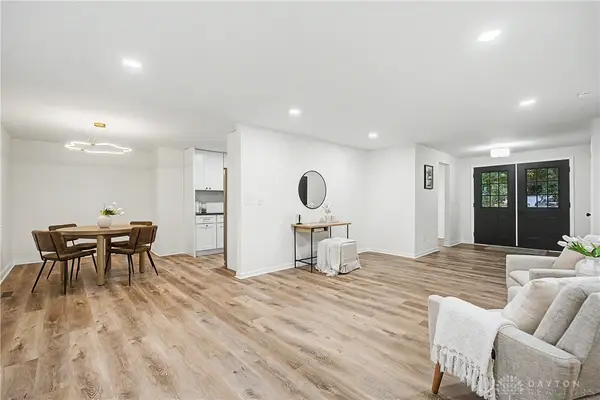 $409,990Active3 beds 3 baths2,025 sq. ft.
5705 Allen Park Drive, Tipp City, OH 45371
MLS# 970348Listed by: RED 1 REALTY - New
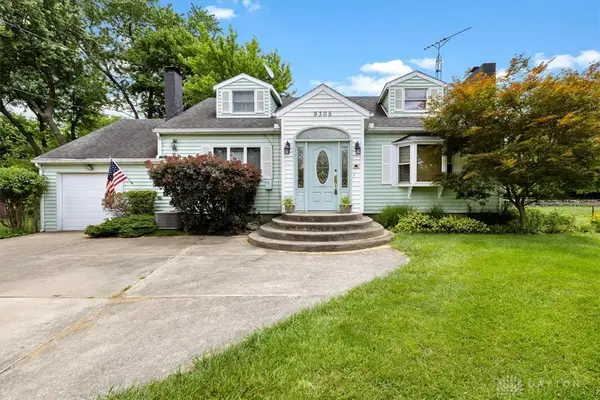 $472,000Active3 beds 2 baths1,920 sq. ft.
9305 Wildcat Road, Tipp City, OH 45371
MLS# 970330Listed by: RE/MAX ALLIANCE REALTY - New
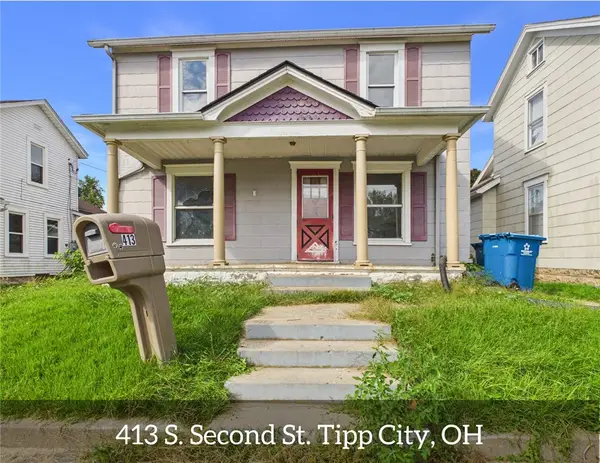 $119,000Active2 beds 2 baths1,196 sq. ft.
413 S 2nd Street, Tipp City, OH 45371
MLS# 970274Listed by: LEIS REALTY COMPANY - New
 $675,000Active3 beds 4 baths3,813 sq. ft.
1025 Rosewood Creek Drive, Troy, OH 45373
MLS# 969926Listed by: RE/MAX ALLIANCE REALTY - New
 $399,900Active3 beds 3 baths1,566 sq. ft.
920 E Shoop Road, Tipp City, OH 45371
MLS# 970090Listed by: KELLER WILLIAMS HOME TOWN RLTY - New
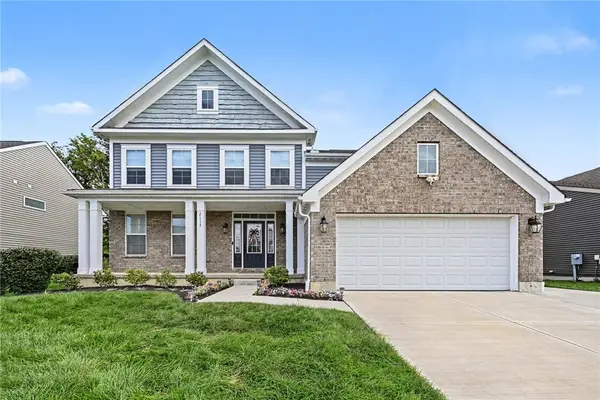 $685,000Active5 beds 5 baths3,226 sq. ft.
2112 Silver Linden Drive, Tipp City, OH 45371
MLS# 969640Listed by: RE/MAX PREFERRED GROUP - New
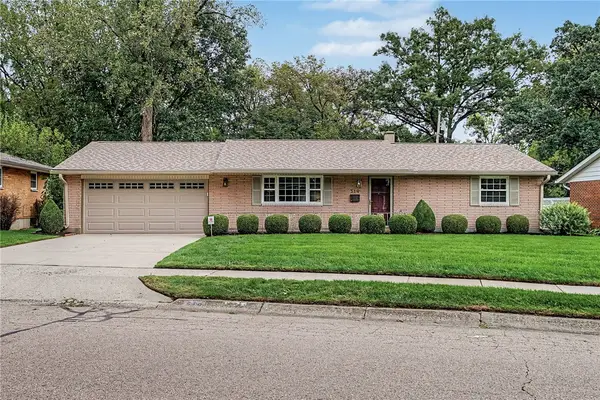 $259,900Active2 beds 2 baths1,206 sq. ft.
519 Smith Street, Tipp City, OH 45371
MLS# 969274Listed by: RE/MAX ALLIANCE REALTY - New
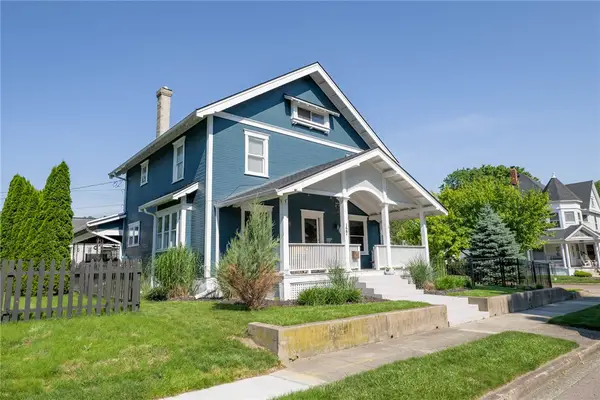 $397,950Active4 beds 3 baths2,417 sq. ft.
127 N 3rd Street, Tipp City, OH 45371
MLS# 969811Listed by: BHHS PROFESSIONAL REALTY


Protect your home and budget from life's surprises with an Assurant Home Warranty, backed by a partner that supports you through every step of homeownership. Explore Plans.
© 2023 - 2026 ERA Franchise Systems LLC. All rights reserved. ERA Franchise Systems LLC fully supports the principles of the Fair Housing Act and the Equal Opportunity Act. ERA, ERA Real Estate powered, and their respective logos are registered service marks of ERA Franchise Systems LLC. Each office is independently owned and operated.