
5148 Dayflower Drive, Tipp City, OH 45371
Local realty services provided by:ERA Petkus Weiss
Listed by: amanda wilson
Office: exp realty
MLS#:962261
Source:OH_DABR
Price summary
- Price:$355,000
- Price per sq. ft.:$198.77
- Monthly HOA dues:$25
About this home
Over 2,000 square feet of beautifully maintained living space plus a finished basement, this move-in ready Tipp City home is in excellent condition and truly shows like a model. Located in a desirable neighborhood with scenic walking paths and convenient access to I-75, downtown Tipp City, Troy, Dayton, Miami County, and Wright-Recent updates include a new front door with built-in blinds, new flooring throughout the first floor, a remodeled half bath with elegant marble tile, and updated light fixtures throughout. The open-concept floor plan is filled with natural light and is perfect for everyday living and entertaining. The spacious kitchen features granite countertops, abundant cabinetry, a generous breakfast area, and opens seamlessly to the inviting great room with a cozy gas fireplace and ceiling-mounted recessed speakers. The bright morning room opens through double glass doors to a beautiful stone and granite paver patio overlooking a spacious backyard with peaceful water views. A new storage shed adds convenient space for lawn equipment and seasonal storage. The spacious primary suite offers a private ensuite bath, oversized walk-in closet, and relaxing garden tub. Additional upgrades include a central vacuum system, whole-house water filtration system, water softener, and exceptional storage throughout. Professionally finished basement is wired for a home theater and includes recessed speakers, projector, screen, and a convenient half bath—perfect for movie nights, game days, entertaining, or a recreation room. An unfinished area provides even more storage. Meticulously maintained and offering immediate occupancy, this home delivers upgrades today's buyers are searching for without the wait or added expense of new construction. Premium features, water views, modern updates, & an unbeatable location in one of Tipp City's most sought after neighborhoods. Close to WBAPFB and open floor plan and move-in ready....
Contact an agent
Home facts
- Year built:2013
- Subdivision & Development:Carriage Trls Sec 10 Ph I
- Listing ID #:962261
- Added:65 day(s) ago
- Updated:August 24, 2026 at 03:42 PM
Rooms and interior
- Bedrooms:3
- Total bathrooms:4
- Full bathrooms:2
- Half bathrooms:2
- Rooms Total:8
- Kitchen Description:Dishwasher, Microwave, Range, Refrigerator
- Basement:Yes
- Basement Description:Finished, Full
- Living area:1,786 sq. ft.
Heating and cooling
- Central air:Yes
Structure and exterior
- Year built:2013
- Building area:1,786 sq. ft.
- Lot area:0.2 Acres
- Construction Materials:Stone
- Exterior Features:Patio
- Levels:2 Stories
Finances and disclosures
- Price:$355,000
- Price per sq. ft.:$198.77
Parking
- Garage:Yes
- Garage spaces:2
New listings near 5148 Dayflower Drive
- New
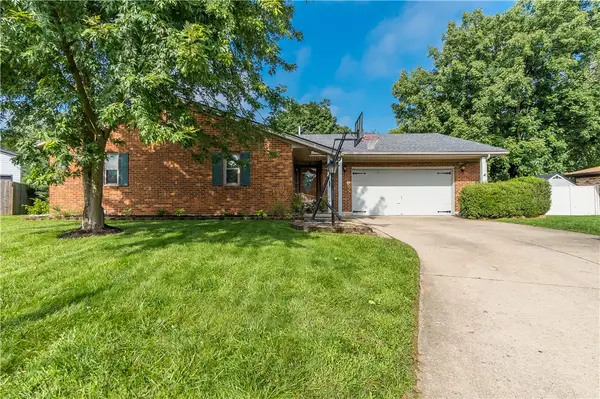 $285,000Active3 beds 2 baths1,783 sq. ft.
3710 Teakwood Road, Tipp City, OH 45371
MLS# 967017Listed by: NAVX REALTY, LLC - New
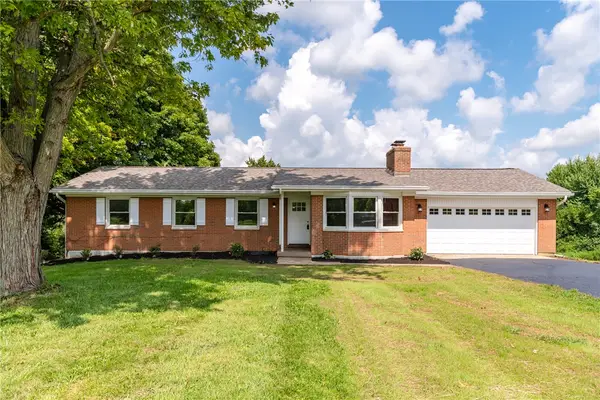 $450,000Active3 beds 2 baths1,752 sq. ft.
5775 E State Route 571, Tipp City, OH 45371
MLS# 966420Listed by: RE/MAX ALLIANCE REALTY - New
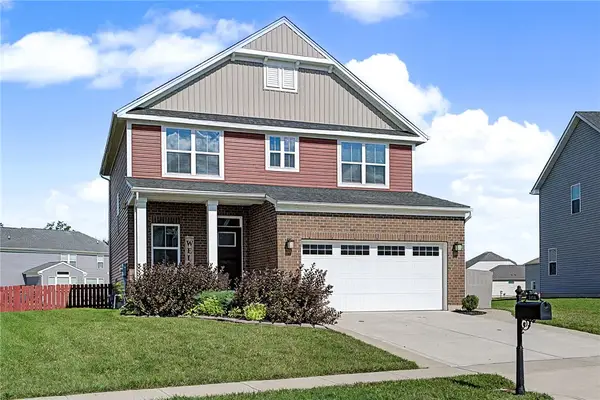 $415,000Active4 beds 4 baths2,755 sq. ft.
3120 White Ash Drive, Tipp City, OH 45371
MLS# 966994Listed by: EXP REALTY - New
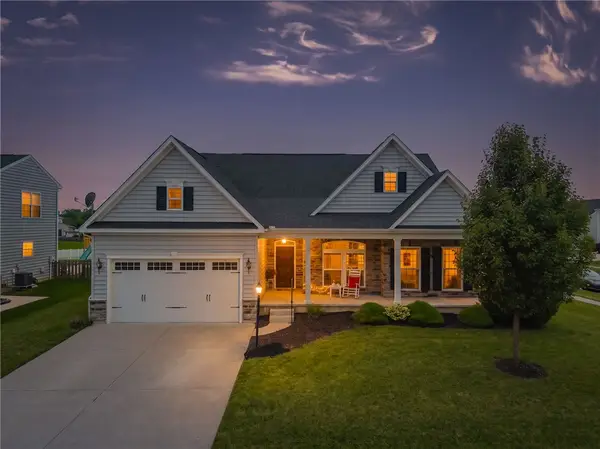 $440,000Active4 beds 3 baths3,462 sq. ft.
3200 Dry Run Street, Tipp City, OH 45371
MLS# 967018Listed by: EXP REALTY - New
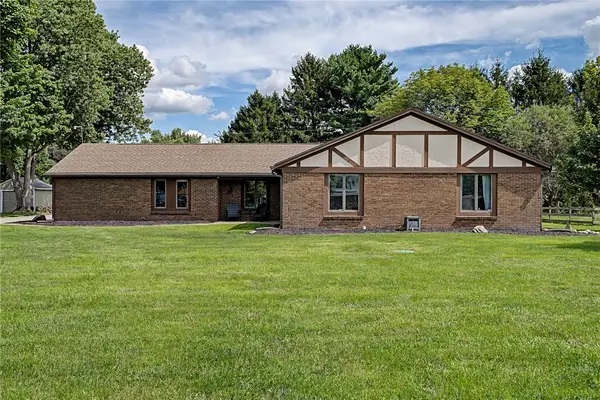 $384,900Active3 beds 2 baths2,200 sq. ft.
5763 Troy Frederick Road, Tipp City, OH 45371
MLS# 966755Listed by: NAVX REALTY, LLC - New
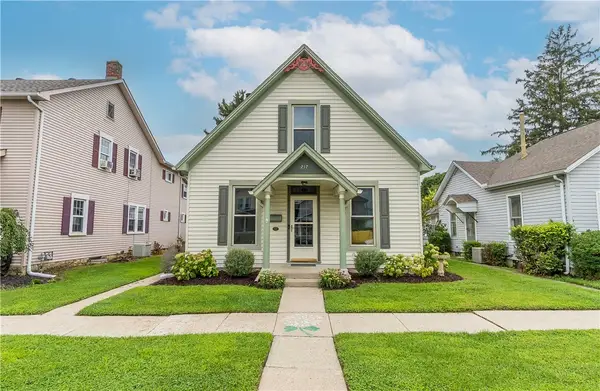 $264,900Active3 beds 1 baths1,450 sq. ft.
217 N 2nd Street, Tipp City, OH 45371
MLS# 966234Listed by: GLASSHOUSE REALTY GROUP 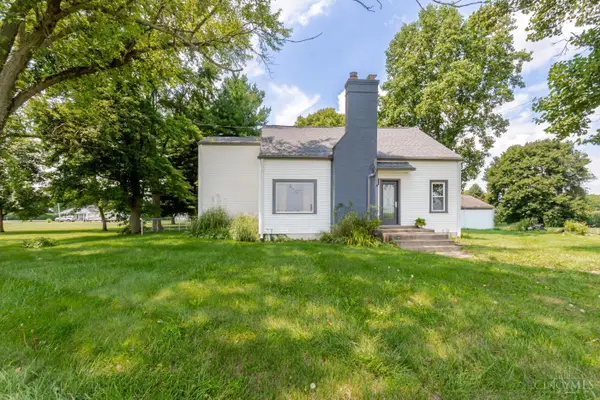 $289,500Pending3 beds 2 baths1,916 sq. ft.
7010 Troy Frederick Road, Tipp City, OH 45371
MLS# 1889975Listed by: EXP REALTY
- New
 $619,900Active4 beds 4 baths4,793 sq. ft.
7670 Whispering Oaks Trail, Tipp City, OH 45371
MLS# 966477Listed by: COLDWELL BANKER HERITAGE - New
 $429,900Active3 beds 3 baths2,263 sq. ft.
5785 Shooting Star Street, Tipp City, OH 45371
MLS# 966559Listed by: H.M.S. REAL ESTATE  $280,000Pending3 beds 2 baths1,916 sq. ft.
7010 Troy-frederick Road, Tipp City, OH 45371
MLS# 966260Listed by: EXP REALTY


Protect your home and budget from life's surprises with an Assurant Home Warranty, backed by a partner that supports you through every step of homeownership. Explore Plans.
© 2023 - 2026 ERA Franchise Systems LLC. All rights reserved. ERA Franchise Systems LLC fully supports the principles of the Fair Housing Act and the Equal Opportunity Act. ERA, ERA Real Estate powered, and their respective logos are registered service marks of ERA Franchise Systems LLC. Each office is independently owned and operated.