
7010 Troy-frederick Road, Tipp City, OH 45371
Local realty services provided by:ERA Petkus Weiss
7010 Troy-frederick Road,Tipp City, OH 45371
$260,000
- 3 Beds
- 2 Baths
- 1,916 sq. ft.
- Single family
- Pending
Listed by: andrew gaydosh
Office: exp realty
MLS#:966260
Source:OH_DABR
Price summary
- Price:$260,000
- Price per sq. ft.:$135.7
About this home
Welcome to this charming 3-bedroom, 2-bath home nestled on 1.4 peaceful acres in the country with beautiful countryside views! With 1,916 SF, this home offers more space than you might expect, along with plenty of character. The inviting LR features a wood-burning stove, picture window overlooking the countryside & distinctive curved doorways that add to the home’s charm. The kitchen offers a subway tile backsplash & good workspace, while the large DR just off the kitchen provides plenty of room for meals & gatherings. A bright, sunny room at the back of the home adds wonderful flexibility—use it as a morning room, sunroom, sitting room, playroom or home office. A 1st-floor bedroom & full bath complete the main level. Upstairs are 2 bedrooms & a full bath, with the flexibility to use the rooms as bedrooms, additional gathering space, an office, hobby room or whatever fits your needs. Outside, enjoy the fenced yard, ideal for pets, plenty of room for gardening, open acreage, a nice shed & detached 2-car garage. Relax, garden, let the kids or pets roam & enjoy the peace and privacy of country living, all while being served by Tipp City schools....
Contact an agent
Home facts
- Year built:1948
- Listing ID #:966260
- Added:50 day(s) ago
- Updated:October 03, 2026 at 08:27 AM
Rooms and interior
- Bedrooms:3
- Total bathrooms:2
- Full bathrooms:2
- Rooms Total:9
- Kitchen Description:Dishwasher, Range, Refrigerator
- Basement:Yes
- Basement Description:Full, Unfinished
- Living area:1,916 sq. ft.
Heating and cooling
- Heating:Oil
- Central air:Yes
Structure and exterior
- Year built:1948
- Building area:1,916 sq. ft.
- Lot area:1.44 Acres
- Construction Materials:Frame
- Exterior Features:Deck, Fence, Porch
- Levels:2 Stories
Utilities
- Water:Well
Finances and disclosures
- Price:$260,000
- Price per sq. ft.:$135.7
Features and amenities
- Laundry features:Dryer, Washer
Parking
- Garage:Yes
- Garage spaces:2
New listings near 7010 Troy-frederick Road
- Coming Soon
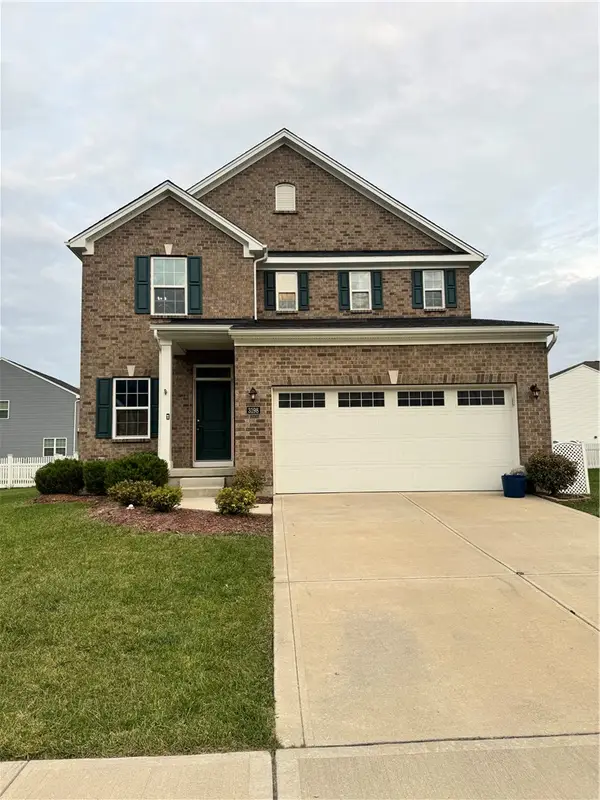 $479,000Coming Soon3 beds 4 baths3,313 sq. ft.
3198 White Ash Drive, Tipp City, OH 45371
MLS# 968624Listed by: KEY REALTY - Coming Soon
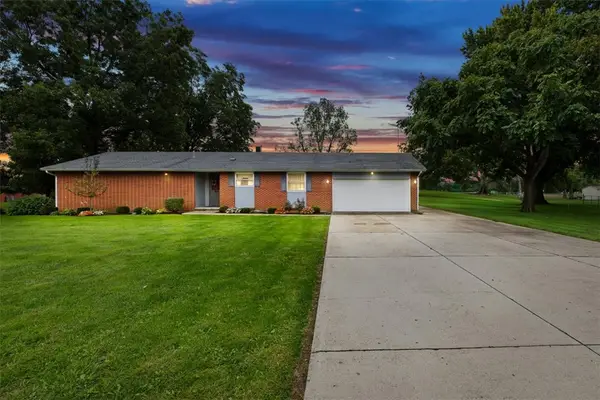 $325,000Coming Soon3 beds 2 baths1,729 sq. ft.
5325 David Drive, Tipp City, OH 45371
MLS# 969638Listed by: KELLER WILLIAMS HOME TOWN RLTY - New
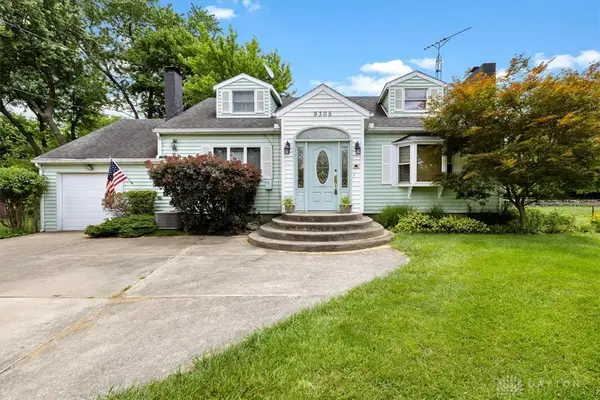 $472,000Active3 beds 2 baths1,920 sq. ft.
9305 Wildcat Road, Tipp City, OH 45371
MLS# 970330Listed by: RE/MAX ALLIANCE REALTY - New
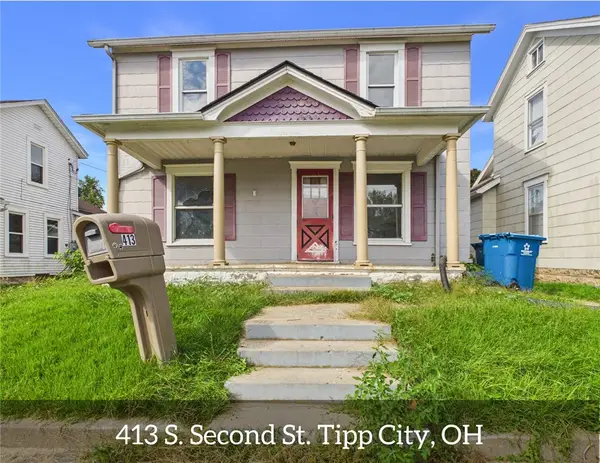 $119,000Active2 beds 2 baths1,196 sq. ft.
413 S 2nd Street, Tipp City, OH 45371
MLS# 970274Listed by: LEIS REALTY COMPANY - New
 $675,000Active3 beds 4 baths3,813 sq. ft.
1025 Rosewood Creek Drive, Troy, OH 45373
MLS# 969926Listed by: RE/MAX ALLIANCE REALTY - New
 $450,000Active4 beds 4 baths3,938 sq. ft.
5061 Dayflower Drive, Tipp City, OH 45371
MLS# 970120Listed by: EXP REALTY - New
 $399,900Active3 beds 3 baths1,566 sq. ft.
920 E Shoop Road, Tipp City, OH 45371
MLS# 970090Listed by: KELLER WILLIAMS HOME TOWN RLTY - New
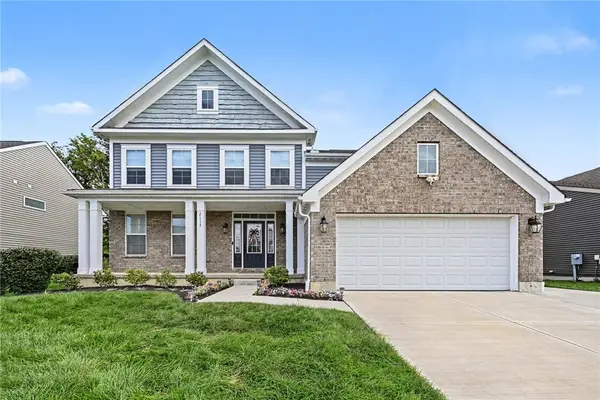 $685,000Active5 beds 5 baths3,226 sq. ft.
2112 Silver Linden Drive, Tipp City, OH 45371
MLS# 969640Listed by: RE/MAX PREFERRED GROUP - New
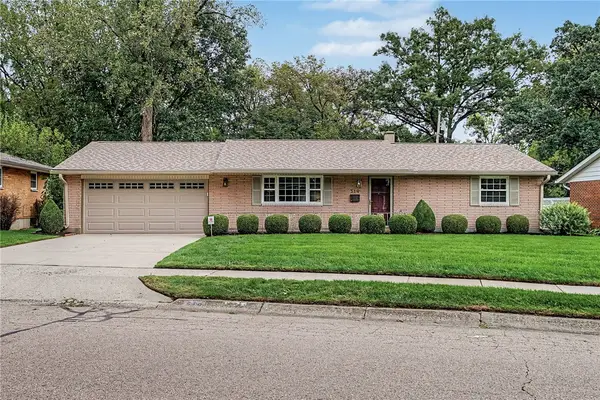 $259,900Active2 beds 2 baths1,206 sq. ft.
519 Smith Street, Tipp City, OH 45371
MLS# 969274Listed by: RE/MAX ALLIANCE REALTY - New
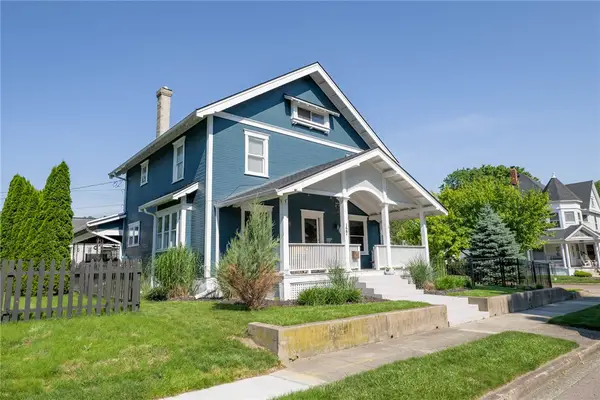 $397,950Active4 beds 3 baths2,417 sq. ft.
127 N 3rd Street, Tipp City, OH 45371
MLS# 969811Listed by: BHHS PROFESSIONAL REALTY


Protect your home and budget from life's surprises with an Assurant Home Warranty, backed by a partner that supports you through every step of homeownership. Explore Plans.
© 2023 - 2026 ERA Franchise Systems LLC. All rights reserved. ERA Franchise Systems LLC fully supports the principles of the Fair Housing Act and the Equal Opportunity Act. ERA, ERA Real Estate powered, and their respective logos are registered service marks of ERA Franchise Systems LLC. Each office is independently owned and operated.