
5325 David Drive, Tipp City, OH 45371
Local realty services provided by:ERA Petkus Weiss
5325 David Drive,Tipp City, OH 45371
$280,000
- 3 Beds
- 2 Baths
- 1,729 sq. ft.
- Single family
- Active
Upcoming open houses
- Fri, Nov 1304:00 pm - 05:30 pm
Listed by: adriana gwynne
Office: keller williams home town rlty
MLS#:969638
Source:OH_DABR
Price summary
- Price:$280,000
- Price per sq. ft.:$161.94
About this home
Welcome to 5325 David Dr in Tipp City! This well maintained 3 bedroom, 2 full bath brick ranch offers 1,729 sq.ft. of comfortable living space and sits on a spacious approximately 0.84 acre lot. Please note: Some photos have been virtually staged to help buyers visualize the possibilities of the space.
Recent updates add a fresh touch throughout, including new carpet in 2026 and Quartz kitchen countertops completed in 2026. A standout feature is the spray foam insulation throughout exterior walls, which creates a tighter more efficient seal around the home and helps enhance overall comfort and efficiency.
The inviting one-story layout provides a functional flow between the living spaces, kitchen, dining area, and bedrooms, with both full bathrooms conveniently located on the main level. The home also features a 2 car attached garage, central air, forced air heating, and a crawl space.
Outside, the expansive lot provides plenty of room to enjoy the property, garden, entertain, or simply appreciate the added privacy that comes with nearly an acre of land. Located in Tipp City and within the Tipp City school district, this property offers the opportunity to enjoy the spacious lot while remaining convenient to the surrounding Miami Valley area.
With its solid brick exterior, spray foam insulation, generous lot, attached 2 car garage, and recent updates, 5325 David Dr is ready for its next owner to make it their own!...
Contact an agent
Home facts
- Year built:1966
- Subdivision & Development:Dixie Tara
- Listing ID #:969638
- Added:46 day(s) ago
- Updated:November 11, 2026 at 04:00 AM
Rooms and interior
- Bedrooms:3
- Total bathrooms:2
- Full bathrooms:2
- Rooms Total:6
- Kitchen Description:Dishwasher, Range
- Basement:Yes
- Living area:1,729 sq. ft.
Heating and cooling
- Central air:Yes
Structure and exterior
- Year built:1966
- Building area:1,729 sq. ft.
- Lot area:0.84 Acres
- Construction Materials:Brick
- Levels:1 Story
Utilities
- Water:Well
Finances and disclosures
- Price:$280,000
- Price per sq. ft.:$161.94
Features and amenities
- Laundry features:Dryer, Washer
Parking
- Garage:Yes
- Garage spaces:2
New listings near 5325 David Drive
- Open Sat, 1 to 3pmNew
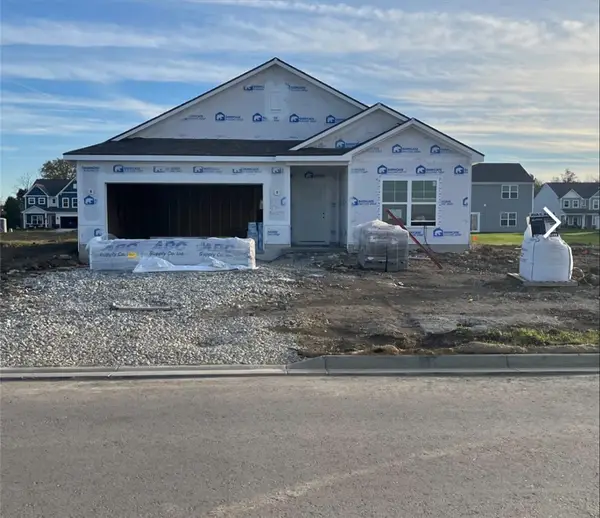 $359,990Active3 beds 2 baths1,801 sq. ft.
1136 Honeydew Drive, Tipp City, OH 45371
MLS# 972936Listed by: KELLER WILLIAMS SEVEN HILLS - New
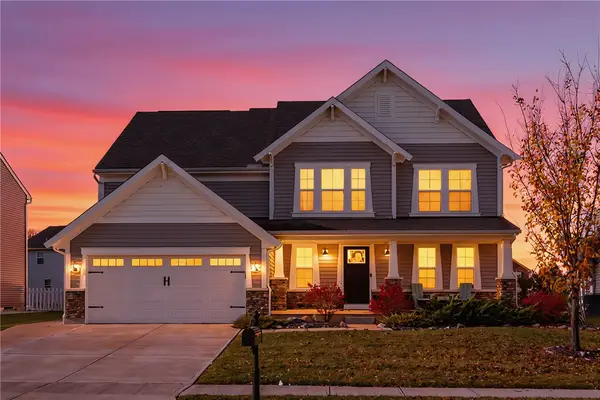 $519,900Active4 beds 3 baths2,607 sq. ft.
2109 Silver Linden Drive, Tipp City, OH 45371
MLS# 972886Listed by: EXP REALTY - New
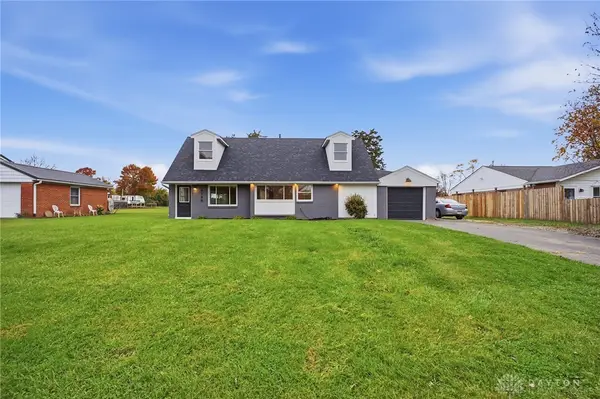 $299,900Active3 beds 2 baths1,929 sq. ft.
9180 S Wildcat Road, Tipp City, OH 45371
MLS# 972801Listed by: BRUNS REALTY GROUP, LLC - New
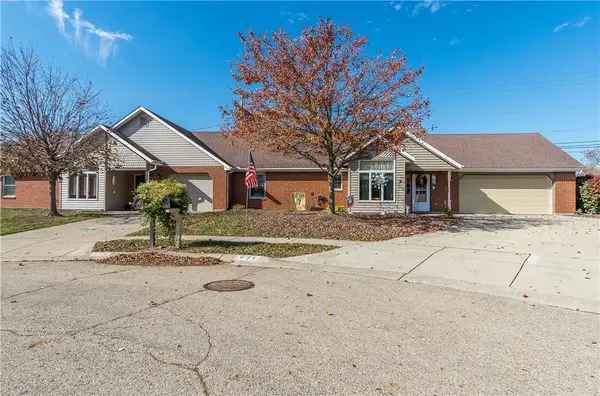 $239,900Active2 beds 2 baths1,166 sq. ft.
631 Thornburg Place, Tipp City, OH 45371
MLS# 972480Listed by: RE/MAX VICTORY + AFFILIATES - New
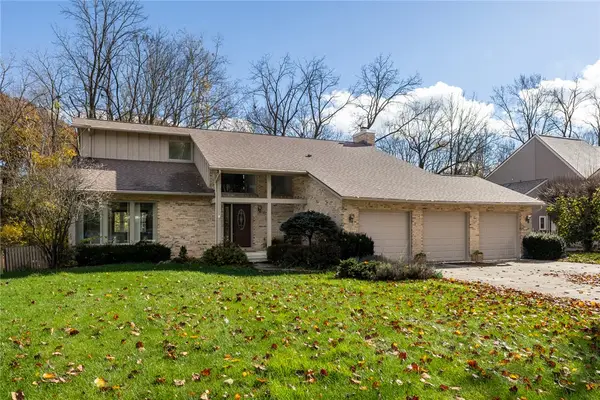 $560,000Active4 beds 3 baths3,750 sq. ft.
7645 Winding Way, Tipp City, OH 45371
MLS# 971966Listed by: BHHS PROFESSIONAL REALTY - New
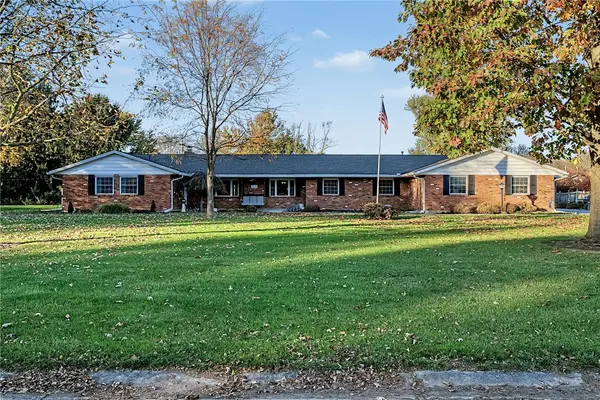 $542,000Active4 beds 3 baths2,934 sq. ft.
1565 Scottsdale Drive, Tipp City, OH 45371
MLS# 972501Listed by: RE/MAX ALLIANCE REALTY - New
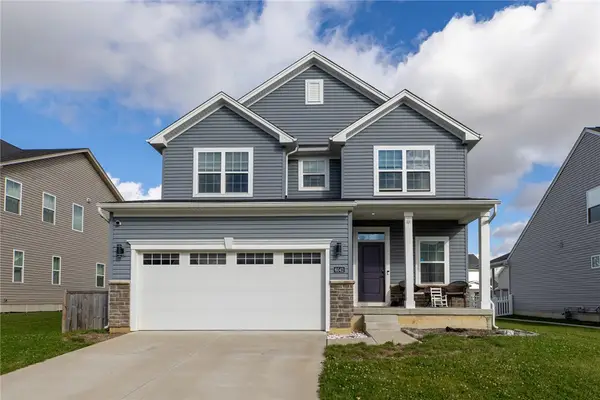 $339,900Active4 beds 3 baths2,632 sq. ft.
6042 Boxelder Drive, Tipp City, OH 45371
MLS# 972660Listed by: KELLER WILLIAMS HOME TOWN RLTY 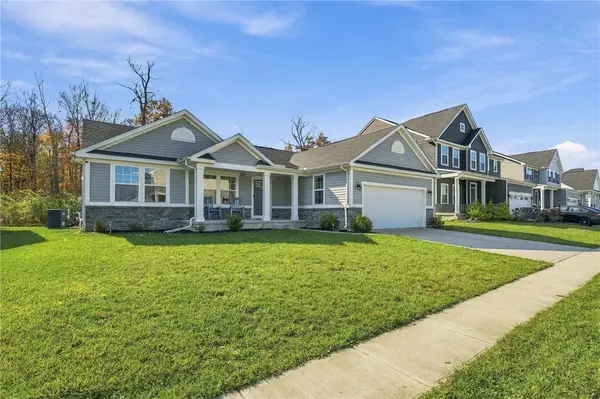 $330,000Pending4 beds 3 baths1,624 sq. ft.
9247 Lakeside Street, Tipp City, OH 45371
MLS# 972713Listed by: COLDWELL BANKER REALTY- New
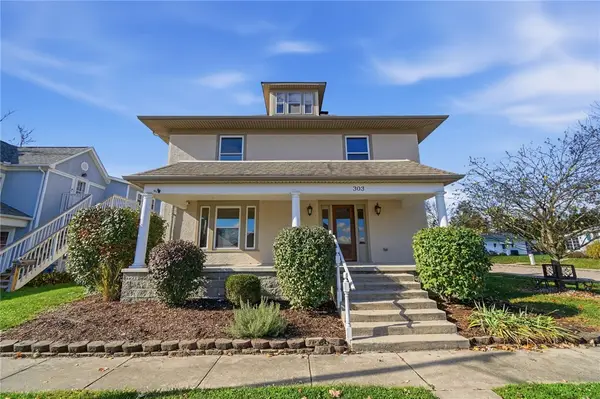 $299,900Active3 beds 2 baths1,934 sq. ft.
303 S 2nd Street, Tipp City, OH 45371
MLS# 972687Listed by: EXP REALTY - New
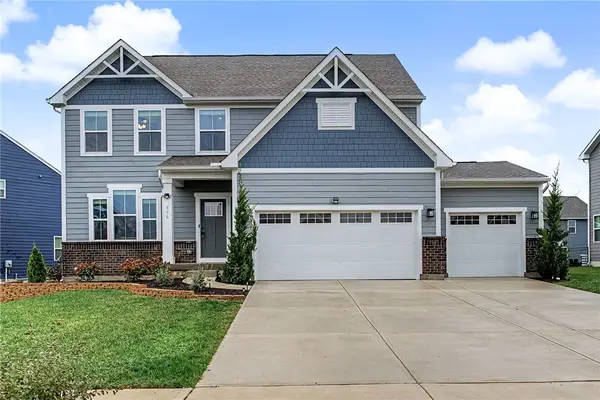 $460,000Active4 beds 4 baths4,032 sq. ft.
866 Cedar Grove Drive, Tipp City, OH 45371
MLS# 972019Listed by: RE/MAX ALLIANCE REALTY


Protect your home and budget from life's surprises with an Assurant Home Warranty, backed by a partner that supports you through every step of homeownership. Explore Plans.
© 2023 - 2026 ERA Franchise Systems LLC. All rights reserved. ERA Franchise Systems LLC fully supports the principles of the Fair Housing Act and the Equal Opportunity Act. ERA, ERA Real Estate powered, and their respective logos are registered service marks of ERA Franchise Systems LLC. Each office is independently owned and operated.