
885 W Michaels Road, Tipp City, OH 45371
Local realty services provided by:ERA Martin & Associates
885 W Michaels Road,Tipp City, OH 45371
$384,900
- 4 Beds
- 2 Baths
- 2,528 sq. ft.
- Single family
- Active
Listed by: jackie halderman
Office: sibcy cline inc.937-898-1234
MLS#:1894921
Source:OH_CINCY
Price summary
- Price:$384,900
- Price per sq. ft.:$152.25
About this home
Country Setting! Hard to find 4 bedroom spacious brick ranch with large room addition. Located in Michael Manor subdivision, Monroe Township - no city taxes. Much larger than it appears. Nestled on 3/4 acre lot. This home boasts 2,528 square feet of living space. Private courtyard/patio in front of home. This property has three separate living areas for everyone to enjoy - with separate living room, family room & rec room. Formal living room features woodburning fireplace & built-in bookshelves. Eat-in kitchen is open to family room. A breakfast bar divides the kitchen from the family room area making it an easy flow for family & friend gatherings/entertaining. French doors off the family room lead to the back patio. Skylights highlight the dining room/study/game area off kitchen. The huge room addition has flex room (currently set up as dining) plus a fantastic rec room with 2nd woodburning fireplace. Bonus 13x8 room off rec room for extra storage. Loads of storage space.
Contact an agent
Home facts
- Year built:1970
- Subdivision & Development:Michael Manor
- Listing ID #:1894921
- Added:4 day(s) ago
- Updated:October 04, 2026 at 02:17 PM
Rooms and interior
- Bedrooms:4
- Total bathrooms:2
- Full bathrooms:2
- Rooms Total:14
- Dining Description:WW Carpet
- Kitchen Description:Dishwasher, Eat-In, Garbage Disposal, Microwave, Oven/Range, Refrigerator
- Bedroom Description:Wall-to-Wall Carpet
- Basement Description:Crawl
- Living area:2,528 sq. ft.
Heating and cooling
- Cooling:Ceiling Fans, Central Air
- Heating:Forced Air, Gas
Structure and exterior
- Roof:Shingle
- Year built:1970
- Building area:2,528 sq. ft.
- Lot area:0.72 Acres
- Architectural Style:Ranch
- Construction Materials:Brick
- Exterior Features:Corner Lot, Patio, Wooded Lot
- Foundation Description:Other
- Levels:1 Story
Utilities
- Water:Well
- Sewer:Septic Tank
Finances and disclosures
- Price:$384,900
- Price per sq. ft.:$152.25
Features and amenities
- Appliances:Dishwasher, Dryer, Garbage Disposal, Microwave, Oven/Range, Refrigerator, Washer
- Laundry features:Dryer, Washer
Parking
- Parking description:Driveway
- Garage:Yes
- Garage spaces:2
 Information deemed reliable but not guaranteed. The data relating to real estate for sale on this web site comes in part from the Broker Reciprocity program of the Multiple Listing Service of Greater Cincinnati. Real estate listings held by brokerage firms other than ERA Martin & Associates are marked with the Broker Reciprocity™ logo (the small house as shown to the left) and detailed information about them includes the name of the listing brokers. 2026, MLS of Greater Cincinnati, Inc. All rights reserved.
New listings near 885 W Michaels Road
- Coming Soon
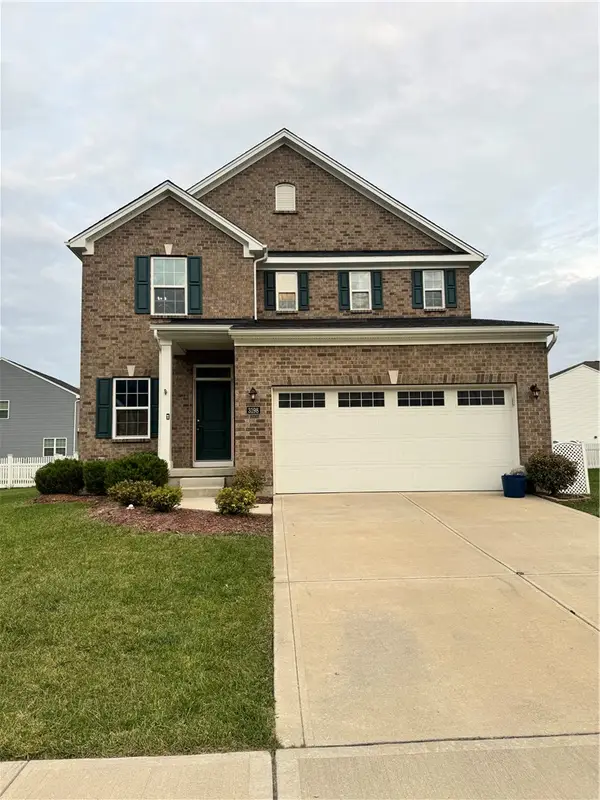 $479,000Coming Soon3 beds 4 baths3,313 sq. ft.
3198 White Ash Drive, Tipp City, OH 45371
MLS# 968624Listed by: KEY REALTY - New
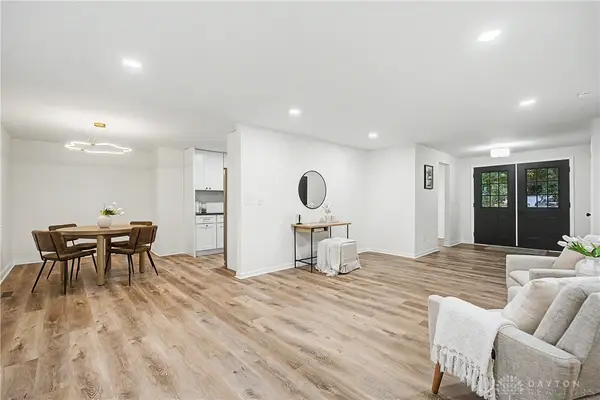 $409,990Active3 beds 3 baths2,025 sq. ft.
5705 Allen Park Drive, Tipp City, OH 45371
MLS# 970348Listed by: RED 1 REALTY - New
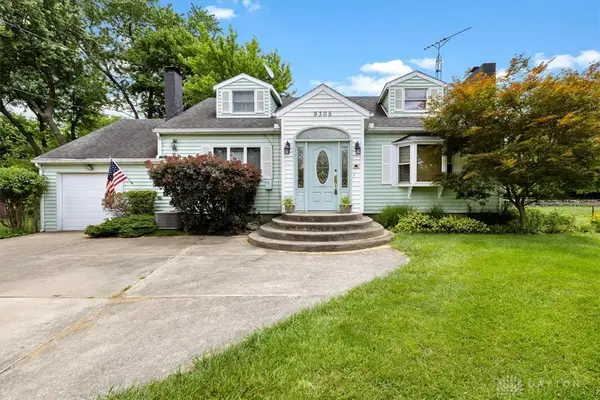 $472,000Active3 beds 2 baths1,920 sq. ft.
9305 Wildcat Road, Tipp City, OH 45371
MLS# 970330Listed by: RE/MAX ALLIANCE REALTY - New
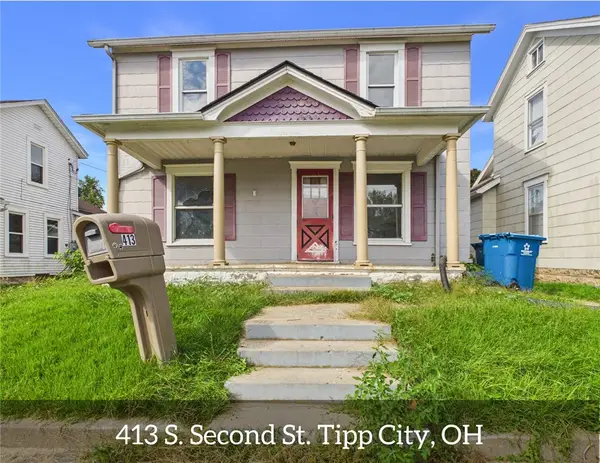 $119,000Active2 beds 2 baths1,196 sq. ft.
413 S 2nd Street, Tipp City, OH 45371
MLS# 970274Listed by: LEIS REALTY COMPANY - New
 $675,000Active3 beds 4 baths3,813 sq. ft.
1025 Rosewood Creek Drive, Troy, OH 45373
MLS# 969926Listed by: RE/MAX ALLIANCE REALTY - New
 $450,000Active4 beds 4 baths3,938 sq. ft.
5061 Dayflower Drive, Tipp City, OH 45371
MLS# 970120Listed by: EXP REALTY - New
 $399,900Active3 beds 3 baths1,566 sq. ft.
920 E Shoop Road, Tipp City, OH 45371
MLS# 970090Listed by: KELLER WILLIAMS HOME TOWN RLTY - New
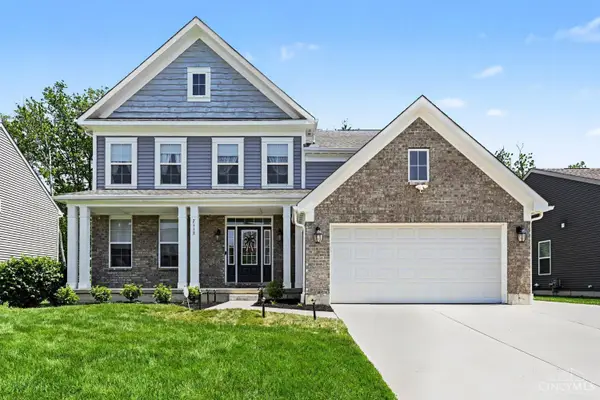 $685,000Active5 beds 5 baths3,226 sq. ft.
2112 Silver Linden Drive, Tipp City, OH 45371
MLS# 1894936Listed by: RE/MAX PREFERRED GROUP - New
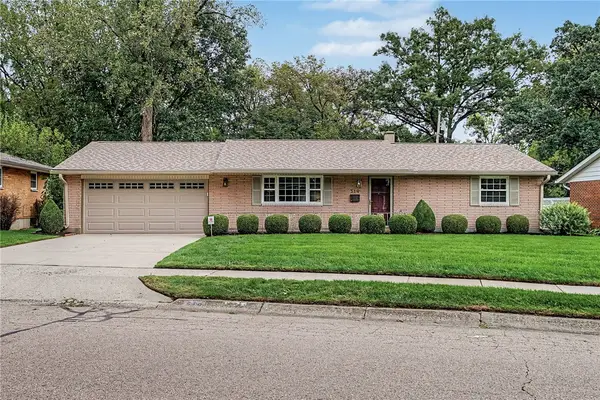 $259,900Active2 beds 2 baths1,206 sq. ft.
519 Smith Street, Tipp City, OH 45371
MLS# 969274Listed by: RE/MAX ALLIANCE REALTY - New
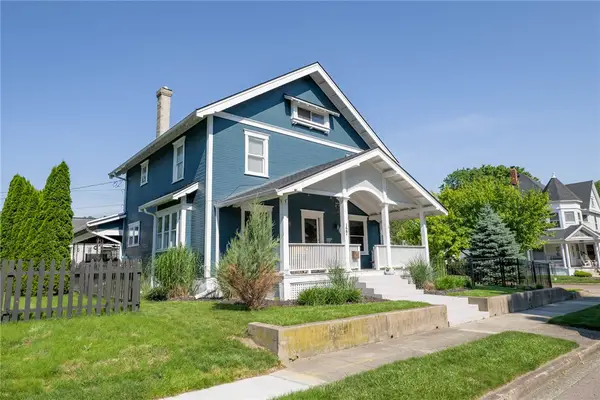 $397,950Active4 beds 3 baths2,417 sq. ft.
127 N 3rd Street, Tipp City, OH 45371
MLS# 969811Listed by: BHHS PROFESSIONAL REALTY


Protect your home and budget from life's surprises with an Assurant Home Warranty, backed by a partner that supports you through every step of homeownership. Explore Plans.
© 2023 - 2026 ERA Franchise Systems LLC. All rights reserved. ERA Franchise Systems LLC fully supports the principles of the Fair Housing Act and the Equal Opportunity Act. ERA, ERA Real Estate powered, and their respective logos are registered service marks of ERA Franchise Systems LLC. Each office is independently owned and operated.