
9305 Wildcat Road, Tipp City, OH 45371
Local realty services provided by:ERA Petkus Weiss
9305 Wildcat Road,Tipp City, OH 45371
$472,000
- 3 Beds
- 2 Baths
- 1,920 sq. ft.
- Single family
- Active
Listed by: cynthia a myers
Office: re/max alliance realty
MLS#:970330
Source:OH_DABR
Price summary
- Price:$472,000
- Price per sq. ft.:$245.83
About this home
Aluminum siding and frame construction define the classic exterior of this two-story residential property located at 9305 Wildcat Road. A gated entry opens to a versatile white outbuilding featuring multiple garage bays which leads to a secured area contains the fishing pond, mature trees and the open air shed/picnic area. The house and outbuildings are set on 3.68 acres of expansive grounds.
Inside, a white paneled front door with leaded glass sidelights and an arched transom opens to an entry space defined by a wooden staircase. The home features three bedrooms, two full bathrooms, and a living area illuminated by a bay window and broad windows. Supplemental heating is provided by a brick wood-burning fireplace, while central air and forced air systems manage the year-round climate.
The kitchen is equipped with honey-toned wood cabinetry, granite counters, tile flooring, a dishwasher, microwave, range, and refrigerator. The bathrooms feature tile details, with one bath providing a vanity with an integrated sink and a tiled tub surround, and another offering a stand-up shower. A private sleeping area is complemented by a walk-in closet with shelving and hanging space. Sloped ceilings and natural wood paneling characterize a versatile room on the upper level, while an unfinished basement contains a utility area with a water heater, washer, and dryer.
Outdoor living features include a spacious wooden deck with a covered area, a concrete-floored open-air shed, and a wooden storage shed. The sprawling lawn includes a garden arch, a private gazebo, and a private pond with a dock, offering a serene waterfront setting.
This Tipp City property provides a blend of functional indoor spaces and extensive outdoor features, presenting a unique opportunity for prospective buyers....
Contact an agent
Home facts
- Year built:1948
- Listing ID #:970330
- Added:1 day(s) ago
- Updated:October 03, 2026 at 04:40 PM
Rooms and interior
- Bedrooms:3
- Total bathrooms:2
- Full bathrooms:2
- Rooms Total:8
- Kitchen Description:Microwave, Range, Refrigerator
- Basement:Yes
- Basement Description:Partial
- Living area:1,920 sq. ft.
Heating and cooling
- Central air:Yes
Structure and exterior
- Year built:1948
- Building area:1,920 sq. ft.
- Lot area:3.68 Acres
- Construction Materials:Frame
- Levels:2 Stories
Utilities
- Water:Well
Finances and disclosures
- Price:$472,000
- Price per sq. ft.:$245.83
Parking
- Garage:Yes
- Garage spaces:1
New listings near 9305 Wildcat Road
- Coming Soon
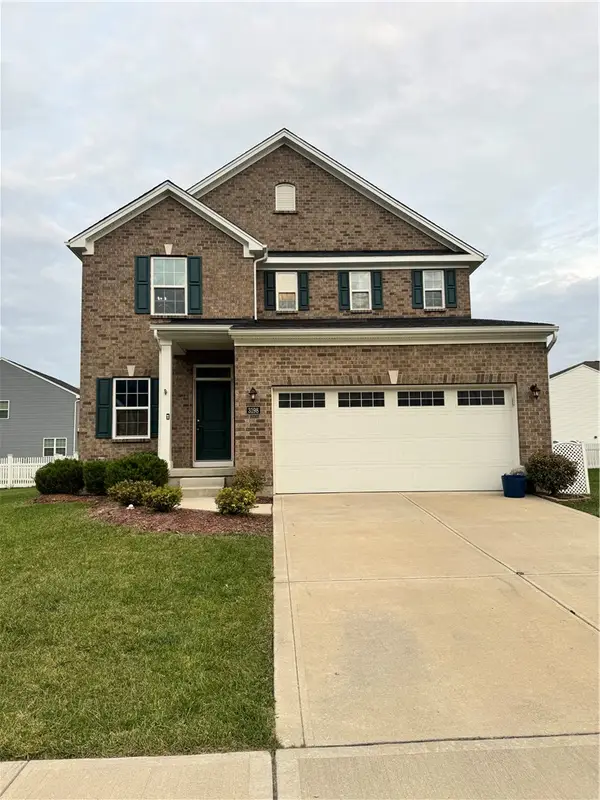 $479,000Coming Soon3 beds 4 baths3,313 sq. ft.
3198 White Ash Drive, Tipp City, OH 45371
MLS# 968624Listed by: KEY REALTY - New
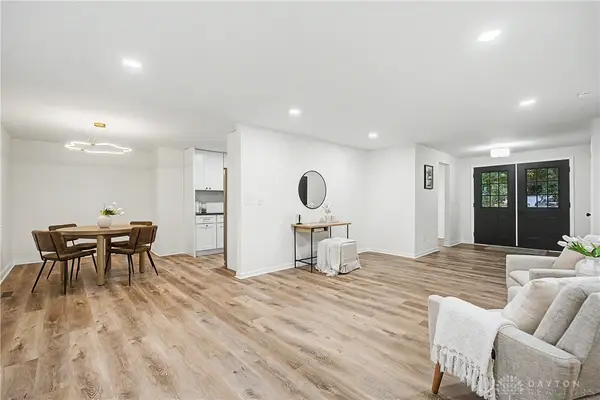 $409,990Active3 beds 3 baths2,025 sq. ft.
5705 Allen Park Drive, Tipp City, OH 45371
MLS# 970348Listed by: RED 1 REALTY - New
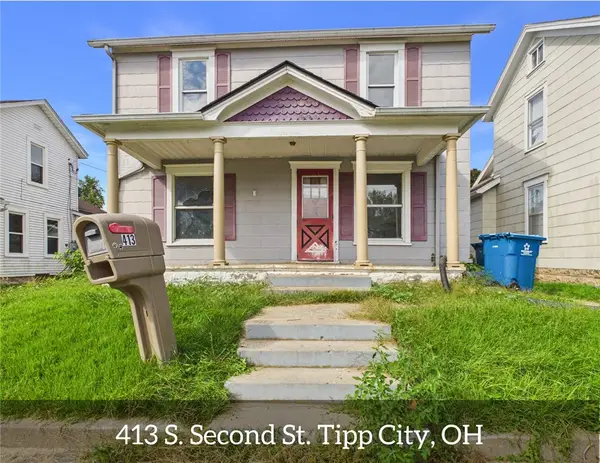 $119,000Active2 beds 2 baths1,196 sq. ft.
413 S 2nd Street, Tipp City, OH 45371
MLS# 970274Listed by: LEIS REALTY COMPANY - New
 $675,000Active3 beds 4 baths3,813 sq. ft.
1025 Rosewood Creek Drive, Troy, OH 45373
MLS# 969926Listed by: RE/MAX ALLIANCE REALTY - New
 $450,000Active4 beds 4 baths3,938 sq. ft.
5061 Dayflower Drive, Tipp City, OH 45371
MLS# 970120Listed by: EXP REALTY - New
 $399,900Active3 beds 3 baths1,566 sq. ft.
920 E Shoop Road, Tipp City, OH 45371
MLS# 970090Listed by: KELLER WILLIAMS HOME TOWN RLTY - New
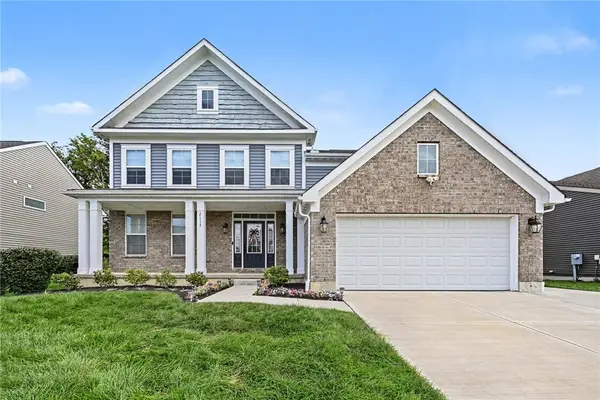 $685,000Active5 beds 5 baths3,226 sq. ft.
2112 Silver Linden Drive, Tipp City, OH 45371
MLS# 969640Listed by: RE/MAX PREFERRED GROUP - New
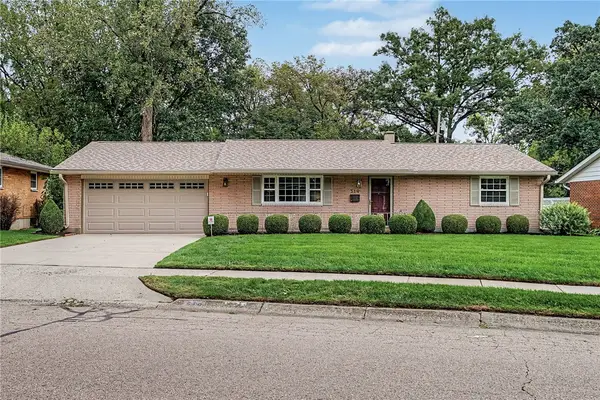 $259,900Active2 beds 2 baths1,206 sq. ft.
519 Smith Street, Tipp City, OH 45371
MLS# 969274Listed by: RE/MAX ALLIANCE REALTY - New
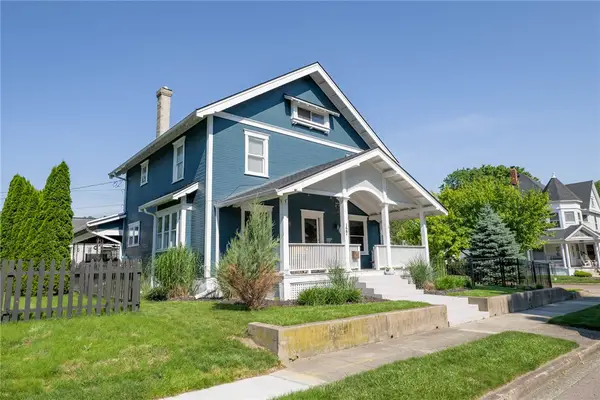 $397,950Active4 beds 3 baths2,417 sq. ft.
127 N 3rd Street, Tipp City, OH 45371
MLS# 969811Listed by: BHHS PROFESSIONAL REALTY


Protect your home and budget from life's surprises with an Assurant Home Warranty, backed by a partner that supports you through every step of homeownership. Explore Plans.
© 2023 - 2026 ERA Franchise Systems LLC. All rights reserved. ERA Franchise Systems LLC fully supports the principles of the Fair Housing Act and the Equal Opportunity Act. ERA, ERA Real Estate powered, and their respective logos are registered service marks of ERA Franchise Systems LLC. Each office is independently owned and operated.