
1633 Potomac Drive, Toledo, OH 43607
Local realty services provided by:ERA Geyer Noakes Realty Group
Listed by: pamela a king
Office: howard hanna
MLS#:10008215
Source:OH_TBR
Price summary
- Price:$185,000
- Price per sq. ft.:$95.36
About this home
What a beautiful home by Westmoreland that cannot be ignored! This home exudes character and personality that will be felt the moment you walk through the front door. From entering the relaxing enclosed porch with black and white tile into the inviting double entry. The first entry has new modern tile and light fixture. The grand entry into the home hosts new light fixtures and beautiful hardwood floors that flows into the Living Room and the Dining Room with wide woodwork. The homes striking hardwood staircase blends beauty and function and leads to the 4 bedrooms up. The very spacious living room has a wood burning fireplace flanked in a ceramic tile, bookcases and brick. The room has plenty of windows that brings in tons of light. The formal dining room equally is spacious with plenty of windows for light and is off the kitchen. Welcome to the bright white kitchen which has space to add a bistro table or island, and features stainless steel appliances, update tile flooring, light fixture, sink, and faucet and ample cabinets, and a big picture window to have a nice view of the backyard with a privacy fence.. Upstairs you will enjoy 4 bedrooms with hardwood floors and tons of light. 1 full bath upstairs and a half bath on the main floor and both are nicely updated. Screened in back porch with a ceiling fan overlooking the backyard, and concrete patio, blown in insulation and a cedar closet in the upstairs hallway. 4-year young Furnace, Washer, and Dryer were newer in 2024. The previous owner said the roof was updated in 2021. Also, when the seller purchased the home in 2022, the garage was approximately 3 years old. Vinyl replacement windows (In 2022, several windows were newer per the past owner). Newer 6 panel doors on all bedrooms up and new ceiling fans in 3 out of 4 bedrooms, 4th bedroom has a door to an airing deck with a railing and can be permanently locked. If wallpaper is not for you, no problem, its peel and stick and removes very easily! This is a must see so get in today! (Some pictures are staged for illustrative purposes)...
Contact an agent
Home facts
- Year built:1921
- Listing ID #:10008215
- Added:46 day(s) ago
- Updated:July 11, 2026 at 04:44 PM
Rooms and interior
- Bedrooms:4
- Total bathrooms:2
- Full bathrooms:1
- Half bathrooms:1
- Rooms Total:10
- Flooring:Hardwood
- Dining Description:Eat-in Kitchen
- Kitchen Description:Dishwasher, Eat-in Kitchen, Electric Oven, Electric Range, Microwave, Refrigerator
- Basement:Yes
- Basement Description:Unfinished
- Living area:1,940 sq. ft.
Heating and cooling
- Cooling:Window Unit(s)
- Heating:Forced Air, Natural Gas
Structure and exterior
- Roof:Asphalt
- Year built:1921
- Building area:1,940 sq. ft.
- Lot area:0.11 Acres
- Lot Features:Zero Lot Line
- Architectural Style:Traditional
- Construction Materials:Aluminum Siding
- Exterior Features:Enclosed Porch, Front Porch, Private Yard, Rear Patio, Screened Porch
- Foundation Description:Block
Schools
- High school:Scott
- Middle school:None
- Elementary school:Robinson
Utilities
- Water:Public, Water Connected
- Sewer:Sanitary Sewer, Sewer Connected
Finances and disclosures
- Price:$185,000
- Price per sq. ft.:$95.36
Features and amenities
- Appliances:Dishwasher, Electric Oven, Electric Range, Microwave, Refrigerator, Water Heater
- Laundry features:Electric Dryer Hookup, In Basement
- Amenities:Entrance Foyer, Security System, Shutters, Window Treatments
Parking
- Parking description:Additional Parking, Concrete, Detached Garage, Driveway, Garage Door Opener, On Street
- Garage:Yes
- Garage spaces:2
New listings near 1633 Potomac Drive
- New
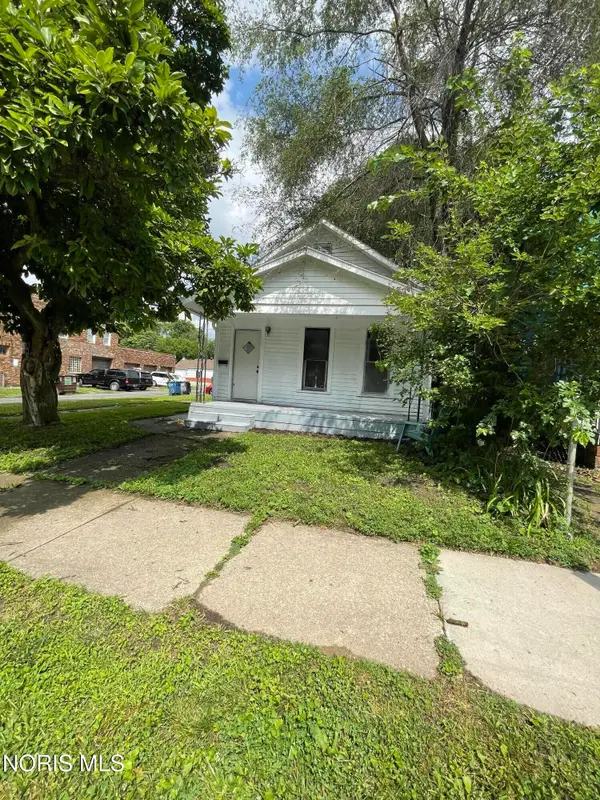 $74,900Active2 beds 2 baths1,132 sq. ft.
533 Spencer Street, Toledo, OH 43609
MLS# 10010366Listed by: KEY REALTY LTD - New
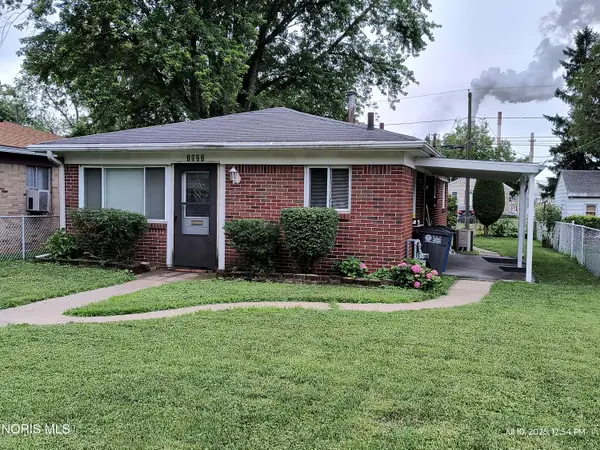 $90,000Active3 beds 1 baths864 sq. ft.
1922 Price Street, Toledo, OH 43605
MLS# 10010367Listed by: KEY REALTY LTD - New
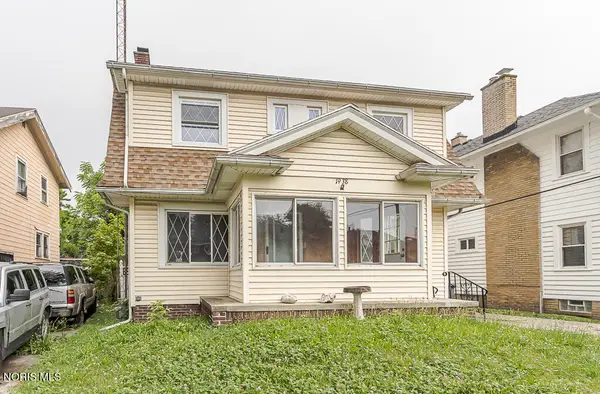 $109,900Active3 beds 1 baths1,502 sq. ft.
1938 Fernwood Avenue, Toledo, OH 43607
MLS# 10010362Listed by: SERENITY REALTY LLC - New
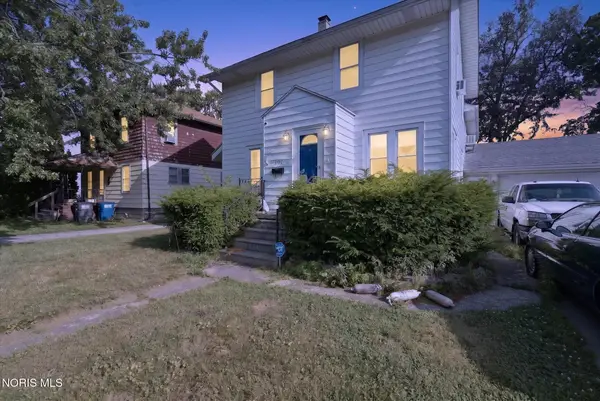 $275,000Active4 beds 2 baths2,238 sq. ft.
3105 Glenn Street, Toledo, OH 43613
MLS# 10010363Listed by: RE/MAX PREFERRED ASSOCIATES - Coming Soon
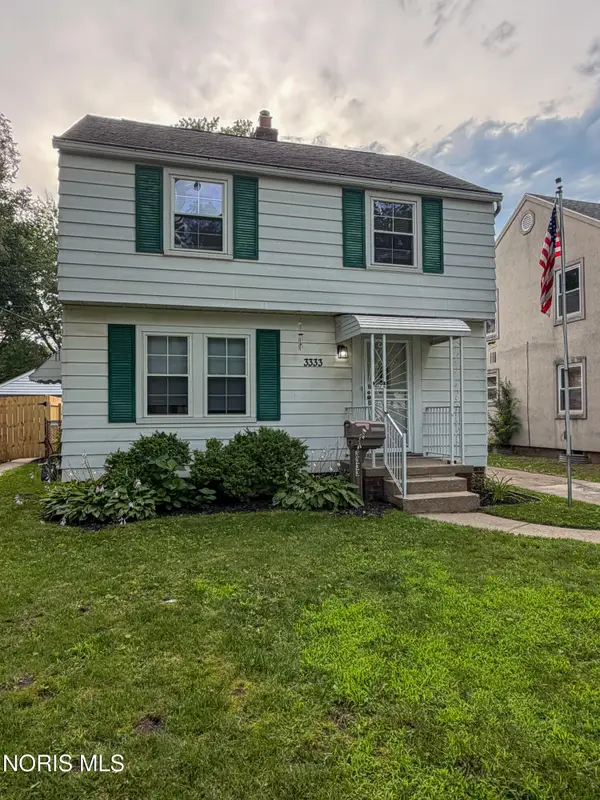 $149,900Coming Soon3 beds 1 baths
3333 Algonquin Parkway, Toledo, OH 43606
MLS# 10010364Listed by: KELLER WILLIAMS CITYWIDE - New
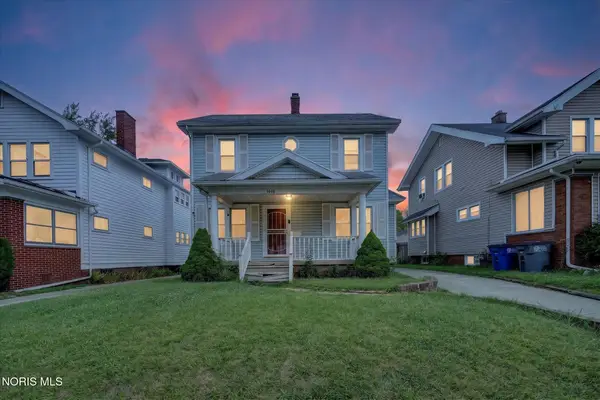 $115,000Active3 beds 1 baths1,178 sq. ft.
1448 Rollins Road, Toledo, OH 43612
MLS# 10010359Listed by: KELLER WILLIAMS CITYWIDE - New
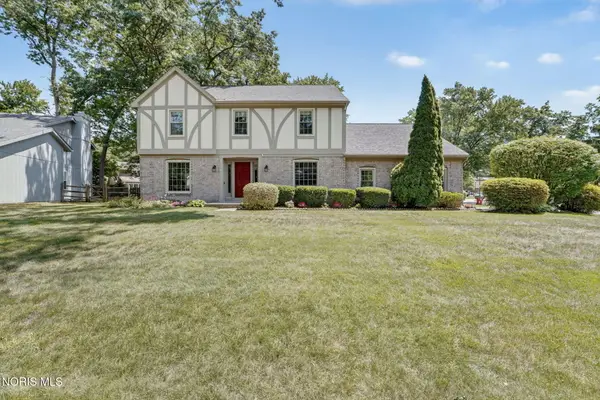 $419,000Active4 beds 3 baths2,844 sq. ft.
2338 Cheshire Woods Road, Toledo, OH 43617
MLS# 10010334Listed by: THE DANBERRY CO. - New
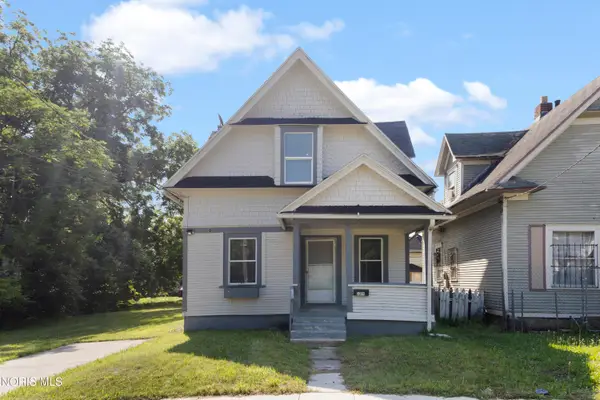 $89,900Active3 beds 1 baths1,223 sq. ft.
3244 Glenwood Avenue, Toledo, OH 43610
MLS# 10010339Listed by: LPG REALTY - New
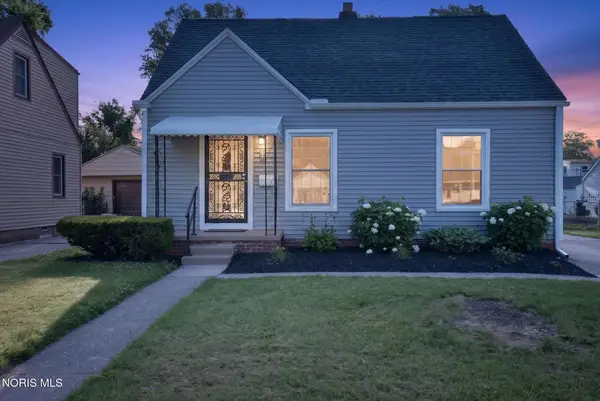 $158,888Active3 beds 2 baths1,128 sq. ft.
536 Clifton Boulevard, Toledo, OH 43607
MLS# 10010340Listed by: WHITTINGTON GROUP REALTY - New
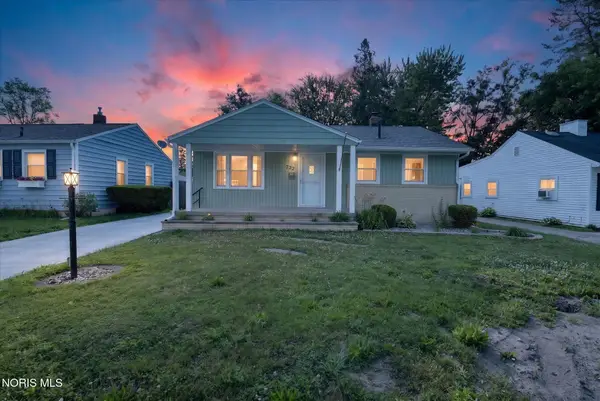 $149,888Active3 beds 2 baths1,145 sq. ft.
732 Moran Avenue, Toledo, OH 43607
MLS# 10010344Listed by: WHITTINGTON GROUP REALTY


Protect your home and budget from life's surprises with an Assurant Home Warranty, backed by a partner that supports you through every step of homeownership. Explore Plans.
© 2023 - 2026 ERA Franchise Systems LLC. All rights reserved. ERA Franchise Systems LLC fully supports the principles of the Fair Housing Act and the Equal Opportunity Act. ERA, ERA Real Estate powered, and their respective logos are registered service marks of ERA Franchise Systems LLC. Each office is independently owned and operated.