
1737 Birdie Drive, Toledo, OH 43615
Local realty services provided by:ERA Geyer Noakes Realty Group
1737 Birdie Drive,Toledo, OH 43615
$158,500
- 3 Beds
- 1 Baths
- 875 sq. ft.
- Single family
- Coming Soon
Listed by: barbara waddell
Office: the danberry co
MLS#:10013388
Source:OH_TBR
Price summary
- Price:$158,500
- Price per sq. ft.:$181.14
About this home
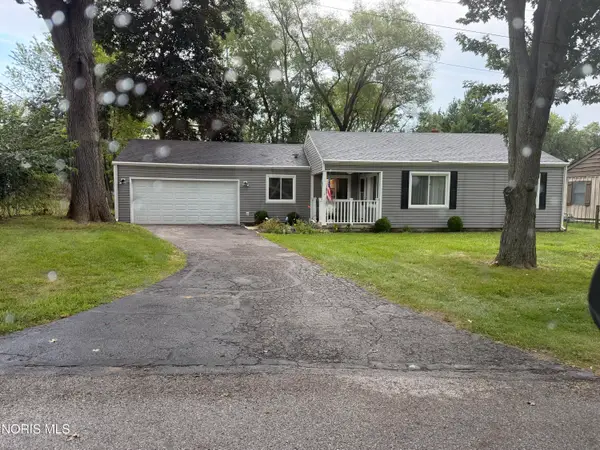
Picture yourself settling into this cozy three-bedroom ranch and enjoying the ease of one-floor living. Natural light streams through the large bay window, creating a welcoming living room for quiet mornings, relaxing evenings, or gathering with others. Start the day with coffee in the eat-in kitchen, enjoy a favorite meal, or simply linger over conversation. All appliances stay, including the stacked washer and dryer. Three bedrooms, all with newer carpet, give you flexibility for restful retreats, a home office, or space that simply fits the way you live. Step outside to a fenced backyard where pets can roam, dinner can move outdoors to the concrete patio, or you can unwind while bringing the partially started koi pond to life. Attached to the two-car garage is a bonus room filled with natural light from large windows—imagine a bright studio, workshop, hobby room, or your own personal retreat. A newer roof, central air, and concrete driveway add to the everyday ease. A home with space to live, gather, create, relax, and make your own....
Contact an agent
Home facts
- Year built:1956
- Subdivision & Development:Meadowwood Place
- Listing ID #:10013388
- Updated:September 14, 2026 at 05:31 PM
Rooms and interior
- Bedrooms:3
- Total bathrooms:1
- Full bathrooms:1
- Rooms Total:6
- Flooring:Carpet, Laminate
- Dining Description:Eat-in Kitchen
- Kitchen Description:Dishwasher, Eat-in Kitchen, Electric Range, Microwave, Refrigerator
- Basement Description:Slab
- Living area:875 sq. ft.
Heating and cooling
- Cooling:Ceiling Fan(s), Central Air
- Heating:Forced Air, Natural Gas
Structure and exterior
- Roof:Shingle
- Year built:1956
- Building area:875 sq. ft.
- Lot area:0.22 Acres
- Architectural Style:Ranch
- Construction Materials:Vinyl Siding
- Exterior Features:Private Yard, Rear Patio
- Levels:One
Schools
- High school:Rogers
- Middle school:None
- Elementary school:Hawkins
Utilities
- Water:Public, Water Available
- Sewer:Public Sewer, Sewer Available
Finances and disclosures
- Price:$158,500
- Price per sq. ft.:$181.14
Features and amenities
- Appliances:Dishwasher, Electric Range, Microwave, Refrigerator, Washer/Dryer Stacked, Water Heater
- Laundry features:Electric Dryer Hookup, Washer Hookup, Washer/Dryer Stacked
- Amenities:Ceiling Fan(s)
Parking
- Total parking spaces:6
- Parking description:Concrete, Detached Garage, Driveway, Garage Door Opener, Off Street
- Garage:Yes
- Garage spaces:2
New listings near 1737 Birdie Drive
- Coming Soon
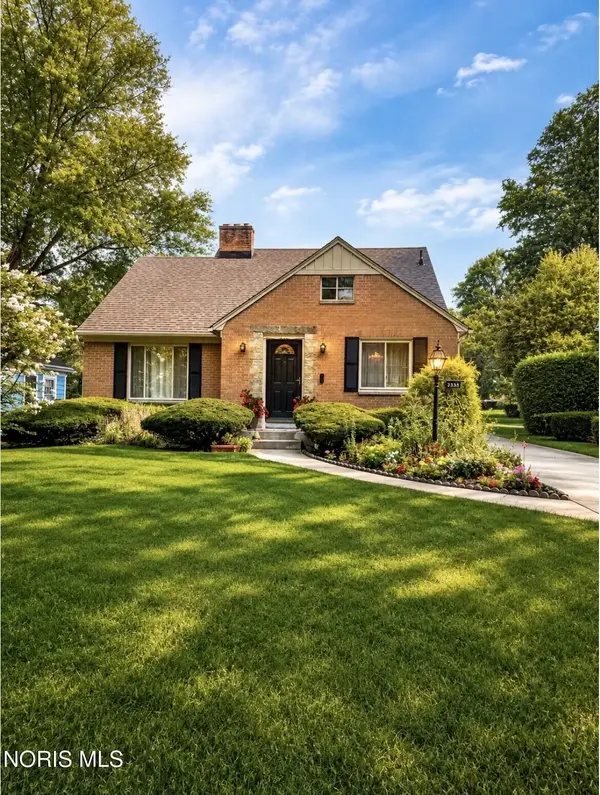 $259,900Coming Soon4 beds 2 baths1,714 sq. ft.
2335 Pemberton Drive, Toledo, OH 43606
MLS# 10013396Listed by: HOWARD HANNA - Coming Soon
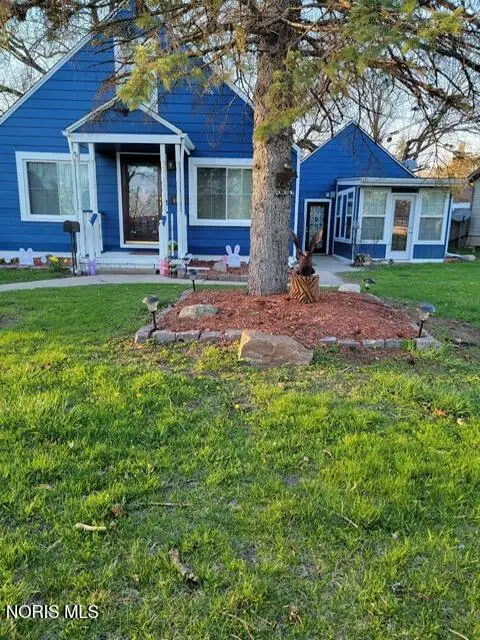 $99,900Coming Soon3 beds 1 baths1,440 sq. ft.
1758 Primrose Avenue, Toledo, OH 43613
MLS# 10013392Listed by: SERENITY REALTY LLC - Coming Soon
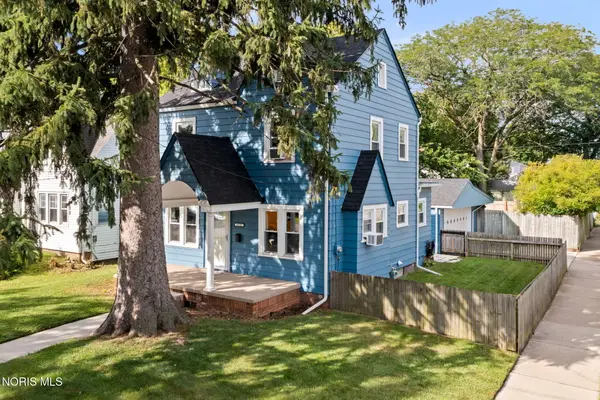 $149,900Coming Soon3 beds 1 baths1,114 sq. ft.
3725 Torrance Drive, Toledo, OH 43612
MLS# 10013381Listed by: WIENS & ROTH REAL ESTATE - Coming Soon
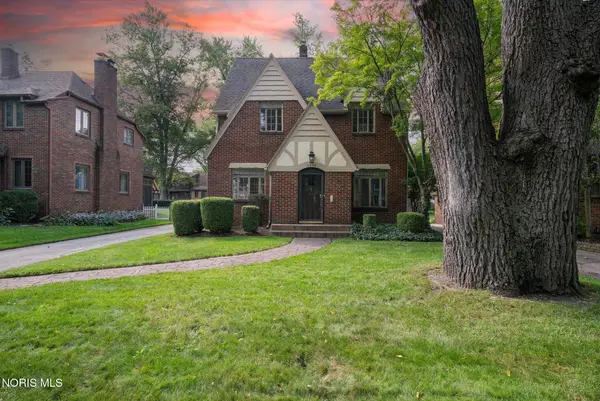 $237,500Coming Soon3 beds 2 baths1,592 sq. ft.
2823 Goddard Rd, Toledo, OH 43606
MLS# 10013386Listed by: THE DANBERRY CO. - Coming Soon
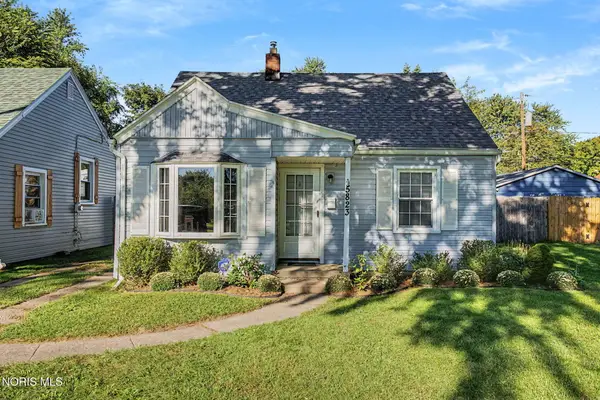 $124,900Coming Soon2 beds 1 baths664 sq. ft.
5823 Adelaide Drive, Toledo, OH 43613
MLS# 10013370Listed by: KELLER WILLIAMS CITYWIDE - Coming Soon
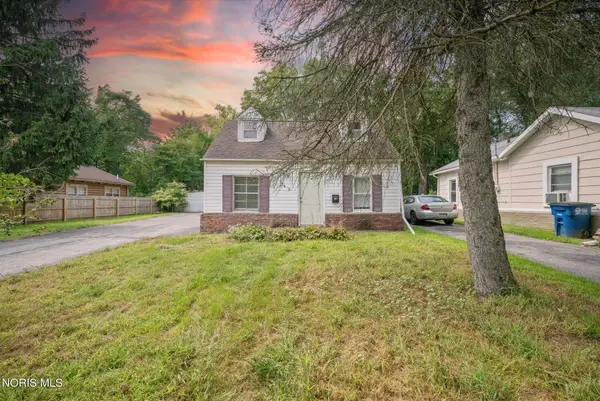 $84,950Coming Soon3 beds 2 baths1,080 sq. ft.
649 Elysian Avenue, Toledo, OH 43607
MLS# 10013366Listed by: J BOWEN & COMPANY - Coming SoonOpen Sun, 3 to 5pm
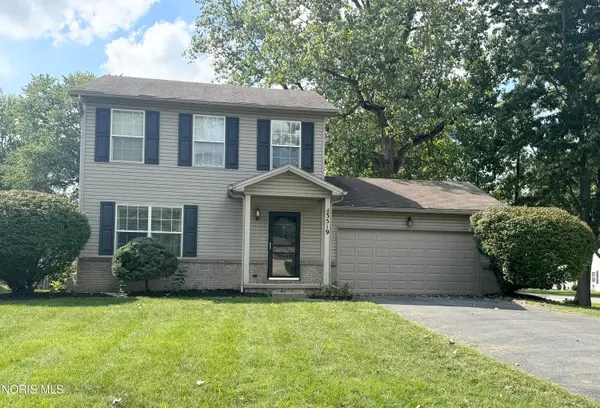 $249,900Coming Soon3 beds 2 baths1,188 sq. ft.
3519 Indian Oaks Lane, Toledo, OH 43617
MLS# 10013363Listed by: OAK VALLEY. LTD. - Coming Soon
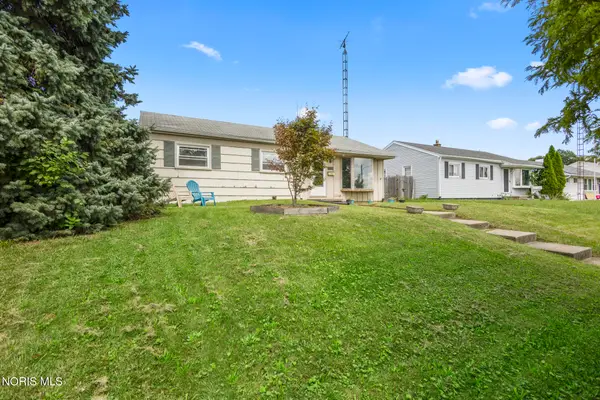 $116,000Coming Soon3 beds 1 baths1,240 sq. ft.
2039 N Ravine Parkway, Toledo, OH 43605
MLS# 10013355Listed by: THE DANBERRY CO - Coming SoonOpen Sun, 2:30 to 4:30pm
 $269,000Coming Soon3 beds 2 baths1,242 sq. ft.
4546 Vineyard Road, Toledo, OH 43623
MLS# 10013346Listed by: EXP REALTY, LLC


Protect your home and budget from life's surprises with an Assurant Home Warranty, backed by a partner that supports you through every step of homeownership. Explore Plans.
© 2023 - 2026 ERA Franchise Systems LLC. All rights reserved. ERA Franchise Systems LLC fully supports the principles of the Fair Housing Act and the Equal Opportunity Act. ERA, ERA Real Estate powered, and their respective logos are registered service marks of ERA Franchise Systems LLC. Each office is independently owned and operated.