
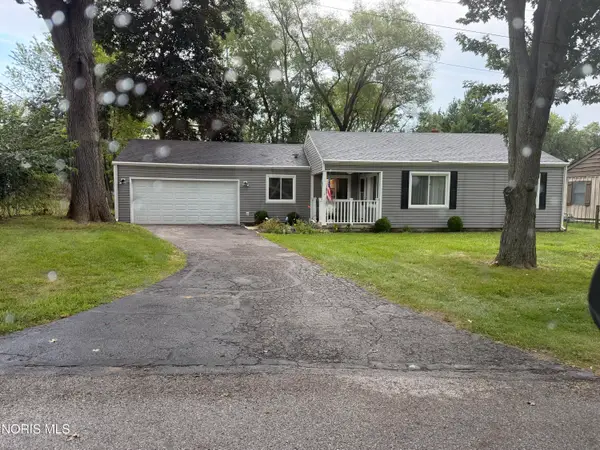
1758 Primrose Avenue, Toledo, OH 43613
Local realty services provided by:ERA Geyer Noakes Realty Group
1758 Primrose Avenue,Toledo, OH 43613
$99,900
- 3 Beds
- 1 Baths
- 1,440 sq. ft.
- Single family
- Coming Soon
Listed by: ivan l. smith
Office: serenity realty llc.
MLS#:10013392
Source:OH_TBR
Price summary
- Price:$99,900
- Price per sq. ft.:$69.38
About this home
Welcome to 1758 Primrose! This 3-bedroom, 1-bath home with a dormer offers a great opportunity for an owner-occupant or investor. The property includes a 2-car garage, a fully fenced yard, PLUS an additional fully fenced lot right next door, giving you plenty of extra outdoor space and an impressive corner-lot feel. Major updates include the roof, furnace, and hot water tank, all replaced in 2014. All window A/C units stay with the property. Located in Washington Local Schools, this home could be a great fit for someone looking to make it their own or an investor looking for a solid rental opportunity. Move in at closing and start enjoying it right away! Easy to show — schedule your private showing today!
Contact an agent
Home facts
- Year built:1944
- Subdivision & Development:Hopewell Acres
- Listing ID #:10013392
- Updated:September 14, 2026 at 05:31 PM
Rooms and interior
- Bedrooms:3
- Total bathrooms:1
- Full bathrooms:1
- Rooms Total:7
- Flooring:Carpet, Laminate
- Dining Description:Eat-in Kitchen
- Kitchen Description:Eat-in Kitchen, Refrigerator
- Basement Description:Slab
- Living area:1,440 sq. ft.
Heating and cooling
- Cooling:Window Unit(s)
- Heating:Natural Gas
Structure and exterior
- Roof:Shingle
- Year built:1944
- Building area:1,440 sq. ft.
- Lot area:0.35 Acres
- Lot Features:Corner Lot, Split Possible
- Architectural Style:Cape Cod
- Construction Materials:Aluminum Siding, Concrete
- Exterior Features:Private Yard, Screened Porch
- Levels:One and One Half
Schools
- High school:Whitmer
- Middle school:Whitmer Middle School
- Elementary school:Meadowvale
Utilities
- Water:Public
- Sewer:Public Sewer, Sanitary Sewer, Sewer Connected
Finances and disclosures
- Price:$99,900
- Price per sq. ft.:$69.38
Features and amenities
- Appliances:Refrigerator
- Laundry features:Inside, Main Level
- Amenities:Storage
Parking
- Parking description:Additional Parking, Detached Garage, Driveway
- Garage:Yes
- Garage spaces:2
New listings near 1758 Primrose Avenue
- Coming Soon
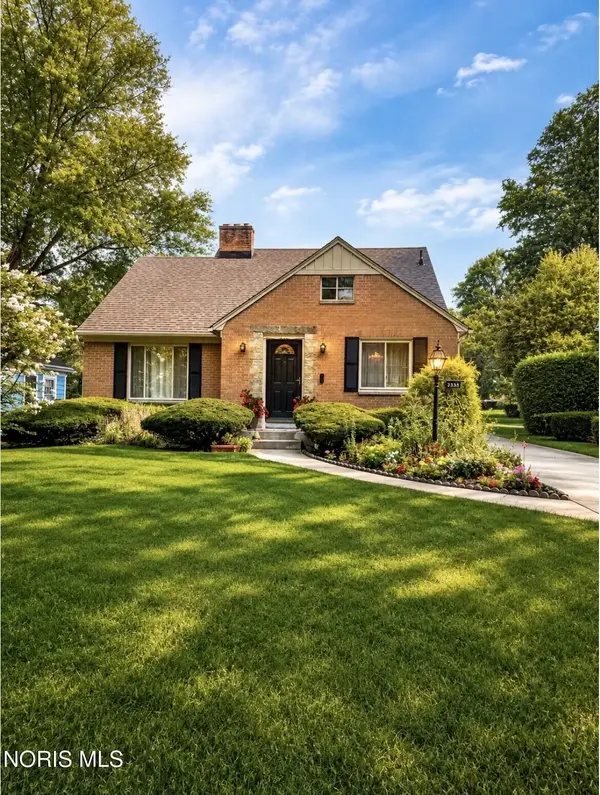 $259,900Coming Soon4 beds 2 baths1,714 sq. ft.
2335 Pemberton Drive, Toledo, OH 43606
MLS# 10013396Listed by: HOWARD HANNA - Coming Soon
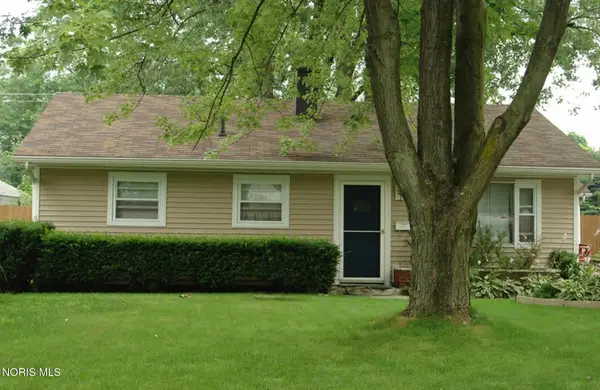 $158,500Coming Soon3 beds 1 baths875 sq. ft.
1737 Birdie Drive, Toledo, OH 43615
MLS# 10013388Listed by: THE DANBERRY CO - Coming Soon
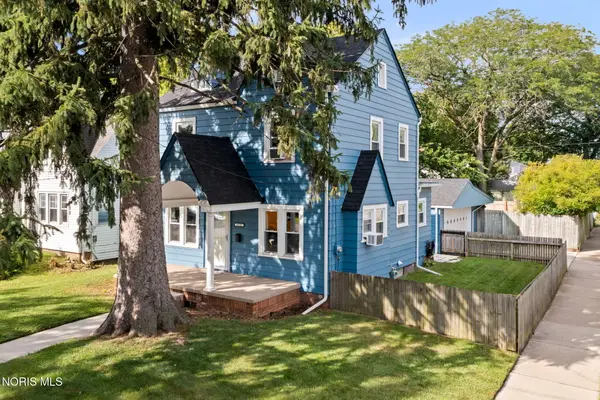 $149,900Coming Soon3 beds 1 baths1,114 sq. ft.
3725 Torrance Drive, Toledo, OH 43612
MLS# 10013381Listed by: WIENS & ROTH REAL ESTATE - Coming Soon
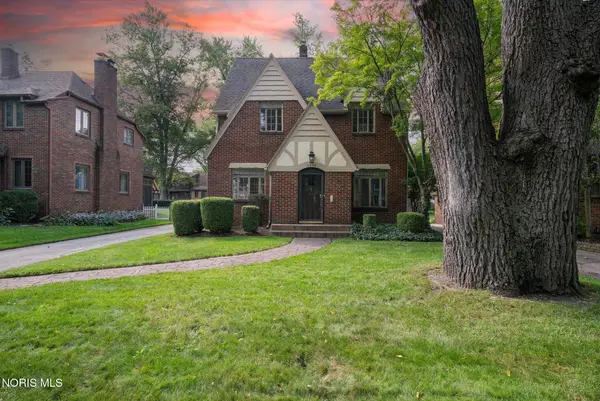 $237,500Coming Soon3 beds 2 baths1,592 sq. ft.
2823 Goddard Rd, Toledo, OH 43606
MLS# 10013386Listed by: THE DANBERRY CO. - Coming Soon
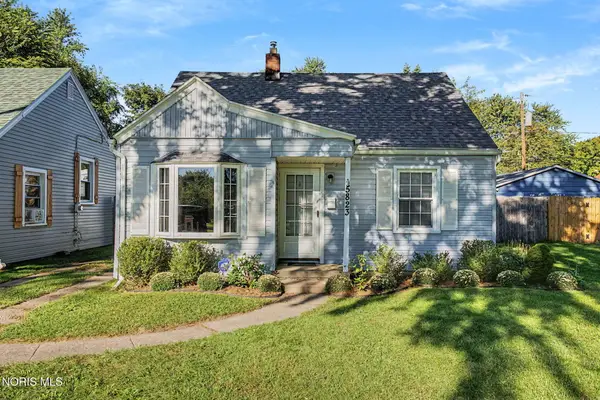 $124,900Coming Soon2 beds 1 baths664 sq. ft.
5823 Adelaide Drive, Toledo, OH 43613
MLS# 10013370Listed by: KELLER WILLIAMS CITYWIDE - Coming Soon
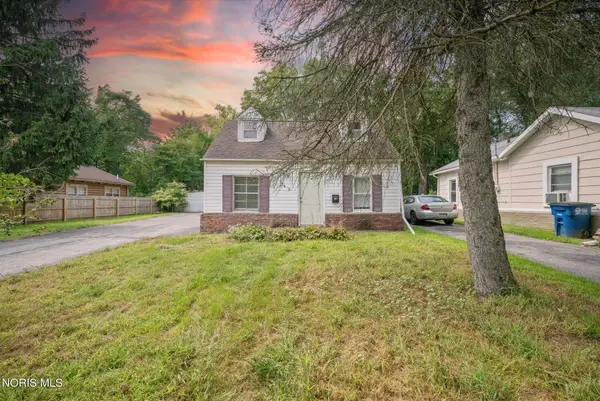 $84,950Coming Soon3 beds 2 baths1,080 sq. ft.
649 Elysian Avenue, Toledo, OH 43607
MLS# 10013366Listed by: J BOWEN & COMPANY - Coming SoonOpen Sun, 3 to 5pm
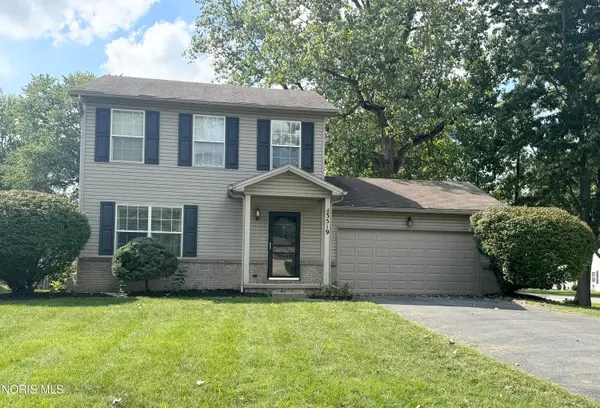 $249,900Coming Soon3 beds 2 baths1,188 sq. ft.
3519 Indian Oaks Lane, Toledo, OH 43617
MLS# 10013363Listed by: OAK VALLEY. LTD. - Coming Soon
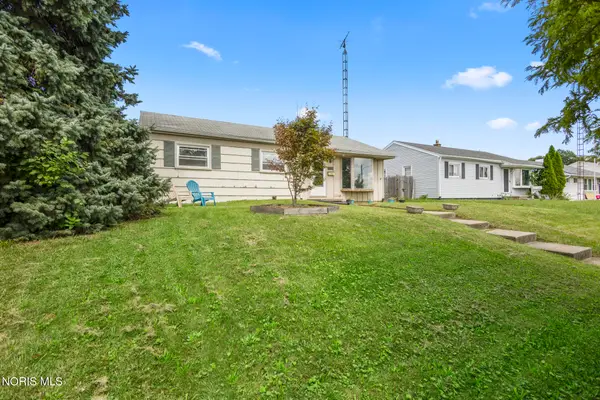 $116,000Coming Soon3 beds 1 baths1,240 sq. ft.
2039 N Ravine Parkway, Toledo, OH 43605
MLS# 10013355Listed by: THE DANBERRY CO - Coming SoonOpen Sun, 2:30 to 4:30pm
 $269,000Coming Soon3 beds 2 baths1,242 sq. ft.
4546 Vineyard Road, Toledo, OH 43623
MLS# 10013346Listed by: EXP REALTY, LLC


Protect your home and budget from life's surprises with an Assurant Home Warranty, backed by a partner that supports you through every step of homeownership. Explore Plans.
© 2023 - 2026 ERA Franchise Systems LLC. All rights reserved. ERA Franchise Systems LLC fully supports the principles of the Fair Housing Act and the Equal Opportunity Act. ERA, ERA Real Estate powered, and their respective logos are registered service marks of ERA Franchise Systems LLC. Each office is independently owned and operated.