
1742 Brussels Street, Toledo, OH 43613
Local realty services provided by:ERA Geyer Noakes Realty Group
1742 Brussels Street,Toledo, OH 43613
$129,900
- 3 Beds
- 1 Baths
- 1,183 sq. ft.
- Single family
- Coming Soon
Listed by: taylor howe
Office: blacktree realty llc.
MLS#:10012346
Source:OH_TBR
Price summary
- Price:$129,900
- Price per sq. ft.:$109.81
About this home
Welcome home to this truly turnkey 3-bedroom, 1-bath home offering 1,183 sq. ft. of comfortable living space and plenty of updates already in place. Fresh paint throughout and recently installed carpet create a clean, move-in-ready feel. Newer gutters & extenders, vinyl siding, vinyl windows, and a newer roof provide added peace of mind. Major mechanical updates include a brand-new A/C (August 2026) and a furnace (December 2025). The full basement offers excellent storage and room to make the space your own. Enjoy outdoor living from the welcoming front porch with its recently redone railing and spacious back deck, with a double lot providing plenty of room to relax, entertain, garden, or enjoy the outdoors. Offered at $129,900, this property is an excellent opportunity for a first-time buyer, homeowner looking for an affordable move-in-ready home, or investor seeking a turnkey rental property. Previously rented for $1,385 per month, this home offers proven rental income. Lead certification is in place through 2031, offering an added advantage for those seeking the flexibility of continued rental use. With major updates already completed, whether you're looking for a place to call home or your next investment, this property offers a great combination of updates, space, amenities, and value....
Contact an agent
Home facts
- Year built:1920
- Subdivision & Development:Farmington Eleventh
- Listing ID #:10012346
- Updated:August 25, 2026 at 07:33 PM
Rooms and interior
- Bedrooms:3
- Total bathrooms:1
- Full bathrooms:1
- Rooms Total:6
- Flooring:Carpet, Luxury Vinyl, Tile
- Dining Description:Eat-in Kitchen
- Kitchen Description:Eat-in Kitchen, Electric Oven, Electric Range, Refrigerator
- Basement:Yes
- Basement Description:Full
- Living area:1,183 sq. ft.
Heating and cooling
- Cooling:Central Air
- Heating:Forced Air, Natural Gas
Structure and exterior
- Roof:Shingle
- Year built:1920
- Building area:1,183 sq. ft.
- Lot area:0.22 Acres
- Architectural Style:Traditional
- Construction Materials:Vinyl Siding
- Exterior Features:Deck, Front Porch, Storage
- Foundation Description:Block
Schools
- High school:Start
- Middle school:None
- Elementary school:Deveaux
Utilities
- Water:Public, Water Connected
- Sewer:Public Sewer, Sanitary Sewer, Sewer Connected
Finances and disclosures
- Price:$129,900
- Price per sq. ft.:$109.81
Features and amenities
- Appliances:Electric Oven, Electric Range, Refrigerator
- Laundry features:In Basement
- Amenities:Storage
Parking
- Total parking spaces:1
- Parking description:Gravel, Off Street, On Street
New listings near 1742 Brussels Street
- Coming Soon
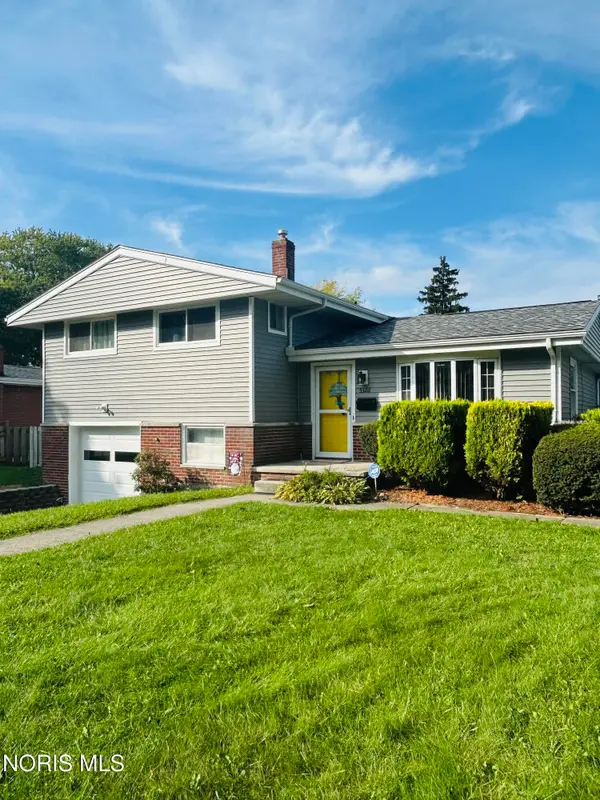 $229,900Coming Soon3 beds 2 baths1,642 sq. ft.
5326 Grosse Point Parkway, Toledo, OH 43611
MLS# 10012428Listed by: THE DANBERRY CO - Coming Soon
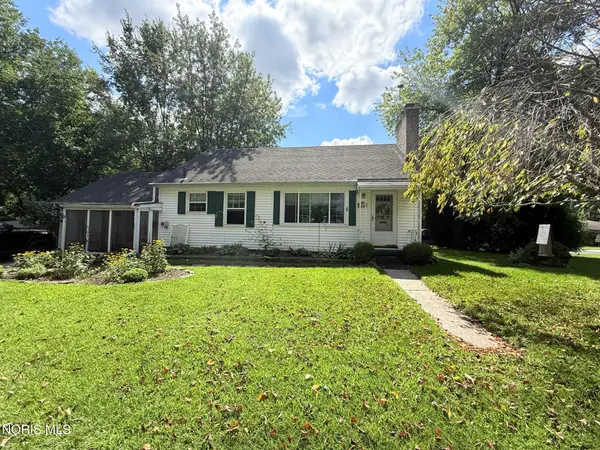 $169,900Coming Soon2 beds 1 baths1,413 sq. ft.
5554 Chippewa Road, Toledo, OH 43613
MLS# 10012439Listed by: KEY REALTY LTD - Coming Soon
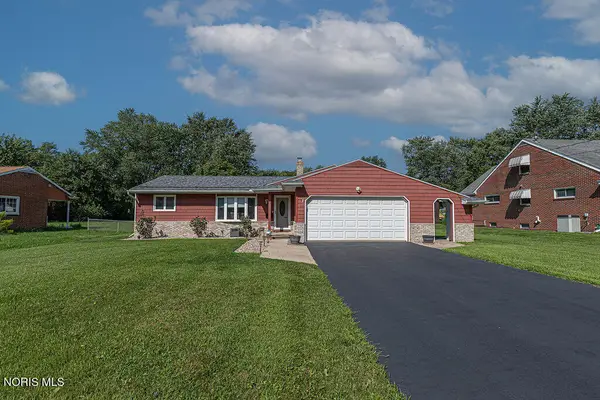 $175,000Coming Soon3 beds 2 baths1,048 sq. ft.
1031 Eton Road, Toledo, OH 43615
MLS# 10012430Listed by: THE DANBERRY CO. - Coming Soon
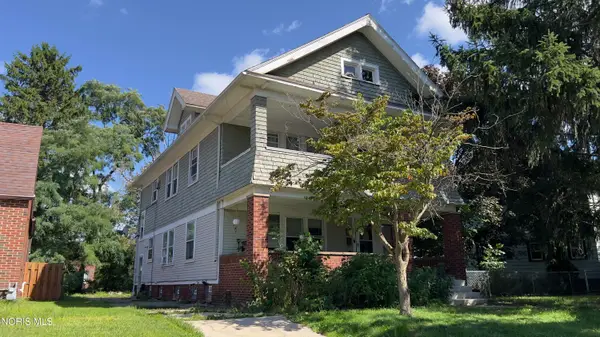 $169,900Coming Soon4 beds -- baths2,184 sq. ft.
1415 Kenyon Drive, Toledo, OH 43614
MLS# 10012402Listed by: KEY REALTY LTD - Coming Soon
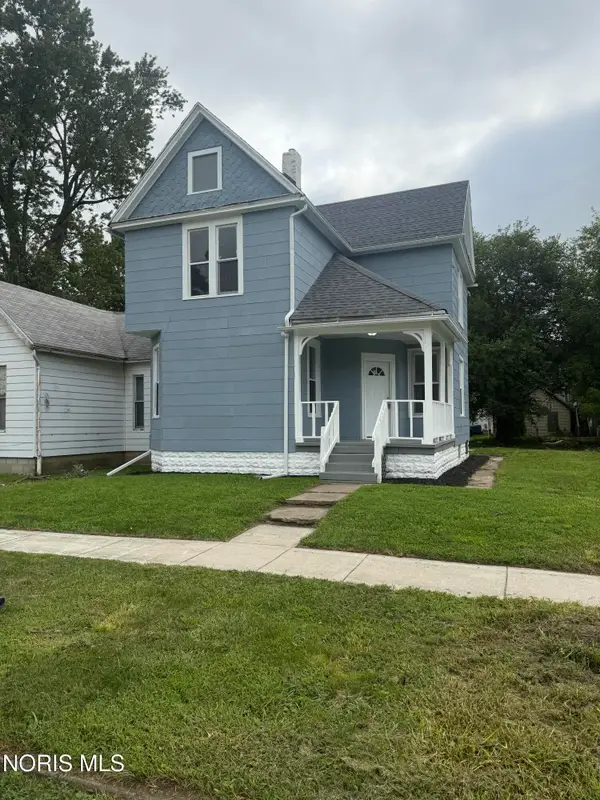 $139,900Coming Soon4 beds 1 baths1,665 sq. ft.
4106 Peak Avenue, Toledo, OH 43612
MLS# 10012397Listed by: SERENITY REALTY LLC - Coming Soon
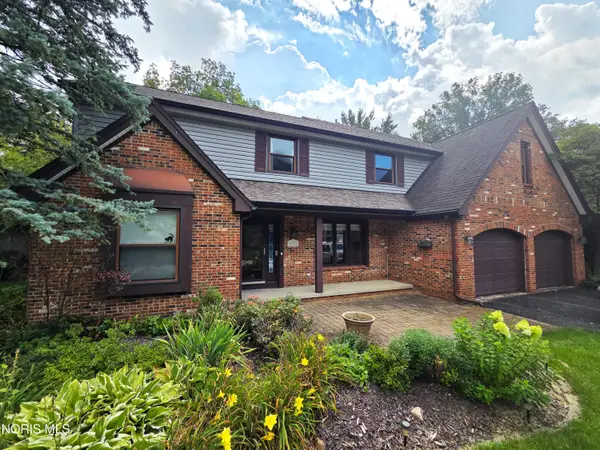 $415,000Coming Soon4 beds 3 baths2,771 sq. ft.
2716 Stoneleigh Drive, Toledo, OH 43617
MLS# 10012381Listed by: BHHS KOEHLER REALTY - Coming Soon
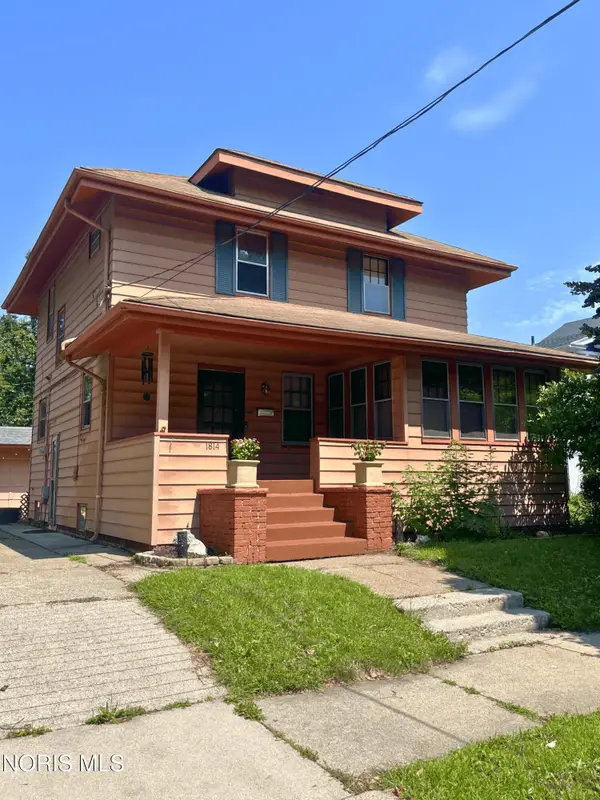 $167,400Coming Soon4 beds 1 baths1,640 sq. ft.
1814 Princeton Drive, Toledo, OH 43614
MLS# 10012376Listed by: THE DANBERRY CO - Coming Soon
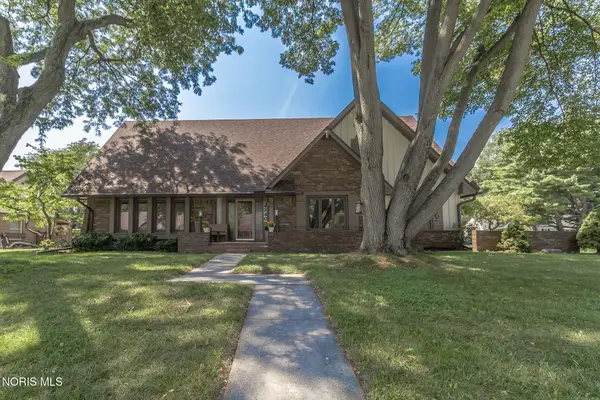 $349,900Coming Soon5 beds 4 baths3,398 sq. ft.
2240 Tanglewood Drive, Toledo, OH 43614
MLS# 10012377Listed by: THE DANBERRY CO - Coming Soon
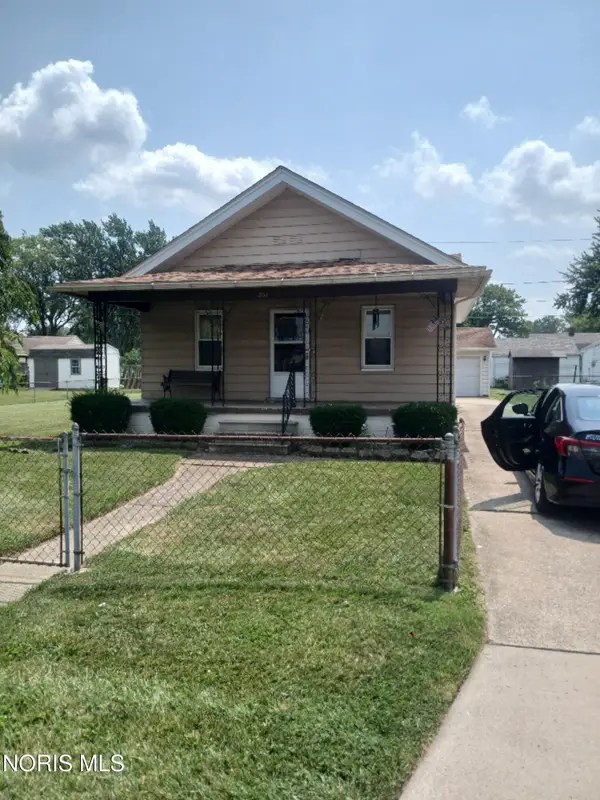 $188,000Coming Soon3 beds 1 baths1,130 sq. ft.
834 Gibson Drive, Toledo, OH 43612
MLS# 10012372Listed by: THE DANBERRY CO - Coming Soon
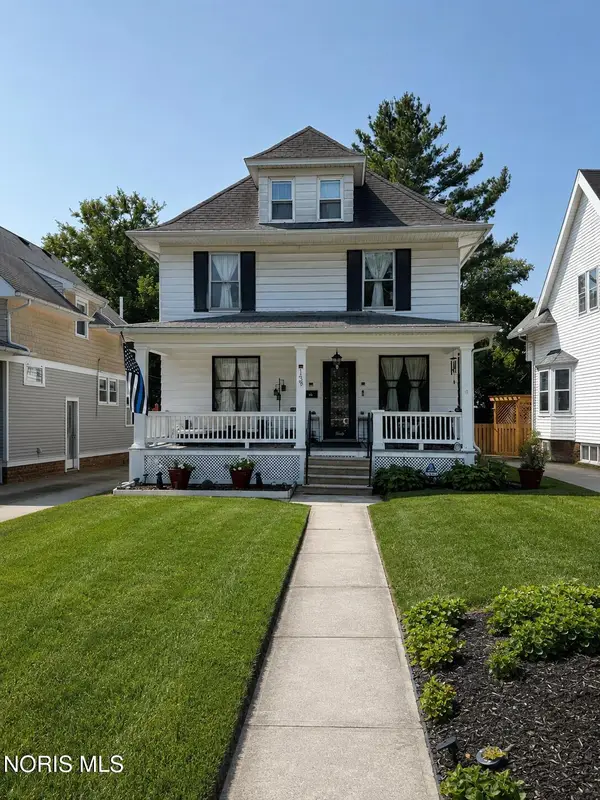 $259,900Coming Soon5 beds 2 baths2,313 sq. ft.
159 Princeton Drive, Toledo, OH 43614
MLS# 10012357Listed by: SERENITY REALTY LLC


Protect your home and budget from life's surprises with an Assurant Home Warranty, backed by a partner that supports you through every step of homeownership. Explore Plans.
© 2023 - 2026 ERA Franchise Systems LLC. All rights reserved. ERA Franchise Systems LLC fully supports the principles of the Fair Housing Act and the Equal Opportunity Act. ERA, ERA Real Estate powered, and their respective logos are registered service marks of ERA Franchise Systems LLC. Each office is independently owned and operated.