
5326 Grosse Point Parkway, Toledo, OH 43611
Local realty services provided by:ERA Geyer Noakes Realty Group
5326 Grosse Point Parkway,Toledo, OH 43611
$229,900
- 3 Beds
- 2 Baths
- 1,642 sq. ft.
- Single family
- Coming Soon
Upcoming open houses
- Sun, Aug 3001:00 pm - 04:00 pm
Listed by: kim ellis
Office: the danberry co
MLS#:10012428
Source:OH_TBR
Price summary
- Price:$229,900
- Price per sq. ft.:$140.01
About this home
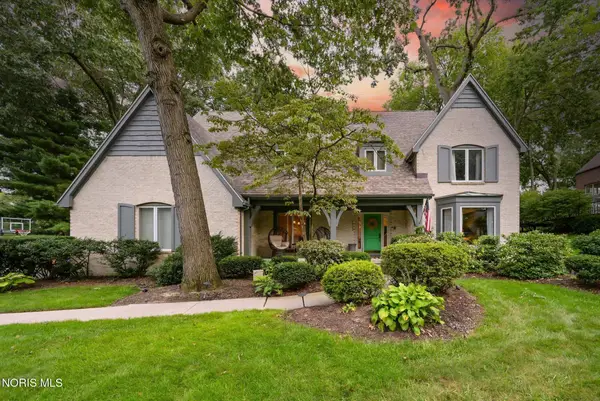
Your Next Chapter Begins in Paradise. Take up Residence in a Backyard Oasis: A Beautiful Inground Pool, 2 Covers & 2 Poles, plus a NEWER 2022 Liner. HVAC 2026 New & Roof/Siding/Gutters have JUST been Updated 2024. HWT 2023. Garage Door 2026. Some Newer Windows. Vaulted Family Room w/Dream Maker View & Fireplace. NEW Ceiling Fans add a Breeze & Feel Good Vibe. 2 Living Spaces plus Bonus Area Below w/Many Possibilities. Modern & Updated 2022 Full Bathrooms. Appliances Stay including Washer/Dryer. Kitchen w/Family Room View & Newer Disposal. Nice Sized Dining Room. 3 Good Bedrooms. New Garage Door w/Driveway Drainage System. Garage Attached w/Access to Lower Level. Wired for Security. Lovely Washington Schools Neighborhood.
Contact an agent
Home facts
- Year built:1958
- Subdivision & Development:Grosse Point Manor
- Listing ID #:10012428
- Updated:August 26, 2026 at 01:31 AM
Rooms and interior
- Bedrooms:3
- Total bathrooms:2
- Full bathrooms:2
- Rooms Total:8
- Flooring:Carpet, Vinyl, Wood
- Kitchen Description:Dishwasher, Disposal, Electric Oven, Refrigerator
- Basement Description:Block
- Living area:1,642 sq. ft.
Heating and cooling
- Cooling:Central Air
- Heating:Forced Air, Natural Gas
Structure and exterior
- Roof:Asphalt
- Year built:1958
- Building area:1,642 sq. ft.
- Lot area:0.18 Acres
- Architectural Style:Traditional
- Construction Materials:Vinyl Siding
- Exterior Features:Awning(s), Private Yard, Rear Patio, Rear Porch
- Foundation Description:Block
- Levels:Tri-Level
Schools
- High school:Whitmer
- Middle school:None
- Elementary school:Shoreland
Utilities
- Water:Public, Water Connected
- Sewer:Public Sewer
Finances and disclosures
- Price:$229,900
- Price per sq. ft.:$140.01
Features and amenities
- Appliances:Dishwasher, Disposal, Dryer, Electric Oven, Refrigerator, Sump Pump, Washer
- Laundry features:Dryer, Electric Dryer Hookup, Washer
- Amenities:Ceiling Fan(s), Double Pane Windows, Security System, Smoke Detector(s), Storm Window(s), Vaulted Ceiling(s), Window Coverings
- Pool features:Fenced, In Ground
Parking
- Total parking spaces:3
- Parking description:Concrete, Driveway
New listings near 5326 Grosse Point Parkway
- Coming Soon
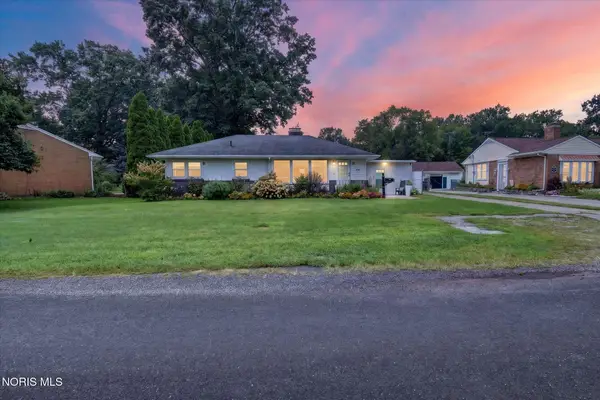 $180,000Coming Soon3 beds 2 baths1,276 sq. ft.
1144 Metcalf Road, Toledo, OH 43615
MLS# 10012464Listed by: HOWARD HANNA - Coming Soon
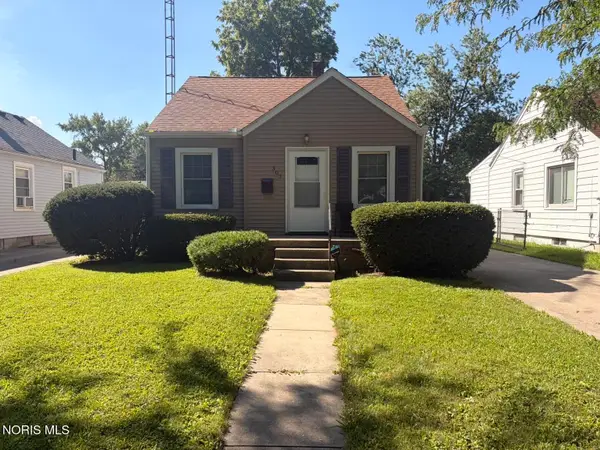 $130,000Coming Soon2 beds 1 baths705 sq. ft.
307 Sunset Boulevard, Toledo, OH 43612
MLS# 10012468Listed by: BLACKTREE REALTY LLC - Coming Soon
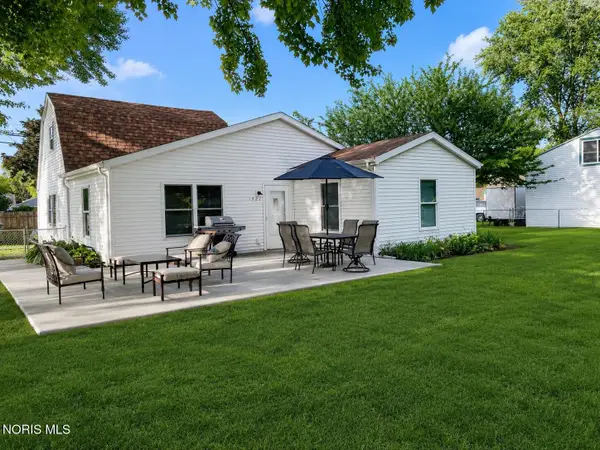 $219,900Coming Soon3 beds 3 baths1,760 sq. ft.
1922 Christian Avenue, Toledo, OH 43613
MLS# 10012478Listed by: KEY REALTY LTD - Coming Soon
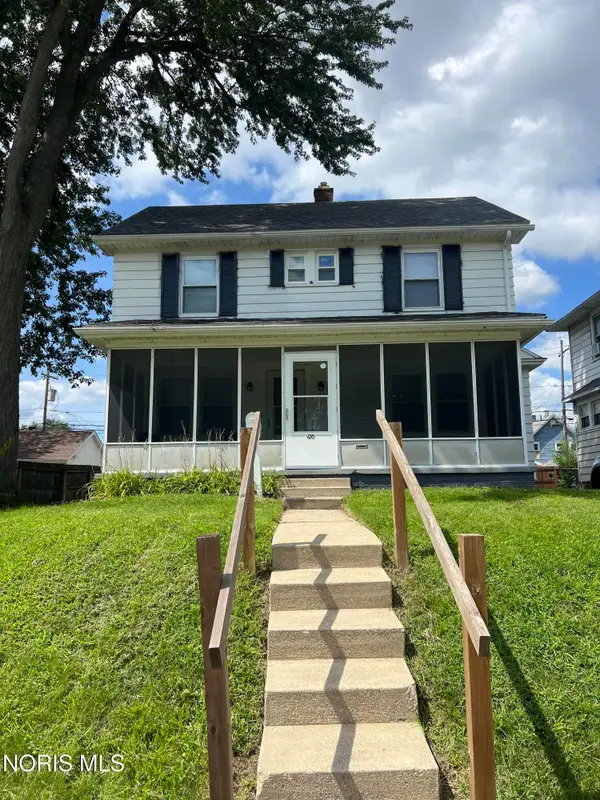 $129,900Coming Soon3 beds 1 baths1,414 sq. ft.
476 Shasta Drive, Toledo, OH 43609
MLS# 10012446Listed by: 3SIXTY5 REALTY - Coming Soon
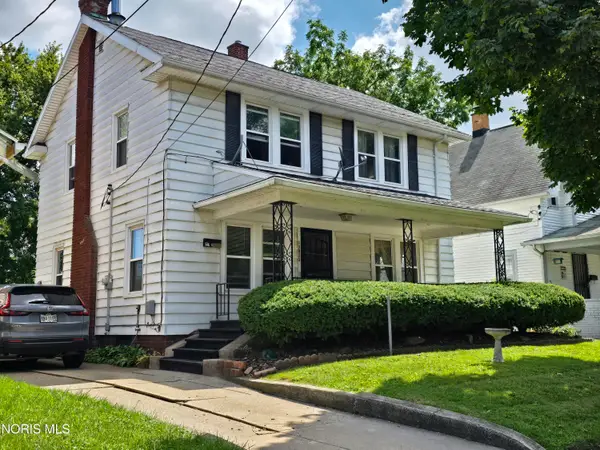 $114,900Coming Soon3 beds 1 baths1,654 sq. ft.
3820 Berkeley Drive, Toledo, OH 43612
MLS# 10012447Listed by: ILINK REAL ESTATE COMPANY, LLC - Coming Soon
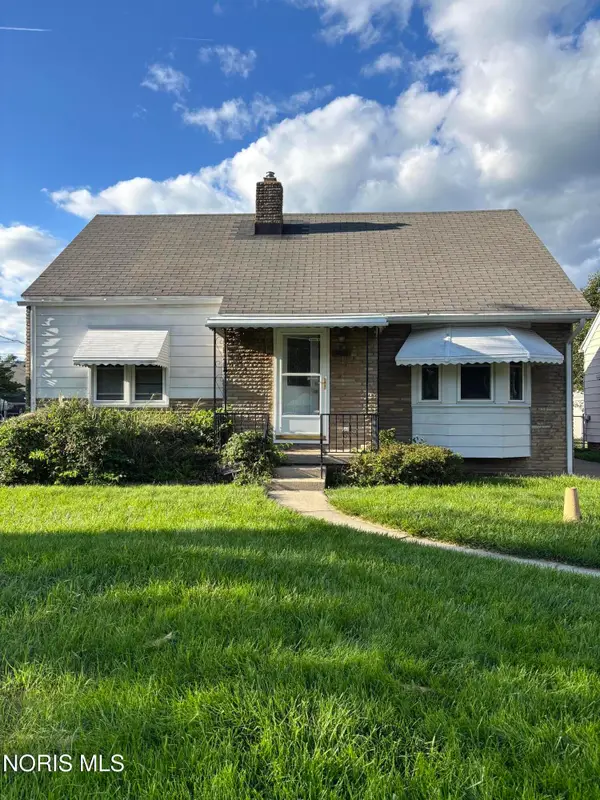 $160,000Coming Soon3 beds 2 baths1,261 sq. ft.
3108 Ravenwood Blvd, Toledo, OH 43614
MLS# 10012451Listed by: THE DANBERRY CO. - Coming Soon
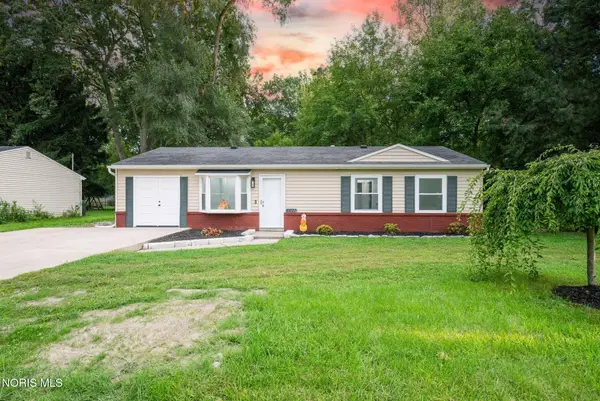 $204,900Coming Soon4 beds 2 baths1,175 sq. ft.
6621 Hill Avenue, Toledo, OH 43615
MLS# 10012453Listed by: SERENITY REALTY LLC - Coming Soon
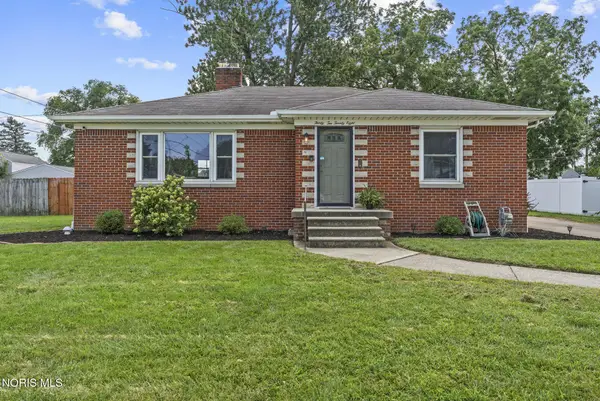 $200,000Coming Soon3 beds 1 baths1,052 sq. ft.
3228 Rocksberry Avenue, Toledo, OH 43614
MLS# 10012458Listed by: HOWARD HANNA - Coming Soon
 $499,900Coming Soon4 beds 4 baths3,232 sq. ft.
4723 High Oaks Boulevard, Toledo, OH 43623
MLS# 10012459Listed by: THE DANBERRY CO


Protect your home and budget from life's surprises with an Assurant Home Warranty, backed by a partner that supports you through every step of homeownership. Explore Plans.
© 2023 - 2026 ERA Franchise Systems LLC. All rights reserved. ERA Franchise Systems LLC fully supports the principles of the Fair Housing Act and the Equal Opportunity Act. ERA, ERA Real Estate powered, and their respective logos are registered service marks of ERA Franchise Systems LLC. Each office is independently owned and operated.