
1830 Richmond Road, Toledo, OH 43607
Local realty services provided by:ERA Geyer Noakes Realty Group
1830 Richmond Road,Toledo, OH 43607
$220,500
- 4 Beds
- 3 Baths
- 2,314 sq. ft.
- Single family
- Coming Soon
Listed by: barbara waddell
Office: the danberry co
MLS#:10014232
Source:OH_TBR
Price summary
- Price:$220,500
- Price per sq. ft.:$95.29
- Monthly HOA dues:$4.17
About this home
Classic Westmoreland character and a versatile floor plan come together at 1830 Richmond. This spacious Cape Cod offers more than 2,300 sq. ft., 4 bedrooms and 2.5 baths, with two bedrooms on the main floor and two upstairs. A full bath on each level adds flexibility to the layout. The main level has generous room sizes, laminate flooring throughout, charming built-ins and ample storage. The living room features a wood-burning fireplace. Just off the eat-in kitchen is a large laundry/utility area with storage, a convenient half bath and a separate family room providing additional functional living space with access to the backyard patio. The attached 2-car garage adds everyday convenience. Upstairs, two spacious bedrooms, a full bath and additional storage provide even more versatility. Outside, mature trees frame the distinctive Cape Cod exterior, complemented by a fenced backyard. With four bedrooms, multiple living spaces, abundant storage and more, 1830 Richmond offers the space and flexibility you may be looking for, paired with the character and charm of Toledo's historic Westmoreland neighborhood....
Contact an agent
Home facts
- Year built:1952
- Subdivision & Development:Westmoreland
- Listing ID #:10014232
- Updated:October 02, 2026 at 09:35 PM
Rooms and interior
- Bedrooms:4
- Total bathrooms:3
- Full bathrooms:2
- Half bathrooms:1
- Rooms Total:10
- Flooring:Carpet, Hardwood, Laminate, Tile
- Kitchen Description:Dishwasher, Disposal, Electric Range Connection, Free-Standing Freezer, Refrigerator
- Basement Description:Crawl Space, Slab
- Living area:2,314 sq. ft.
Heating and cooling
- Cooling:Ceiling Fan(s), Central Air
- Heating:Forced Air, Natural Gas
Structure and exterior
- Roof:Shingle
- Year built:1952
- Building area:2,314 sq. ft.
- Lot area:0.24 Acres
- Architectural Style:Cape Cod
- Construction Materials:Brick
- Exterior Features:Private Yard, Rear Patio
- Foundation Description:Crawl Space
- Levels:One and One Half
Schools
- High school:Scott
- Middle school:None
- Elementary school:Robinson
Utilities
- Water:Public, Water Connected
- Sewer:Public Sewer, Sewer Connected
Finances and disclosures
- Price:$220,500
- Price per sq. ft.:$95.29
Features and amenities
- Appliances:Dishwasher, Disposal, Electric Range Connection, Free-Standing Freezer, Refrigerator
- Laundry features:Electric Dryer Hookup, Laundry Closet, Main Level, Washer Hookup
- Amenities:Ceiling Fan(s), Cove Ceiling(s), Pantry, Skylight(s), Storage
Parking
- Parking description:Attached Garage, Concrete, Driveway
- Garage:Yes
- Garage spaces:2
New listings near 1830 Richmond Road
- Coming Soon
 $199,900Coming Soon3 beds 2 baths1,538 sq. ft.
2304 Drummond Road, Toledo, OH 43606
MLS# 10014221Listed by: THE DANBERRY CO - Coming Soon
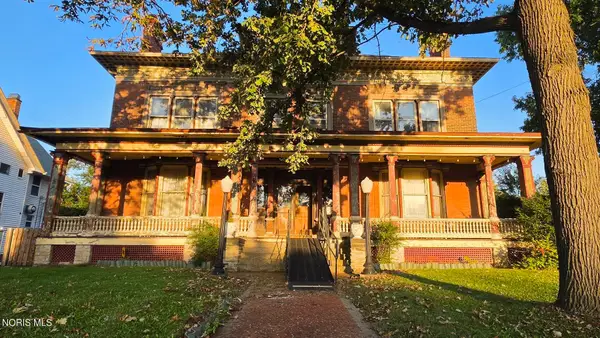 $249,900Coming Soon6 beds 6 baths5,771 sq. ft.
2256 Collingwood Boulevard, Toledo, OH 43620
MLS# 10014223Listed by: HOWARD HANNA - Coming Soon
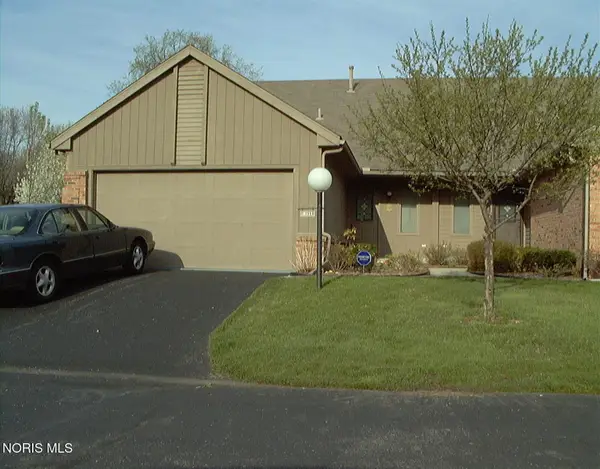 $224,900Coming Soon3 beds 2 baths1,502 sq. ft.
3140 Evergreen Road, Toledo, OH 43606
MLS# 10014245Listed by: THE DANBERRY CO - Coming Soon
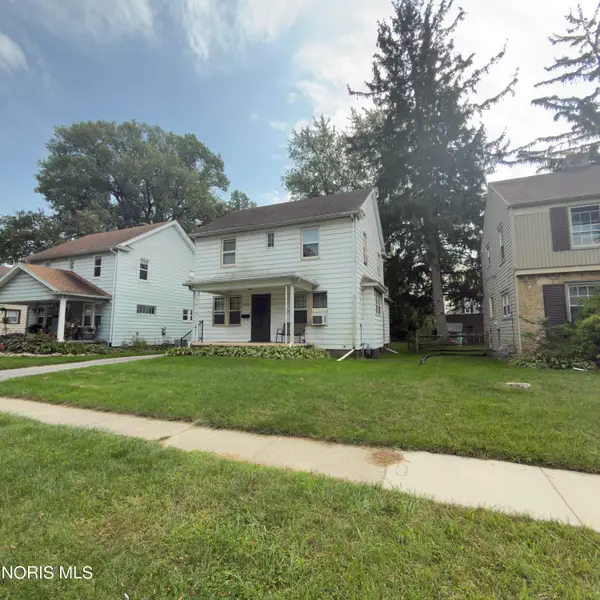 $160,000Coming Soon3 beds 1 baths1,345 sq. ft.
2255 Georgetown Avenue, Toledo, OH 43613
MLS# 10014207Listed by: RE/MAX PREFERRED ASSOCIATES - Coming Soon
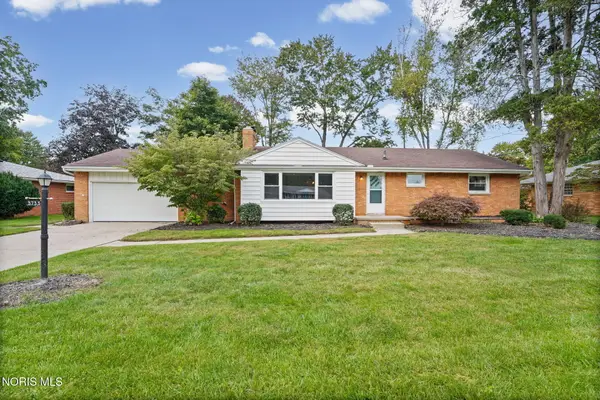 $249,900Coming Soon3 beds 3 baths1,667 sq. ft.
3733 Cherry Wood Lane, Toledo, OH 43615
MLS# 10014213Listed by: THE DANBERRY CO - Coming Soon
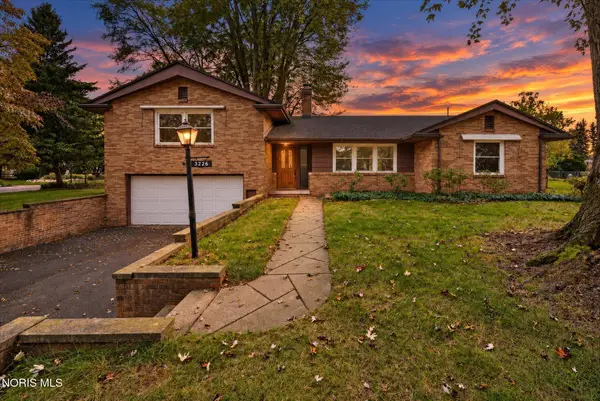 $209,900Coming Soon3 beds 2 baths1,857 sq. ft.
3226 Hargo Road, Toledo, OH 43606
MLS# 10014217Listed by: EFFLER SCHMITT CO - Coming Soon
 $238,000Coming Soon3 beds 2 baths1,749 sq. ft.
5154 Fairgreen Drive, Toledo, OH 43613
MLS# 10014189Listed by: SERENITY REALTY LLC - Coming Soon
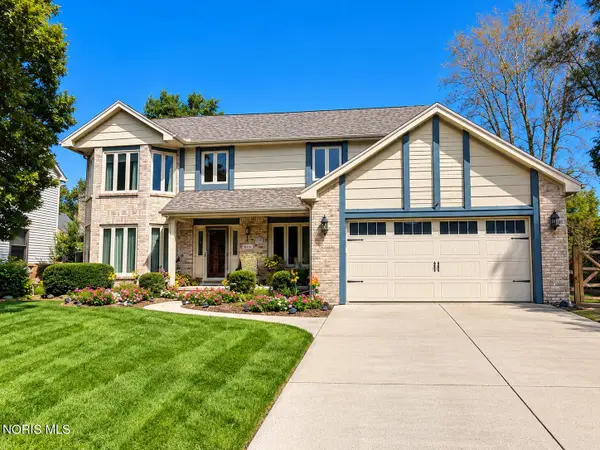 $429,900Coming Soon4 beds 3 baths2,957 sq. ft.
2210 Apsley Boulevard, Toledo, OH 43617
MLS# 10014183Listed by: THE DANBERRY CO - Coming Soon
 $130,000Coming Soon3 beds 2 baths1,158 sq. ft.
3652 Wallwerth Drive, Toledo, OH 43612
MLS# 10014111Listed by: EXP REALTY, LLC


Protect your home and budget from life's surprises with an Assurant Home Warranty, backed by a partner that supports you through every step of homeownership. Explore Plans.
© 2023 - 2026 ERA Franchise Systems LLC. All rights reserved. ERA Franchise Systems LLC fully supports the principles of the Fair Housing Act and the Equal Opportunity Act. ERA, ERA Real Estate powered, and their respective logos are registered service marks of ERA Franchise Systems LLC. Each office is independently owned and operated.