
1838 Berdan Avenue, Toledo, OH 43613
Local realty services provided by:ERA Geyer Noakes Realty Group
Listed by: ronald bradshaw
Office: exp realty, llc.
MLS#:10014372
Source:OH_TBR
Price summary
- Price:$59,000
- Price per sq. ft.:$78.25
About this home
Excellent add to your rental portfolio also would make a great starter or step down home - large living area. Basement allows for additional living space - easy to maintain size and close to expressway and toledo hospital - repairs needed but priced to sell - No assignments or seller financing.
Contact an agent
Home facts
- Year built:1922
- Subdivision & Development:Farmington Seventh
- Listing ID #:10014372
- Added:1 day(s) ago
- Updated:October 06, 2026 at 11:29 PM
Rooms and interior
- Bedrooms:2
- Total bathrooms:1
- Full bathrooms:1
- Rooms Total:4
- Flooring:Hardwood, Laminate
- Kitchen Description:Electric Range Connection, Gas Range Connection
- Basement:Yes
- Basement Description:Unfinished
- Living area:754 sq. ft.
Heating and cooling
- Heating:Forced Air, Natural Gas
Structure and exterior
- Roof:Shingle
- Year built:1922
- Building area:754 sq. ft.
- Lot area:0.07 Acres
- Architectural Style:Bungalow
- Construction Materials:Wood Siding
- Exterior Features:Covered Porch
- Foundation Description:Block
- Levels:One
Schools
- High school:Start
- Middle school:None
- Elementary school:Deveaux
Utilities
- Water:Public, Water Connected
- Sewer:Public Sewer, Sewer Connected
Finances and disclosures
- Price:$59,000
- Price per sq. ft.:$78.25
Features and amenities
- Appliances:Electric Range Connection, Gas Range Connection
- Laundry features:In Basement
- Amenities:Built-in Features, Double Pane Windows
Parking
- Total parking spaces:2
- Parking description:Concrete, Off Street, Shared Driveway
New listings near 1838 Berdan Avenue
- Coming Soon
 $140,000Coming Soon3 beds 2 baths1,634 sq. ft.
6139 Dorr Street, Toledo, OH 43615
MLS# 10014377Listed by: KEY REALTY LTD - Coming Soon
 $289,900Coming Soon3 beds 2 baths1,964 sq. ft.
5576 Forest Green Drive, Toledo, OH 43615
MLS# 10014369Listed by: THE DANBERRY CO - Coming Soon
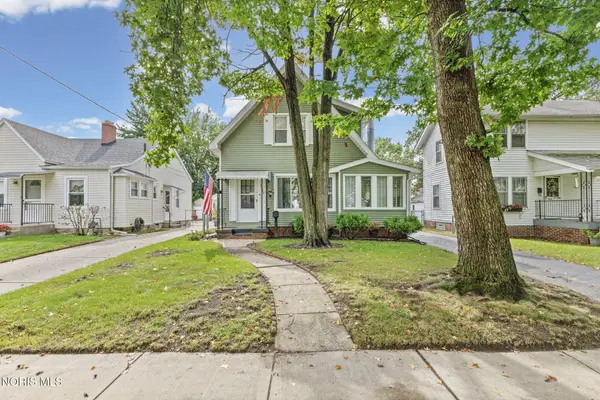 $140,000Coming Soon3 beds 2 baths1,088 sq. ft.
2543 Grantwood Drive, Toledo, OH 43613
MLS# 10014346Listed by: THE DANBERRY CO - Coming Soon
 $219,900Coming Soon4 beds 2 baths1,956 sq. ft.
2712 Grantwood Drive, Toledo, OH 43613
MLS# 10014350Listed by: KEY REALTY LTD - Coming Soon
 $184,900Coming Soon4 beds 3 baths1,618 sq. ft.
4536 N May Avenue, Toledo, OH 43614
MLS# 10014354Listed by: KELLER WILLIAMS CITYWIDE - Coming Soon
 $168,000Coming Soon3 beds 3 baths1,750 sq. ft.
1411 Craigwood Road, Toledo, OH 43612
MLS# 10014357Listed by: KEY REALTY LTD - Coming Soon
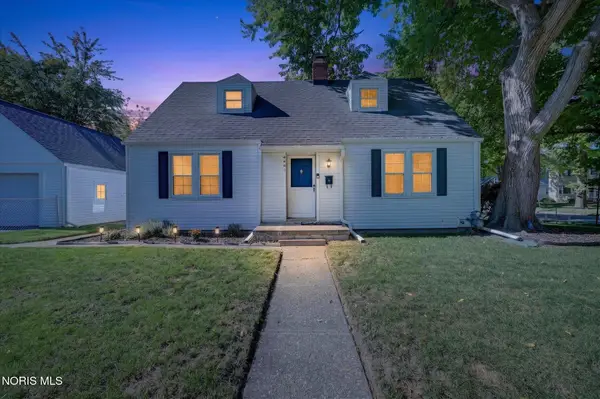 $144,900Coming Soon3 beds 1 baths1,308 sq. ft.
4441 Westway Street, Toledo, OH 43612
MLS# 10014333Listed by: BLACKTREE REALTY LLC - Coming Soon
 $130,000Coming Soon3 beds 2 baths1,435 sq. ft.
4142 Lowe Road, Toledo, OH 43612
MLS# 10014334Listed by: RE/MAX PREFERRED ASSOCIATES - Coming Soon
 $39,500Coming Soon2 beds 1 baths1,056 sq. ft.
317 Dexter Street, Toledo, OH 43608
MLS# 10014335Listed by: LPG REALTY - Coming Soon
 $139,900Coming Soon2 beds 2 baths1,182 sq. ft.
2704 Westcastle Drive #Unit 1, Toledo, OH 43615
MLS# 10014327Listed by: KEY REALTY LTD


Protect your home and budget from life's surprises with an Assurant Home Warranty, backed by a partner that supports you through every step of homeownership. Explore Plans.
© 2023 - 2026 ERA Franchise Systems LLC. All rights reserved. ERA Franchise Systems LLC fully supports the principles of the Fair Housing Act and the Equal Opportunity Act. ERA, ERA Real Estate powered, and their respective logos are registered service marks of ERA Franchise Systems LLC. Each office is independently owned and operated.