
1962 Oaklawn Drive, Toledo, OH 43614
Local realty services provided by:ERA Geyer Noakes Realty Group
Listed by: julie bick
Office: serenity realty llc.
MLS#:10014132
Source:OH_TBR
Price summary
- Price:$259,900
- Price per sq. ft.:$152.17
About this home
Welcome home to this beautifully updated move-in ready home in the desirable Crossgates subdivision. This home features new luxury vinyl plank flooring and carpet throughout. On the main level you will find a cozy living room that opens up to the beautiful eat in kitchen. The lower level offers a large family room, a game room,and a half bath making it a great space entertaining. Walk out to your deck and large fenced-in yard from the lower level. The upper level boasts 3 nice sized bedrooms along with a full bath. The exterior was painted in 2025. Schedule your appointment today. Contingent on seller finding suitable housing.
Contact an agent
Home facts
- Year built:1962
- Subdivision & Development:Crossgates
- Listing ID #:10014132
- Added:1 day(s) ago
- Updated:October 02, 2026 at 12:29 AM
Rooms and interior
- Bedrooms:3
- Total bathrooms:2
- Full bathrooms:1
- Half bathrooms:1
- Rooms Total:7
- Flooring:Carpet, Ceramic Tile, Luxury Vinyl
- Dining Description:Eat-in Kitchen
- Kitchen Description:Dishwasher, Disposal, Eat-in Kitchen, Electric Oven, Electric Range, Microwave, Refrigerator
- Basement:Yes
- Basement Description:Finished, Walk-Out Access
- Living area:1,708 sq. ft.
Heating and cooling
- Cooling:Central Air
- Heating:Boiler
Structure and exterior
- Roof:Shingle
- Year built:1962
- Building area:1,708 sq. ft.
- Lot area:0.22 Acres
- Architectural Style:Split Level
- Construction Materials:Aluminum Siding, Brick
- Exterior Features:Deck, Front Porch, Private Yard, Storage
- Foundation Description:Block, Crawl Space
- Levels:Tri-Level
Schools
- High school:Bowsher
- Middle school:None
- Elementary school:Byrnedale
Utilities
- Water:Public, Water Available, Water Connected
- Sewer:Public Sewer, Sewer Available, Sewer Connected
Finances and disclosures
- Price:$259,900
- Price per sq. ft.:$152.17
Features and amenities
- Appliances:Dishwasher, Disposal, Dryer, Electric Oven, Electric Range, Microwave, Refrigerator, Washer
- Laundry features:Dryer, Electric Dryer Hookup, In Basement, Washer, Washer Hookup
- Amenities:Entrance Foyer, Smoke Detector(s), Window Treatments
Parking
- Parking description:Additional Parking, Asphalt, Attached Garage, Driveway, Garage Door Opener, Paved
- Garage:Yes
- Garage spaces:2
New listings near 1962 Oaklawn Drive
- Coming Soon
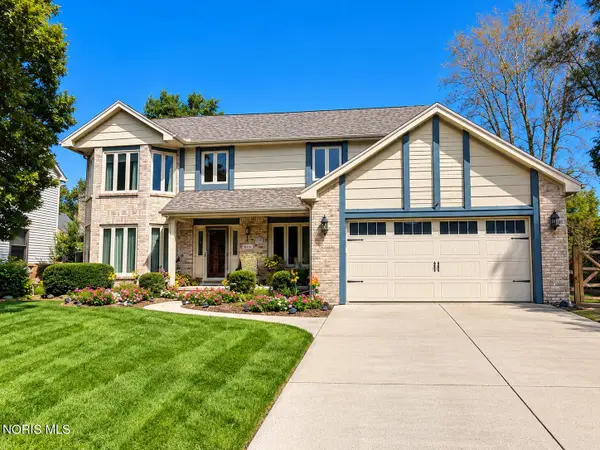 $429,900Coming Soon4 beds 3 baths2,957 sq. ft.
2210 Apsley Boulevard, Toledo, OH 43617
MLS# 10014183Listed by: THE DANBERRY CO - Coming Soon
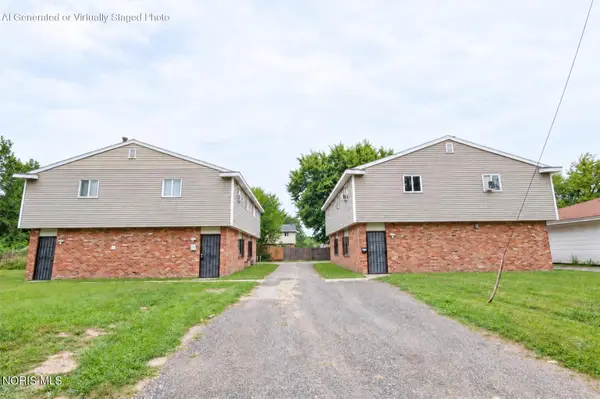 $185,000Coming Soon4 beds -- baths2,498 sq. ft.
2211 Hickory Street, Toledo, OH 43605
MLS# 10014140Listed by: THE DANBERRY CO - Coming Soon
 $244,900Coming Soon3 beds 3 baths1,554 sq. ft.
2515 Aldringham Road, Toledo, OH 43606
MLS# 10014121Listed by: BLACKTREE REALTY LLC - Coming SoonOpen Sun, 2 to 3:30pm
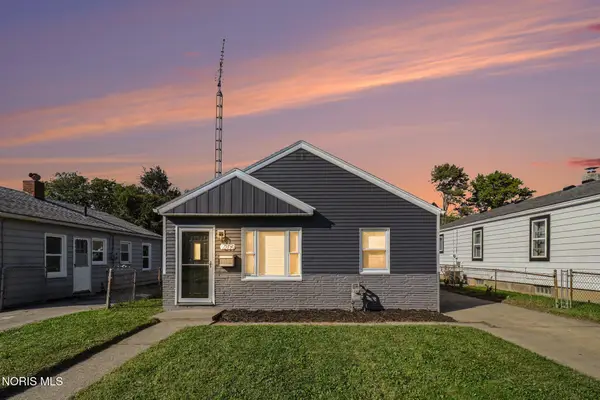 $125,000Coming Soon3 beds 1 baths792 sq. ft.
209 Willamont Road, Toledo, OH 43612
MLS# 10014107Listed by: RE/MAX PREFERRED ASSOCIATES - Coming Soon
 $130,000Coming Soon3 beds 2 baths1,158 sq. ft.
3652 Wallwerth Drive, Toledo, OH 43612
MLS# 10014111Listed by: EXP REALTY, LLC - Coming Soon
 $259,900Coming Soon3 beds 2 baths2,059 sq. ft.
2540 Secor Road, Toledo, OH 43606
MLS# 10014114Listed by: KEY REALTY LTD - Coming SoonOpen Sun, 12 to 2pm
 $169,900Coming Soon3 beds 2 baths1,500 sq. ft.
2021 Wyndhurst Road, Toledo, OH 43607
MLS# 10014091Listed by: SERENITY REALTY LLC - Coming Soon
 $202,000Coming Soon3 beds 2 baths1,924 sq. ft.
2023 Riverview Court, Toledo, OH 43614
MLS# 10014066Listed by: KEY REALTY LTD - Coming Soon
 $359,900Coming Soon4 beds 3 baths2,016 sq. ft.
2311 Shoreland Avenue, Toledo, OH 43611
MLS# 10014044Listed by: THE DANBERRY CO - Coming Soon
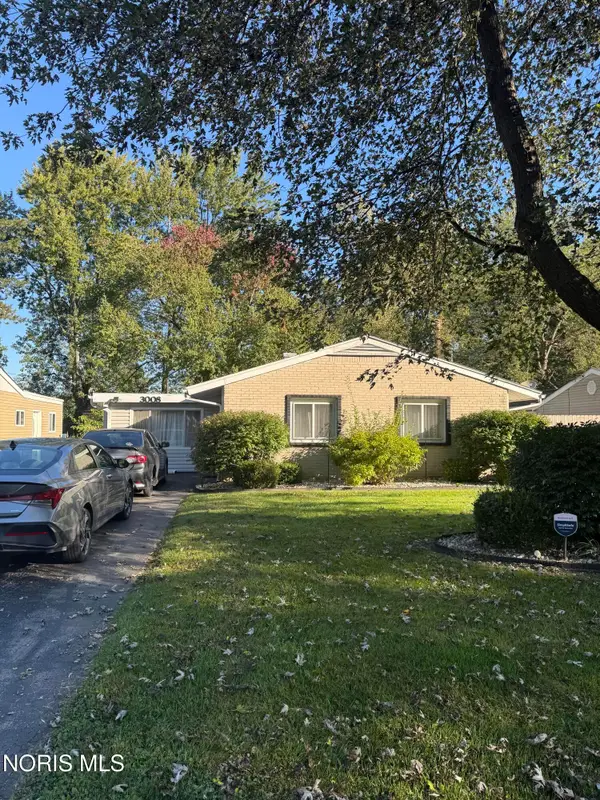 $194,900Coming Soon3 beds 1 baths1,373 sq. ft.
3008 Brock Drive, Toledo, OH 43613
MLS# 10014032Listed by: 3SIXTY5 REALTY


Protect your home and budget from life's surprises with an Assurant Home Warranty, backed by a partner that supports you through every step of homeownership. Explore Plans.
© 2023 - 2026 ERA Franchise Systems LLC. All rights reserved. ERA Franchise Systems LLC fully supports the principles of the Fair Housing Act and the Equal Opportunity Act. ERA, ERA Real Estate powered, and their respective logos are registered service marks of ERA Franchise Systems LLC. Each office is independently owned and operated.