
20 Broadway Street, Toledo, OH 43604
Local realty services provided by:ERA Geyer Noakes Realty Group
Listed by: megan hornsby
Office: keller williams citywide
MLS#:10014401
Source:OH_TBR
Price summary
- Price:$774,900
- Price per sq. ft.:$129.15
- Monthly HOA dues:$601
About this home
There is truly nothing else like this in Downtown Toledo! A VERY RARE offering, this spectacular PENTHOUSE spans the entire top floor of an iconic 1894 building, blending historic character with an incredible industrial-style loft design. Original exposed brick, wood beams & hardwood details have been beautifully preserved throughout. Private entry leads upstairs to an expansive open floor plan featuring 2 spacious living areas, his & hers offices w/ French doors & multiple bedroom wings offering exceptional flexibility. The gourmet kitchen is a showstopper w/ an oversized concrete waterfall island, white cabinetry, subway tile backsplash, commercial-grade appliance pkg, walk-in pantry w/ original hardwoods, open shelving & butcher block counters. Inlaid hexagon tile transitions beautifully into hardwood flooring. The primary suite is unforgettable, overlooking Swan Creek & the incredible 900 SF private deck! Enjoy a stunning marble bath w/ soaking tub, walk-in shower, dual vanity & custom closet. Sliders from both the primary suite & family room open directly to the deck. Additional spaces include 3 massive bedrooms, 3 full baths, a bonus room w/ its own loft, an area w/ half bath that could serve as a 5th bedroom, large laundry room w/ sink, custom lighting & murals throughout. New HVAC. 2 dedicated parking spaces. Unbeatable location directly across from The Oliver House and just steps from Maumee Bay Brewing, Fifth Third Field, Huntington Center, Middlegrounds Metropark, Promenade Park, restaurants, coffee shops, shopping & everything Downtown Toledo has to offer. A one-of-a-kind opportunity to own a piece of Toledo history. An absolute joy to see! Keys at closing!...
Contact an agent
Home facts
- Year built:1894
- Subdivision & Development:None
- Listing ID #:10014401
- Added:1 day(s) ago
- Updated:October 08, 2026 at 04:35 PM
Rooms and interior
- Bedrooms:4
- Total bathrooms:5
- Full bathrooms:4
- Half bathrooms:1
- Rooms Total:9
- Flooring:Combination, Engineered Hardwood, Hardwood
- Dining Description:Eat-in Kitchen
- Bathrooms Description:Double Vanity, Primary Bathroom, Separate Shower
- Kitchen Description:Double Oven, Eat-in Kitchen, Gas Cooktop, Gas Range, Range Hood, Refrigerator
- Living area:6,000 sq. ft.
Heating and cooling
- Cooling:Central Air
- Heating:Central
Structure and exterior
- Roof:Shingle
- Year built:1894
- Building area:6,000 sq. ft.
- Lot Features:Ravine
- Construction Materials:Brick
- Levels:One
Schools
- High school:Waite
- Middle school:None
- Elementary school:Marshall Stemm Academy
Utilities
- Water:Public, Water Connected
- Sewer:Public Sewer, Sewer Connected
Finances and disclosures
- Price:$774,900
- Price per sq. ft.:$129.15
Features and amenities
- Appliances:Double Oven, Dryer, Gas Cooktop, Gas Range, Range Hood, Refrigerator, Washer, Water Heater
- Laundry features:Dryer, In Unit, Main Level, Washer
- Amenities:Cathedral Ceiling(s), Ceiling Fan(s), Entrance Foyer, Open Floorplan, Pantry, Storage
Parking
- Total parking spaces:2
- Parking description:Off Street, On Street, Parking Pad
New listings near 20 Broadway Street
- Coming Soon
 $184,900Coming Soon3 beds 2 baths1,513 sq. ft.
3847 Rushland Avenue, Toledo, OH 43613
MLS# 10014454Listed by: BLACKTREE REALTY LLC - Coming Soon
 $154,900Coming Soon3 beds 3 baths1,558 sq. ft.
2517 W Village Drive #2517, Toledo, OH 43614
MLS# 10014442Listed by: SEAWAY ASSET MANAGEMENT CO. - Coming SoonOpen Sun, 10am to 12pm
 $224,900Coming Soon3 beds 3 baths1,576 sq. ft.
2633 Detwiler Drive, Toledo, OH 43611
MLS# 10014428Listed by: BLACKTREE REALTY LLC - Coming Soon
 $122,900Coming Soon3 beds 1 baths1,077 sq. ft.
5124 Adella Street, Toledo, OH 43613
MLS# 10014411Listed by: HOWARD HANNA - Coming Soon
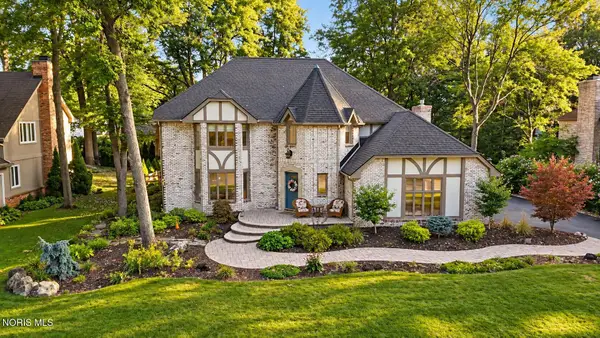 $499,900Coming Soon4 beds 3 baths3,160 sq. ft.
4954 Cartagena Drive, Toledo, OH 43623
MLS# 10014397Listed by: RE/MAX PREFERRED ASSOCIATES - Coming Soon
 $75,000Coming Soon3 beds 2 baths1,134 sq. ft.
5920 Davida Drive, Toledo, OH 43612
MLS# 10014398Listed by: SERENITY REALTY LLC - Coming Soon
 $160,000Coming Soon3 beds 2 baths1,634 sq. ft.
6139 Dorr Street, Toledo, OH 43615
MLS# 10014377Listed by: KEY REALTY LTD - Coming Soon
 $289,900Coming Soon3 beds 2 baths1,964 sq. ft.
5576 Forest Green Drive, Toledo, OH 43615
MLS# 10014369Listed by: THE DANBERRY CO - Coming Soon
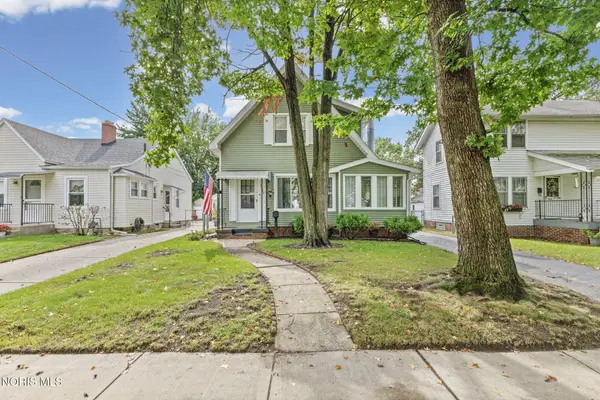 $140,000Coming Soon3 beds 2 baths1,088 sq. ft.
2543 Grantwood Drive, Toledo, OH 43613
MLS# 10014346Listed by: THE DANBERRY CO - Coming Soon
 $219,900Coming Soon4 beds 2 baths1,956 sq. ft.
2712 Grantwood Drive, Toledo, OH 43613
MLS# 10014350Listed by: KEY REALTY LTD


Protect your home and budget from life's surprises with an Assurant Home Warranty, backed by a partner that supports you through every step of homeownership. Explore Plans.
© 2023 - 2026 ERA Franchise Systems LLC. All rights reserved. ERA Franchise Systems LLC fully supports the principles of the Fair Housing Act and the Equal Opportunity Act. ERA, ERA Real Estate powered, and their respective logos are registered service marks of ERA Franchise Systems LLC. Each office is independently owned and operated.