
2067 Wildwood Boulevard, Toledo, OH 43614
Local realty services provided by:ERA Geyer Noakes Realty Group
2067 Wildwood Boulevard,Toledo, OH 43614
$219,900
- 2 Beds
- 2 Baths
- 1,518 sq. ft.
- Single family
- Active
Listed by: thomas p. lindsay
Office: howard hanna
MLS#:10010277
Source:OH_TBR
Price summary
- Price:$219,900
- Price per sq. ft.:$144.86
About this home
Great opportunity awaits this South Toledo Ranch. 2 bedrooms, 2 baths, large family room with gas fireplace, kitchen with milkstone counters and added dining area, newer roof and heating system, updated windows, wood deck, oversized 2-car attached garage with walk-up attic area. All appliances remain. 3 fireplaces including 1 in basement. Great value! Address is Wildwood but enter on Westmeyer.
Contact an agent
Home facts
- Year built:1938
- Listing ID #:10010277
- Added:1 day(s) ago
- Updated:July 11, 2026 at 04:43 PM
Rooms and interior
- Bedrooms:2
- Total bathrooms:2
- Full bathrooms:2
- Rooms Total:7
- Flooring:Ceramic Tile, Hardwood
- Bathrooms Description:Primary Bathroom
- Kitchen Description:Disposal, Gas Range, Range Hood, Refrigerator
- Basement:Yes
- Basement Description:Unfinished
- Living area:1,518 sq. ft.
Heating and cooling
- Cooling:Ceiling Fan(s), Electric, Gas, Window Unit(s)
- Heating:Boiler, Hot Water, Natural Gas
Structure and exterior
- Roof:Asphalt, Shingle
- Year built:1938
- Building area:1,518 sq. ft.
- Lot area:0.11 Acres
- Lot Features:Rolling Slope, Wooded
- Architectural Style:Traditional
- Construction Materials:Aluminum Siding, Brick, Wood Siding
- Exterior Features:Deck
- Foundation Description:Block, Crawl Space
- Levels:One
Schools
- High school:Bowsher
- Middle school:None
- Elementary school:Beverly
Utilities
- Water:Public, Water Available
- Sewer:Public Sewer, Sanitary Sewer
Finances and disclosures
- Price:$219,900
- Price per sq. ft.:$144.86
Features and amenities
- Appliances:Disposal, Dryer, Gas Range, Range Hood, Refrigerator, Washer, Water Heater
- Laundry features:Dryer, In Basement, Washer
- Amenities:Ceiling Fan(s), Security System
Parking
- Total parking spaces:3
- Parking description:Attached Garage, Concrete, Garage Door Opener
- Garage:Yes
- Garage spaces:3
New listings near 2067 Wildwood Boulevard
- New
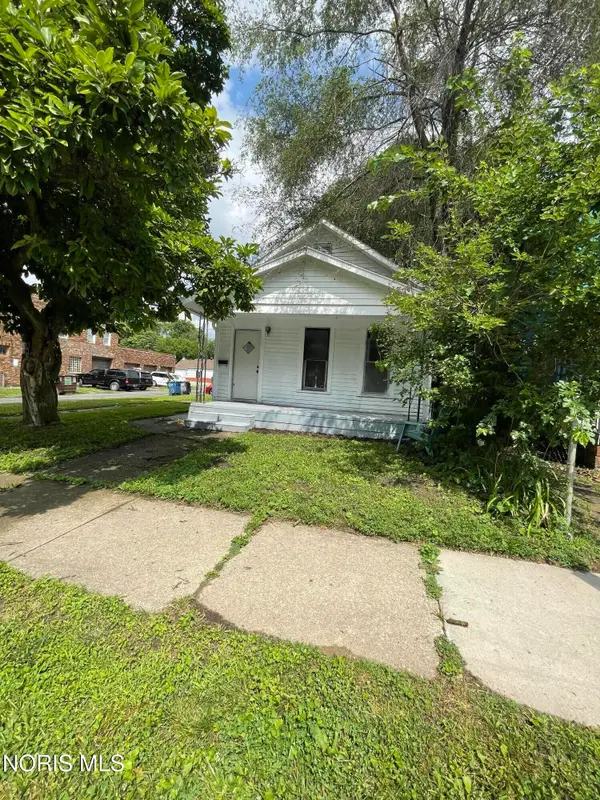 $74,900Active2 beds 2 baths1,132 sq. ft.
533 Spencer Street, Toledo, OH 43609
MLS# 10010366Listed by: KEY REALTY LTD - New
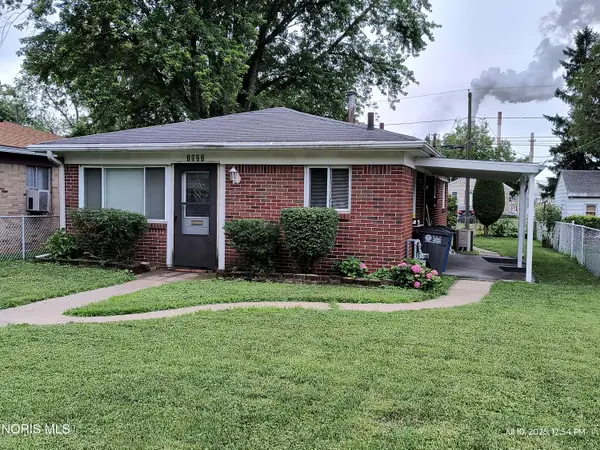 $90,000Active3 beds 1 baths864 sq. ft.
1922 Price Street, Toledo, OH 43605
MLS# 10010367Listed by: KEY REALTY LTD - New
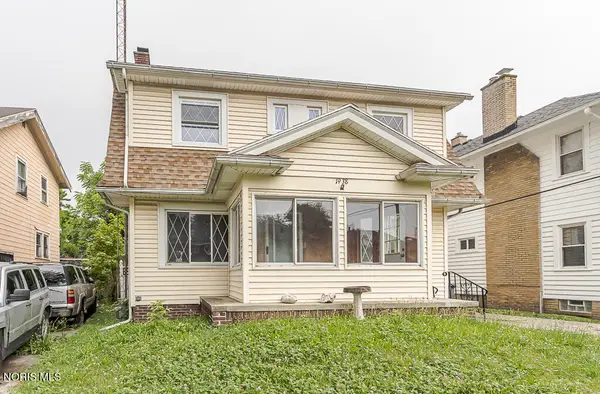 $109,900Active3 beds 1 baths1,502 sq. ft.
1938 Fernwood Avenue, Toledo, OH 43607
MLS# 10010362Listed by: SERENITY REALTY LLC - New
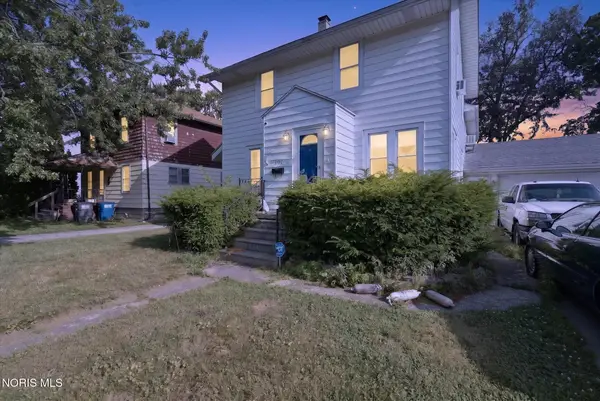 $275,000Active4 beds 2 baths2,238 sq. ft.
3105 Glenn Street, Toledo, OH 43613
MLS# 10010363Listed by: RE/MAX PREFERRED ASSOCIATES - Coming Soon
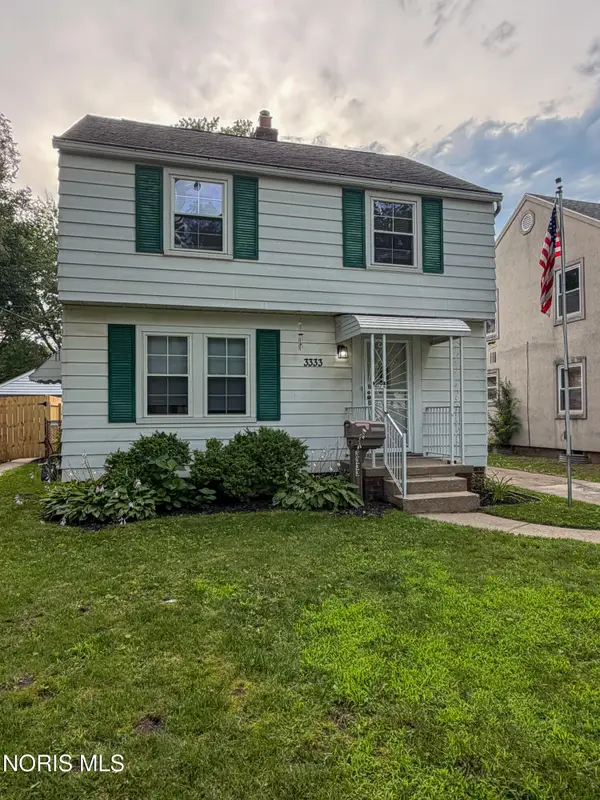 $149,900Coming Soon3 beds 1 baths
3333 Algonquin Parkway, Toledo, OH 43606
MLS# 10010364Listed by: KELLER WILLIAMS CITYWIDE - New
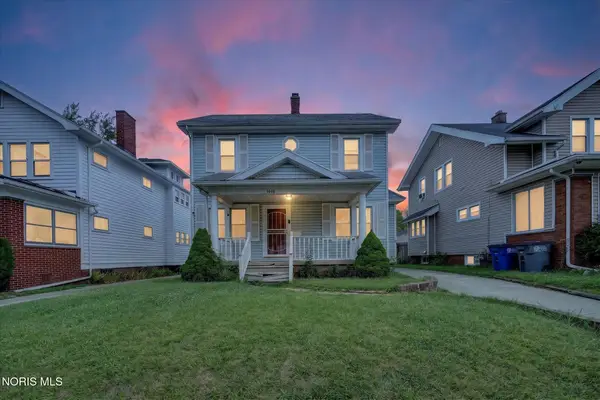 $115,000Active3 beds 1 baths1,178 sq. ft.
1448 Rollins Road, Toledo, OH 43612
MLS# 10010359Listed by: KELLER WILLIAMS CITYWIDE - New
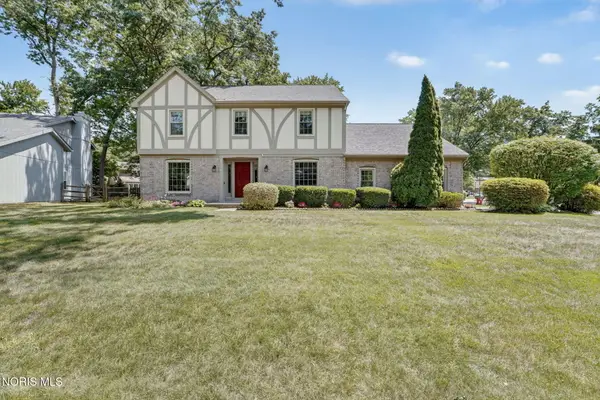 $419,000Active4 beds 3 baths2,844 sq. ft.
2338 Cheshire Woods Road, Toledo, OH 43617
MLS# 10010334Listed by: THE DANBERRY CO. - New
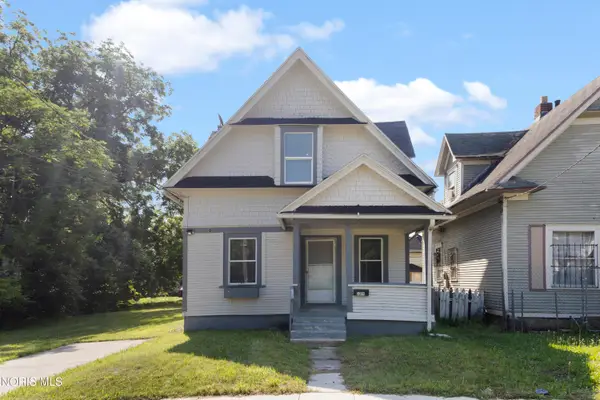 $89,900Active3 beds 1 baths1,223 sq. ft.
3244 Glenwood Avenue, Toledo, OH 43610
MLS# 10010339Listed by: LPG REALTY - New
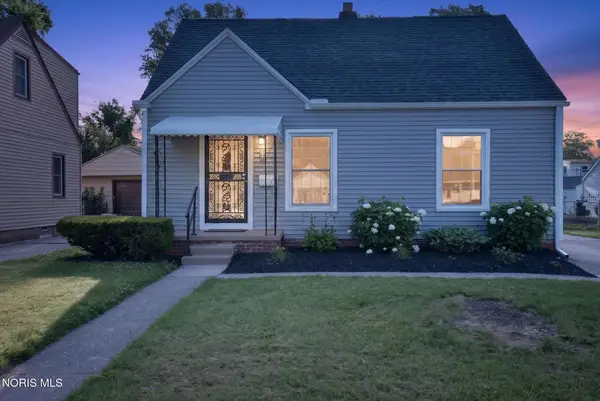 $158,888Active3 beds 2 baths1,128 sq. ft.
536 Clifton Boulevard, Toledo, OH 43607
MLS# 10010340Listed by: WHITTINGTON GROUP REALTY - New
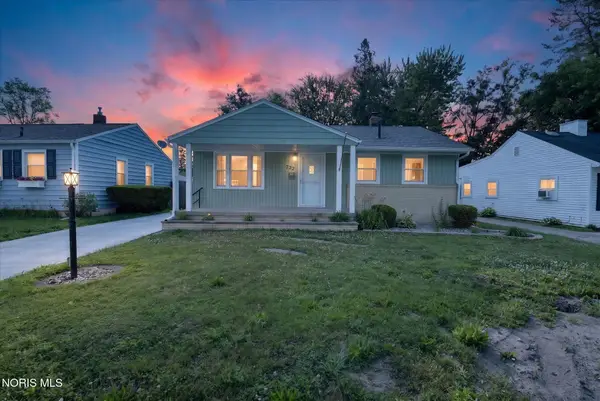 $149,888Active3 beds 2 baths1,145 sq. ft.
732 Moran Avenue, Toledo, OH 43607
MLS# 10010344Listed by: WHITTINGTON GROUP REALTY


Protect your home and budget from life's surprises with an Assurant Home Warranty, backed by a partner that supports you through every step of homeownership. Explore Plans.
© 2023 - 2026 ERA Franchise Systems LLC. All rights reserved. ERA Franchise Systems LLC fully supports the principles of the Fair Housing Act and the Equal Opportunity Act. ERA, ERA Real Estate powered, and their respective logos are registered service marks of ERA Franchise Systems LLC. Each office is independently owned and operated.