
2128 Secor Road, Toledo, OH 43606
Local realty services provided by:ERA Geyer Noakes Realty Group
Listed by: ryan phillips
Office: rylan realty group ltd
MLS#:10010205
Source:OH_TBR
Price summary
- Price:$265,000
- Price per sq. ft.:$110.97
About this home
Wonderfully maintained duplex within walking distance to The University of Toledo. Units feature some hardwood floors, LR, DR, kitchens with an abundance of cabinet space, screened-in porches and garage parking. Full bsmt for added lockable storage and w/d hook-ups for each unit. Updates include new electrical panels, 2 new AC units, one new furnace and both units have been remodeled! Located close to Downtown Toledo, Westgate Shopping Center and tons of restaurants! This is a rare opportunity to own a duplex in the Indian Hills neighborhood. Both units currently occupied through Feb 2027.
Contact an agent
Home facts
- Year built:1948
- Subdivision & Development:Indian Hills
- Listing ID #:10010205
- Added:91 day(s) ago
- Updated:October 07, 2026 at 08:29 PM
Rooms and interior
- Bedrooms:4
- Flooring:Carpet, Hardwood
- Dining Description:Eat-in Kitchen
- Kitchen Description:Dishwasher, Eat-in Kitchen, Electric Range, Range Hood, Refrigerator
- Basement:Yes
- Basement Description:Unfinished
- Living area:2,388 sq. ft.
Heating and cooling
- Cooling:Central Air
- Heating:Forced Air, Natural Gas
Structure and exterior
- Roof:Shingle
- Year built:1948
- Building area:2,388 sq. ft.
- Lot area:0.15 Acres
- Construction Materials:Brick
- Exterior Features:Enclosed Porch
- Foundation Description:Block
Schools
- High school:Start
- Middle school:None
- Elementary school:Old Orchard
Utilities
- Water:Public, Water Connected
- Sewer:Public Sewer, Sewer Connected
Finances and disclosures
- Price:$265,000
- Price per sq. ft.:$110.97
Features and amenities
- Appliances:Dishwasher, Electric Range, Range Hood, Refrigerator
- Laundry features:In Basement
Parking
- Total parking spaces:4
- Parking description:Asphalt, Detached Garage, Driveway
- Garage:Yes
- Garage spaces:2
New listings near 2128 Secor Road
- Coming Soon
 $122,900Coming Soon3 beds 1 baths1,077 sq. ft.
5124 Adella Street, Toledo, OH 43613
MLS# 10014411Listed by: HOWARD HANNA - Coming Soon
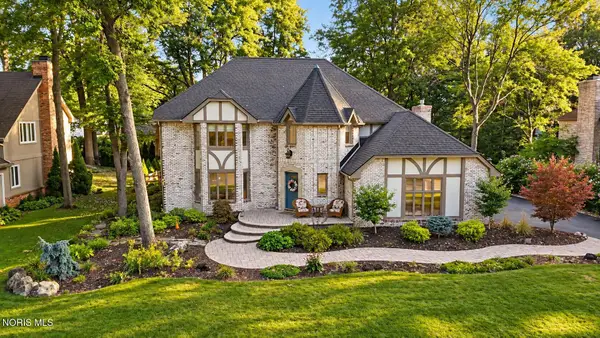 $499,900Coming Soon4 beds 3 baths3,160 sq. ft.
4954 Cartagena Drive, Toledo, OH 43623
MLS# 10014397Listed by: RE/MAX PREFERRED ASSOCIATES - Coming Soon
 $75,000Coming Soon3 beds 2 baths1,134 sq. ft.
5920 Davida Drive, Toledo, OH 43612
MLS# 10014398Listed by: SERENITY REALTY LLC - Coming Soon
 $160,000Coming Soon3 beds 2 baths1,634 sq. ft.
6139 Dorr Street, Toledo, OH 43615
MLS# 10014377Listed by: KEY REALTY LTD - Coming Soon
 $289,900Coming Soon3 beds 2 baths1,964 sq. ft.
5576 Forest Green Drive, Toledo, OH 43615
MLS# 10014369Listed by: THE DANBERRY CO - Coming Soon
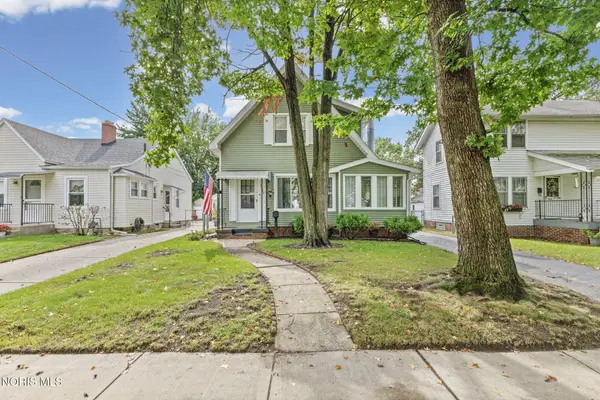 $140,000Coming Soon3 beds 2 baths1,088 sq. ft.
2543 Grantwood Drive, Toledo, OH 43613
MLS# 10014346Listed by: THE DANBERRY CO - Coming Soon
 $219,900Coming Soon4 beds 2 baths1,956 sq. ft.
2712 Grantwood Drive, Toledo, OH 43613
MLS# 10014350Listed by: KEY REALTY LTD - Coming Soon
 $184,900Coming Soon4 beds 3 baths1,618 sq. ft.
4536 N May Avenue, Toledo, OH 43614
MLS# 10014354Listed by: KELLER WILLIAMS CITYWIDE - Coming Soon
 $168,000Coming Soon3 beds 3 baths1,750 sq. ft.
1411 Craigwood Road, Toledo, OH 43612
MLS# 10014357Listed by: KEY REALTY LTD - Coming Soon
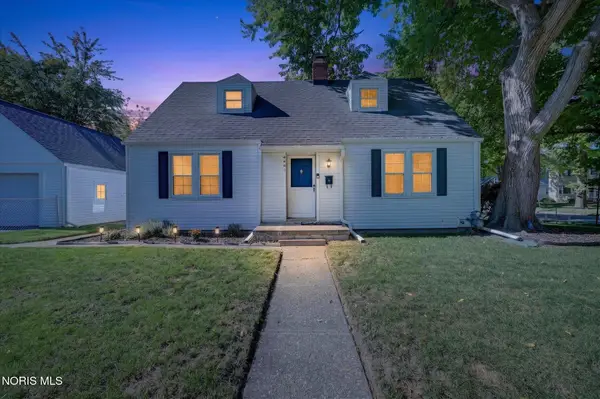 $144,900Coming Soon3 beds 1 baths1,308 sq. ft.
4441 Westway Street, Toledo, OH 43612
MLS# 10014333Listed by: BLACKTREE REALTY LLC


Protect your home and budget from life's surprises with an Assurant Home Warranty, backed by a partner that supports you through every step of homeownership. Explore Plans.
© 2023 - 2026 ERA Franchise Systems LLC. All rights reserved. ERA Franchise Systems LLC fully supports the principles of the Fair Housing Act and the Equal Opportunity Act. ERA, ERA Real Estate powered, and their respective logos are registered service marks of ERA Franchise Systems LLC. Each office is independently owned and operated.