
2159 Shoreland Avenue, Toledo, OH 43611
Local realty services provided by:ERA Geyer Noakes Realty Group
Listed by: vera wiskochil, brooke pilles
Office: re/max preferred associates
MLS#:10011891
Source:OH_TBR
Price summary
- Price:$250,000
- Price per sq. ft.:$173.61
About this home
Welcome to this charming ranch home offering comfortable one-level living with a beautiful view of the Ottawa River! This 3-bedroom, 2-full-bath home features a 2-car garage and a layout designed for easy everyday living. Enjoy the peaceful water views while being close to shopping, dining, major highways, and other amenities for added convenience. The roof was replaced in 2021, providing added peace of mind for the next owner. Offering a one-year First American Home Warranty. Whether you're looking for your first home, downsizing, or simply seeking a convenient location with a scenic setting, this home is ready to welcome you!
Contact an agent
Home facts
- Year built:1974
- Subdivision & Development:Riviera
- Listing ID #:10011891
- Added:1 day(s) ago
- Updated:August 13, 2026 at 04:46 PM
Rooms and interior
- Bedrooms:3
- Total bathrooms:2
- Full bathrooms:2
- Rooms Total:6
- Flooring:Carpet, Luxury Vinyl
- Bathrooms Description:Built In Shower Chair, Primary Bathroom
- Kitchen Description:Dishwasher, Disposal, Gas Range, Microwave, Refrigerator
- Basement Description:Crawl Space
- Living area:1,440 sq. ft.
Heating and cooling
- Cooling:Ceiling Fan(s), Central Air
- Heating:Forced Air
Structure and exterior
- Roof:Shingle
- Year built:1974
- Building area:1,440 sq. ft.
- Lot area:0.23 Acres
- Lot Features:Corner Lot
- Architectural Style:Traditional
- Construction Materials:Brick
- Foundation Description:Crawl Space
- Levels:One
Schools
- High school:Whitmer
- Middle school:None
- Elementary school:Shoreland
Utilities
- Water:Public
- Sewer:Public Sewer
Finances and disclosures
- Price:$250,000
- Price per sq. ft.:$173.61
Features and amenities
- Appliances:Dishwasher, Disposal, Dryer, Gas Range, Microwave, Refrigerator, Washer, Water Heater
- Laundry features:Dryer, Main Level, Washer
- Amenities:Bay Window(s), Entrance Foyer
Parking
- Total parking spaces:2
- Parking description:Attached Garage, Concrete, Driveway
- Garage:Yes
- Garage spaces:2
New listings near 2159 Shoreland Avenue
- New
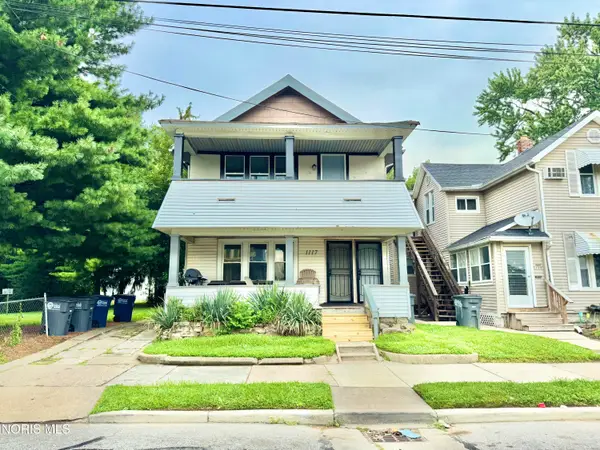 $99,900Active4 beds -- baths2,297 sq. ft.
1117 Nevada Street, Toledo, OH 43605
MLS# 10011903Listed by: KEY REALTY LTD - Coming Soon
 $245,000Coming Soon3 beds 2 baths
2363 Mckivett Drive, Toledo, OH 43615
MLS# 10011898Listed by: EPIC HOMES REAL ESTATE - Coming Soon
 $219,900Coming Soon3 beds 2 baths
2322 Greenlawn Drive, Toledo, OH 43614
MLS# 10011889Listed by: EFFLER SCHMITT CO - New
 $144,900Active4 beds 2 baths1,836 sq. ft.
1336 Felt Street, Toledo, OH 43605
MLS# 10011890Listed by: WHITTINGTON GROUP REALTY - New
 $65,000Active2 beds 2 baths844 sq. ft.
42 E Central Avenue, Toledo, OH 43608
MLS# 10011880Listed by: WHITTINGTON GROUP REALTY - New
 $39,888Active3 beds 1 baths1,218 sq. ft.
553 Spencer Street, Toledo, OH 43609
MLS# 10011870Listed by: KEY REALTY LTD - Coming Soon
 $89,900Coming Soon2 beds 1 baths
3168 Douglas Road, Toledo, OH 43606
MLS# 10011871Listed by: KEY REALTY LTD - New
 $50,000Active3 beds 1 baths897 sq. ft.
1274 Campbell Street, Toledo, OH 43607
MLS# 10011872Listed by: HOWARD HANNA - Coming Soon
 $499,900Coming Soon4 beds 4 baths
5426 Woodridge Drive, Toledo, OH 43623
MLS# 10011866Listed by: RE/MAX PREFERRED ASSOCIATES


Protect your home and budget from life's surprises with an Assurant Home Warranty, backed by a partner that supports you through every step of homeownership. Explore Plans.
© 2023 - 2026 ERA Franchise Systems LLC. All rights reserved. ERA Franchise Systems LLC fully supports the principles of the Fair Housing Act and the Equal Opportunity Act. ERA, ERA Real Estate powered, and their respective logos are registered service marks of ERA Franchise Systems LLC. Each office is independently owned and operated.