
231 W State Line Road, Toledo, OH 43612
Local realty services provided by:ERA Geyer Noakes Realty Group
231 W State Line Road,Toledo, OH 43612
$220,000
- 2 Beds
- 1 Baths
- 1,316 sq. ft.
- Single family
- Coming Soon
Listed by: sadie vervoort
Office: the danberry co
MLS#:10014540
Source:OH_TBR
Price summary
- Price:$220,000
- Price per sq. ft.:$167.17
About this home
RARE FIND! Enjoy the peaceful feel of country living just half a mile from city conveniences! This Brick ranch with new roof 2024, is situated on nearly an acre within Washington Local Schools, this property offers privacy, wildlife in your backyard, and room to enjoy the outdoors. Featuring 2 bedrooms, NEWLY REMODELED bath, an additional flexible-use room, and an additional lavatory. You'll love the HUGE main-floor laundry area! An attached 2-car garage currently doubles as an entertaining space with a roll-down screened garage door, PLUS an additional detached garage for all your storage needs! Lovingly maintained and filled with memories, this home offers a unique combination of space, convenience, and versatility. A rare opportunity to enjoy the best of both worlds! ROOF 2024, NEW BATH 2024, NEW BOILER 2010, NEW HOT WATER TANK 2021
Contact an agent
Home facts
- Year built:1965
- Subdivision & Development:None
- Listing ID #:10014540
- Updated:October 10, 2026 at 04:05 PM
Rooms and interior
- Bedrooms:2
- Total bathrooms:1
- Full bathrooms:1
- Rooms Total:7
- Flooring:Carpet, Combination, Luxury Vinyl
- Kitchen Description:Dishwasher, Electric Cooktop, Electric Oven, Microwave, Refrigerator
- Basement Description:Crawl Space
- Living area:1,316 sq. ft.
Heating and cooling
- Cooling:Central Air
- Heating:Forced Air
Structure and exterior
- Roof:Shingle
- Year built:1965
- Building area:1,316 sq. ft.
- Lot area:0.87 Acres
- Architectural Style:Traditional
- Construction Materials:Brick
- Foundation Description:Crawl Space
- Levels:One
Schools
- High school:Whitmer
- Middle school:Whitmer Middle School
- Elementary school:Greenwood
Utilities
- Water:Public, Water Connected
- Sewer:Public Sewer
Finances and disclosures
- Price:$220,000
- Price per sq. ft.:$167.17
Features and amenities
- Appliances:Dishwasher, Electric Cooktop, Electric Oven, Microwave, Refrigerator
- Laundry features:Electric Dryer Hookup, Gas Dryer Hookup, Main Level
- Amenities:Pantry
Parking
- Parking description:Attached Garage, Detached Garage, Driveway
- Garage:Yes
- Garage spaces:3
New listings near 231 W State Line Road
- Coming Soon
 $249,500Coming Soon4 beds 2 baths1,866 sq. ft.
2310 Ann Drive, Toledo, OH 43613
MLS# 10014539Listed by: SERENITY REALTY LLC - Coming Soon
 $159,900Coming Soon3 beds 1 baths1,144 sq. ft.
2711 Claredale Road, Toledo, OH 43613
MLS# 10014537Listed by: SERENITY REALTY LLC - Coming SoonOpen Wed, 4:30 to 6pm
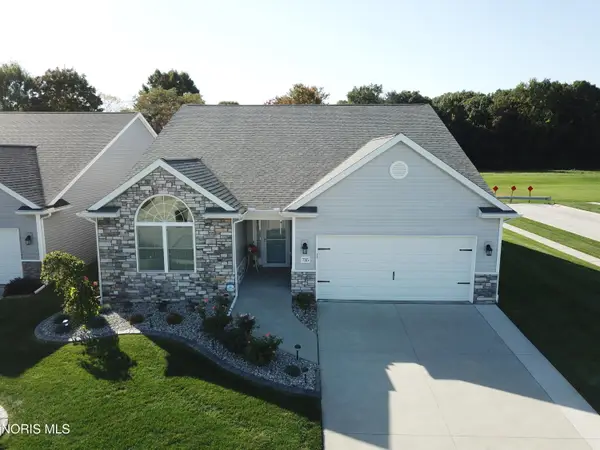 $374,900Coming Soon3 beds 2 baths1,923 sq. ft.
735 Meadowland Trail, Toledo, OH 43615
MLS# 10014520Listed by: SERENITY REALTY LLC - Coming Soon
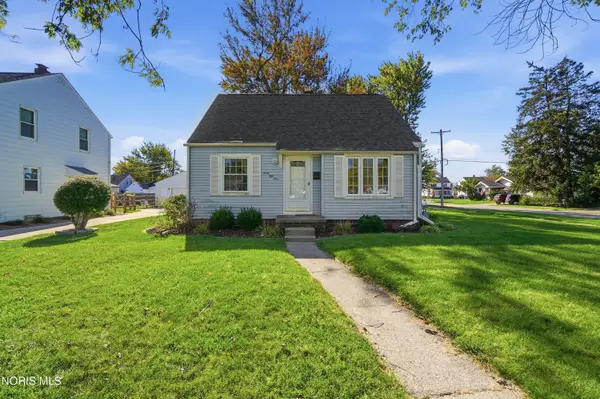 $174,900Coming Soon3 beds 1 baths1,019 sq. ft.
3051 Winston Boulevard, Toledo, OH 43614
MLS# 10014528Listed by: HOWARD HANNA - Coming Soon
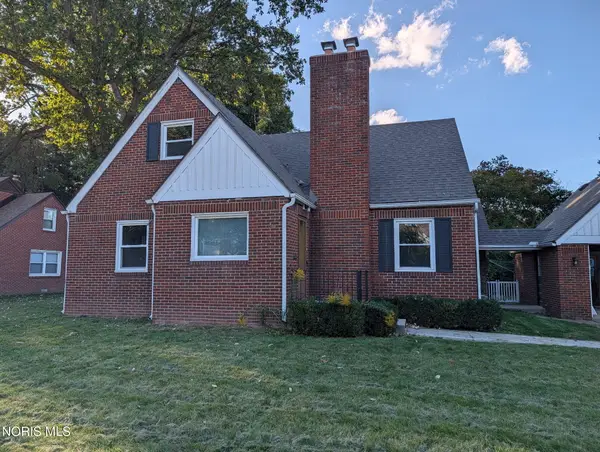 $249,900Coming Soon3 beds 2 baths1,743 sq. ft.
4126 Beverly Drive, Toledo, OH 43614
MLS# 10014532Listed by: SERENITY REALTY LLC - Coming Soon
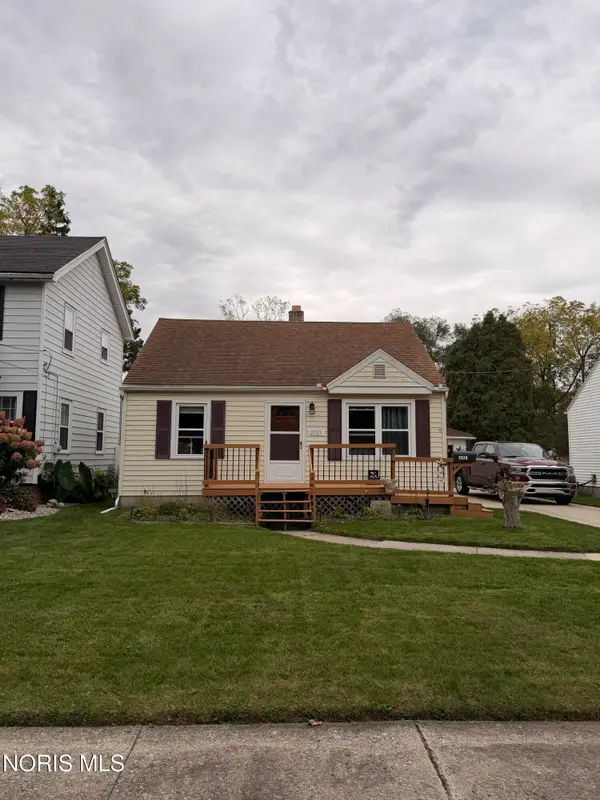 $165,000Coming Soon3 beds 1 baths999 sq. ft.
2525 Southwood Road, Toledo, OH 43614
MLS# 10014534Listed by: SERENITY REALTY LLC - Coming Soon
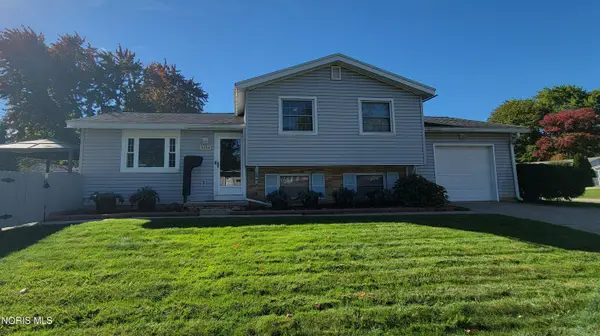 $225,000Coming Soon3 beds 2 baths1,456 sq. ft.
5054 Oakridge Drive, Toledo, OH 43623
MLS# 10014497Listed by: SERENITY REALTY LLC - Coming Soon
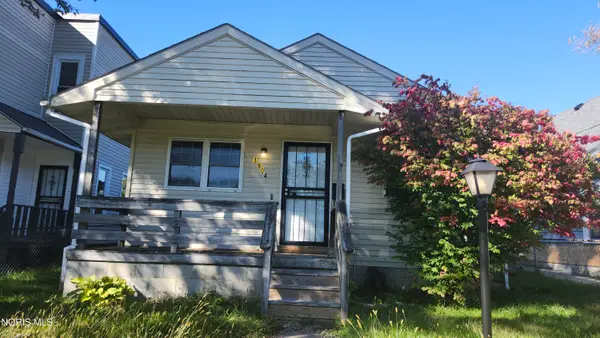 $80,000Coming Soon3 beds 1 baths1,072 sq. ft.
1604 Milburn Avenue, Toledo, OH 43606
MLS# 10014485Listed by: KEY REALTY LTD - Coming Soon
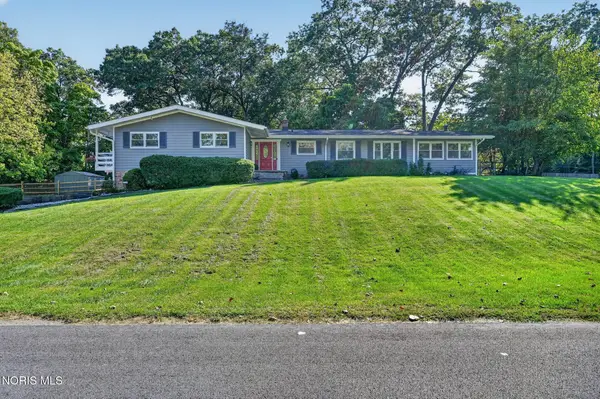 $355,000Coming Soon4 beds 2 baths2,385 sq. ft.
4739 Far Hills Road, Toledo, OH 43623
MLS# 10014494Listed by: RE/MAX PREFERRED ASSOCIATES


Protect your home and budget from life's surprises with an Assurant Home Warranty, backed by a partner that supports you through every step of homeownership. Explore Plans.
© 2023 - 2026 ERA Franchise Systems LLC. All rights reserved. ERA Franchise Systems LLC fully supports the principles of the Fair Housing Act and the Equal Opportunity Act. ERA, ERA Real Estate powered, and their respective logos are registered service marks of ERA Franchise Systems LLC. Each office is independently owned and operated.