
735 Meadowland Trail, Toledo, OH 43615
Local realty services provided by:ERA Geyer Noakes Realty Group
735 Meadowland Trail,Toledo, OH 43615
$374,900
- 3 Beds
- 2 Baths
- 1,923 sq. ft.
- Single family
- Coming Soon
Upcoming open houses
- Wed, Oct 1404:30 pm - 06:00 pm
Listed by: jacob riley
Office: serenity realty llc.
MLS#:10014520
Source:OH_TBR
Price summary
- Price:$374,900
- Price per sq. ft.:$194.96
- Monthly HOA dues:$150
About this home
Enjoy easy villa living in Springfield Township! Built in 2020 and situated on a private corner lot, this beautifully maintained home offers over 1,900 sq. ft. of living space. Spacious great room with 10-foot ceilings and fireplace opens to the eat-in kitchen featuring granite countertops, tile backsplash, and stainless steel appliances. Sunroom overlooks the beautifully landscaped backyard with mature perennials and shrubs. Covered rear porch with custom railing adds another great space to relax. Generous primary suite features dual sinks, soaking tub, tiled shower with Euro glass door, and walk-in closet. Spacious laundry room with additional storage and folding area. Large partial basement ready for future finishing. HOA includes lawn care and snow removal for low-maintenance living!
Contact an agent
Home facts
- Year built:2020
- Subdivision & Development:Wingate Village
- Listing ID #:10014520
- Updated:October 10, 2026 at 04:48 PM
Rooms and interior
- Bedrooms:3
- Total bathrooms:2
- Full bathrooms:2
- Rooms Total:8
- Flooring:Carpet, Tile, Vinyl
- Dining Description:Eat-in Kitchen
- Bathrooms Description:Double Vanity, Primary Bathroom, Separate Shower
- Kitchen Description:Dishwasher, Disposal, Eat-in Kitchen, Electric Range, Microwave, Refrigerator
- Basement:Yes
- Basement Description:Partial
- Living area:1,923 sq. ft.
Heating and cooling
- Cooling:Central Air
- Heating:Forced Air, Natural Gas
Structure and exterior
- Roof:Shingle
- Year built:2020
- Building area:1,923 sq. ft.
- Lot area:0.18 Acres
- Construction Materials:Stone, Vinyl Siding
- Exterior Features:Private Entrance, Private Yard
- Levels:One
Schools
- High school:Springfield
- Middle school:Springfield
- Elementary school:Dorr
Utilities
- Water:Public, Water Connected
- Sewer:Sanitary Sewer, Sewer Connected, Storm Sewer
Finances and disclosures
- Price:$374,900
- Price per sq. ft.:$194.96
Features and amenities
- Appliances:Dishwasher, Disposal, Electric Range, Microwave, Refrigerator, Water Heater
- Laundry features:Electric Dryer Hookup, Main Level
- Amenities:Ceiling Fan(s), Entrance Foyer, Pantry, Walk-In Closet(s)
Parking
- Total parking spaces:4
- Parking description:Attached Garage, Concrete, Driveway
- Garage:Yes
- Garage spaces:2
New listings near 735 Meadowland Trail
- Coming Soon
 $220,000Coming Soon2 beds 1 baths1,316 sq. ft.
231 W State Line Road, Toledo, OH 43612
MLS# 10014540Listed by: THE DANBERRY CO - Coming Soon
 $249,500Coming Soon4 beds 2 baths1,866 sq. ft.
2310 Ann Drive, Toledo, OH 43613
MLS# 10014539Listed by: SERENITY REALTY LLC - Coming Soon
 $159,900Coming Soon3 beds 1 baths1,144 sq. ft.
2711 Claredale Road, Toledo, OH 43613
MLS# 10014537Listed by: SERENITY REALTY LLC - Coming Soon
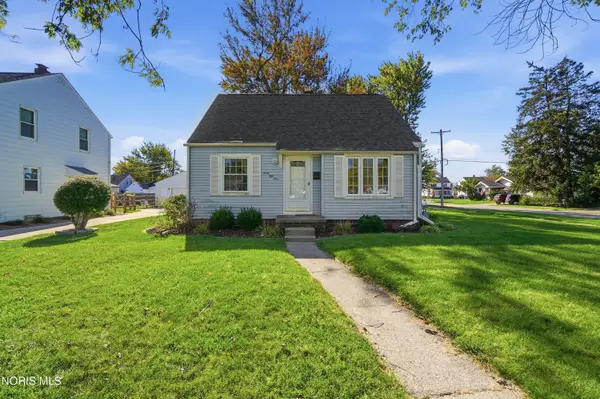 $174,900Coming Soon3 beds 1 baths1,019 sq. ft.
3051 Winston Boulevard, Toledo, OH 43614
MLS# 10014528Listed by: HOWARD HANNA - Coming Soon
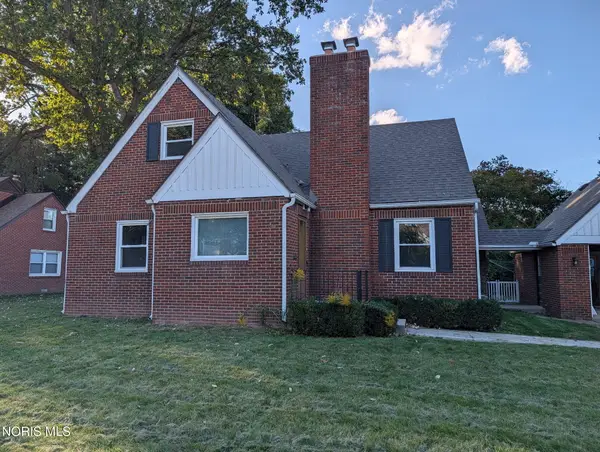 $249,900Coming Soon3 beds 2 baths1,743 sq. ft.
4126 Beverly Drive, Toledo, OH 43614
MLS# 10014532Listed by: SERENITY REALTY LLC - Coming Soon
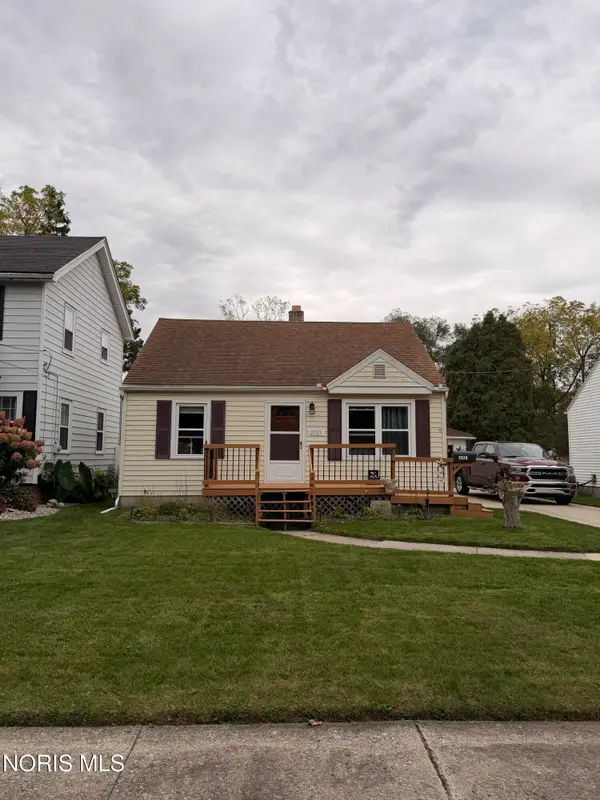 $165,000Coming Soon3 beds 1 baths999 sq. ft.
2525 Southwood Road, Toledo, OH 43614
MLS# 10014534Listed by: SERENITY REALTY LLC - Coming Soon
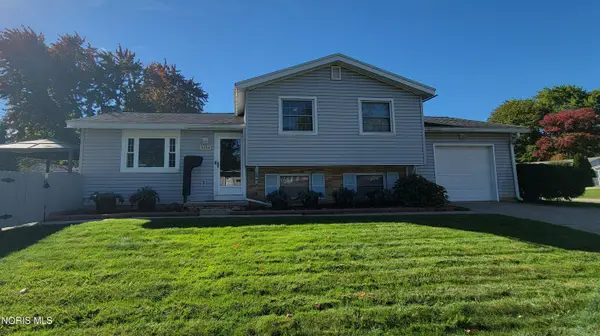 $225,000Coming Soon3 beds 2 baths1,456 sq. ft.
5054 Oakridge Drive, Toledo, OH 43623
MLS# 10014497Listed by: SERENITY REALTY LLC - Coming Soon
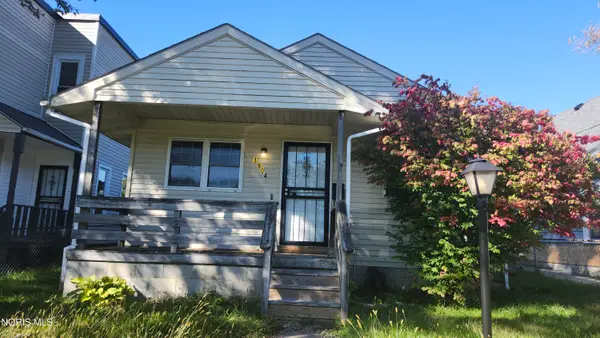 $80,000Coming Soon3 beds 1 baths1,072 sq. ft.
1604 Milburn Avenue, Toledo, OH 43606
MLS# 10014485Listed by: KEY REALTY LTD - Coming Soon
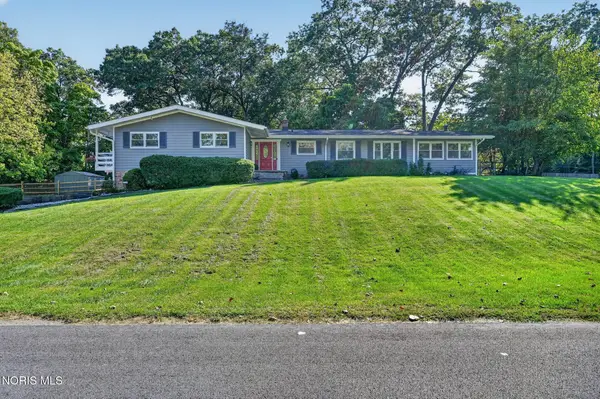 $355,000Coming Soon4 beds 2 baths2,385 sq. ft.
4739 Far Hills Road, Toledo, OH 43623
MLS# 10014494Listed by: RE/MAX PREFERRED ASSOCIATES


Protect your home and budget from life's surprises with an Assurant Home Warranty, backed by a partner that supports you through every step of homeownership. Explore Plans.
© 2023 - 2026 ERA Franchise Systems LLC. All rights reserved. ERA Franchise Systems LLC fully supports the principles of the Fair Housing Act and the Equal Opportunity Act. ERA, ERA Real Estate powered, and their respective logos are registered service marks of ERA Franchise Systems LLC. Each office is independently owned and operated.