
2711 Claredale Road, Toledo, OH 43613
Local realty services provided by:ERA Geyer Noakes Realty Group
2711 Claredale Road,Toledo, OH 43613
$159,900
- 3 Beds
- 1 Baths
- 1,144 sq. ft.
- Single family
- Coming Soon
Listed by: lainie rayoum
Office: serenity realty llc.
MLS#:10014537
Source:OH_TBR
Price summary
- Price:$159,900
- Price per sq. ft.:$139.77
About this home
Well maintained and updated home in Washington Local District. Home as been very well kept, newer windows, fresh paint, new flooring and a garage ready for whatever! The basement is ready for all of your activities and hobbies. Come make me yours!
Contact an agent
Home facts
- Year built:1949
- Subdivision & Development:Castleton
- Listing ID #:10014537
- Updated:October 10, 2026 at 04:34 AM
Rooms and interior
- Bedrooms:3
- Total bathrooms:1
- Full bathrooms:1
- Rooms Total:5
- Flooring:Linoleum, Luxury Vinyl
- Dining Description:Eat-in Kitchen
- Kitchen Description:Dishwasher, Eat-in Kitchen, Gas Oven, Microwave, Refrigerator
- Basement:Yes
- Basement Description:Block
- Living area:1,144 sq. ft.
Heating and cooling
- Cooling:Central Air
- Heating:Central
Structure and exterior
- Roof:Shingle
- Year built:1949
- Building area:1,144 sq. ft.
- Lot area:0.11 Acres
- Construction Materials:Aluminum Siding
- Foundation Description:Block
- Levels:One and One Half
Schools
- High school:Whitmer
- Middle school:Whitmer Middle School
- Elementary school:Hiawatha
Utilities
- Water:Public
- Sewer:Public Sewer, Sewer Connected
Finances and disclosures
- Price:$159,900
- Price per sq. ft.:$139.77
Features and amenities
- Appliances:Dishwasher, Dryer, Gas Oven, Microwave, Refrigerator, Washer
- Laundry features:Dryer, In Basement, Washer
- Amenities:Walk-In Closet(s)
Parking
- Parking description:Detached Garage, Driveway
- Garage:Yes
- Garage spaces:2
New listings near 2711 Claredale Road
- Coming Soon
 $249,500Coming Soon4 beds 2 baths1,866 sq. ft.
2310 Ann Drive, Toledo, OH 43613
MLS# 10014539Listed by: SERENITY REALTY LLC - Coming Soon
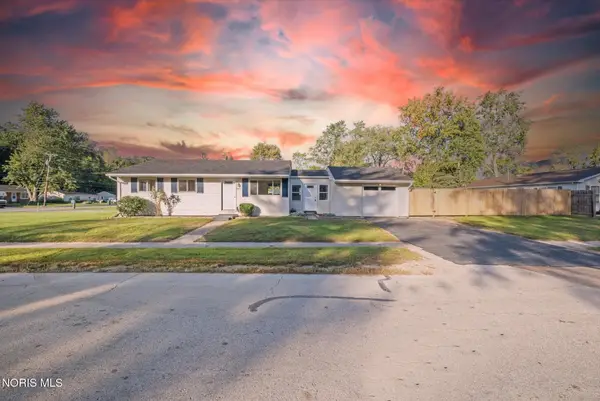 $149,000Coming Soon3 beds 1 baths1,109 sq. ft.
6604 Hill Avenue, Toledo, OH 43615
MLS# 10014535Listed by: EXP REALTY, LLC - Coming Soon
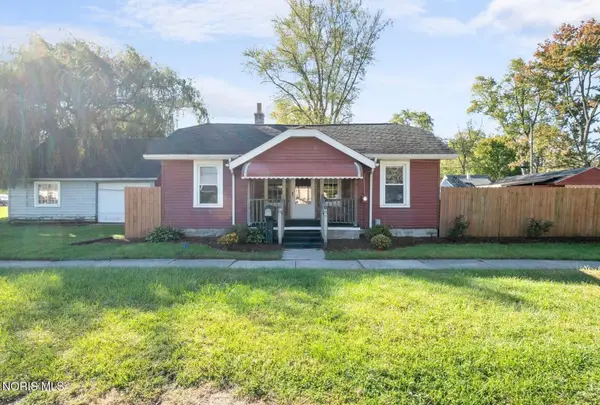 $139,900Coming Soon3 beds 1 baths934 sq. ft.
5323 Collomore Road, Toledo, OH 43615
MLS# 10014519Listed by: EXP REALTY, LLC - Coming SoonOpen Wed, 4:30 to 6pm
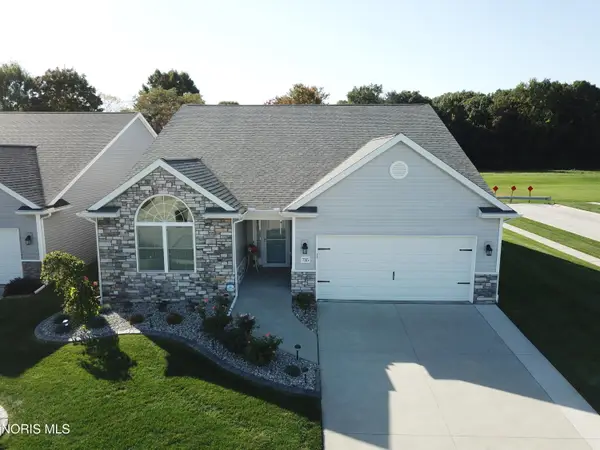 $374,900Coming Soon3 beds 2 baths1,923 sq. ft.
735 Meadowland Trail, Toledo, OH 43615
MLS# 10014520Listed by: SERENITY REALTY LLC - Coming Soon
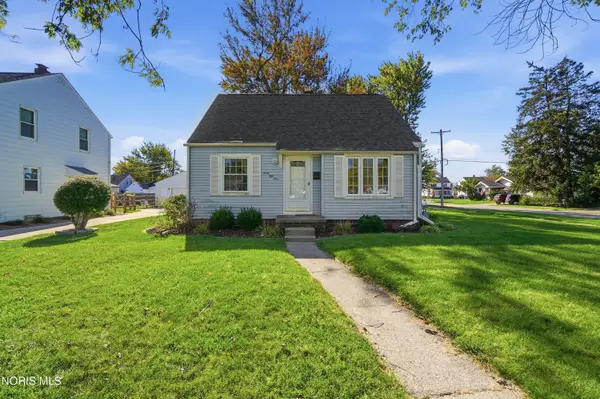 $174,900Coming Soon3 beds 1 baths1,019 sq. ft.
3051 Winston Boulevard, Toledo, OH 43614
MLS# 10014528Listed by: HOWARD HANNA - Coming Soon
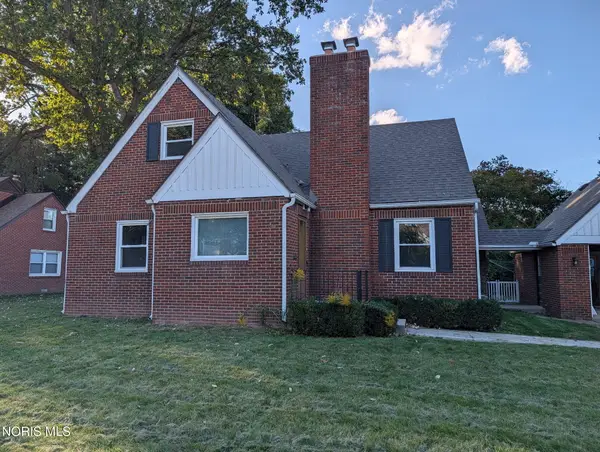 $249,900Coming Soon3 beds 2 baths1,743 sq. ft.
4126 Beverly Drive, Toledo, OH 43614
MLS# 10014532Listed by: SERENITY REALTY LLC - Coming Soon
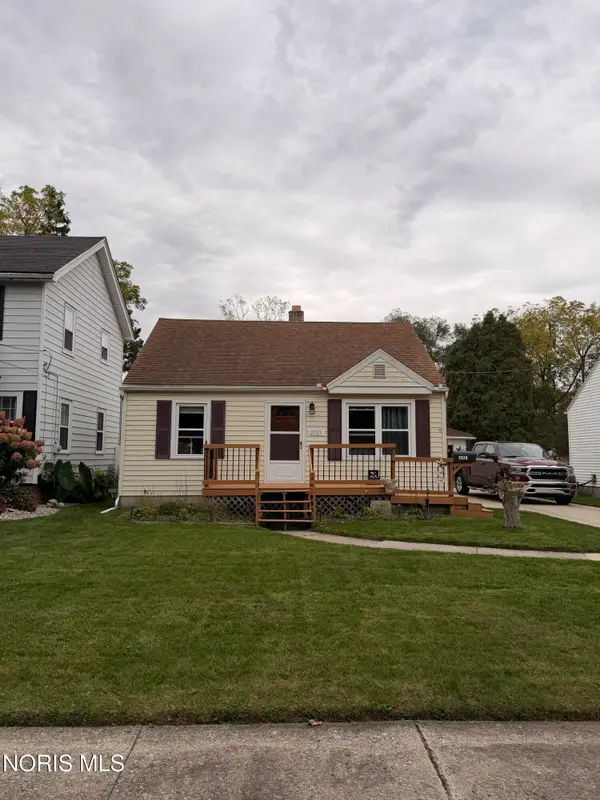 $165,000Coming Soon3 beds 1 baths999 sq. ft.
2525 Southwood Road, Toledo, OH 43614
MLS# 10014534Listed by: SERENITY REALTY LLC - Coming Soon
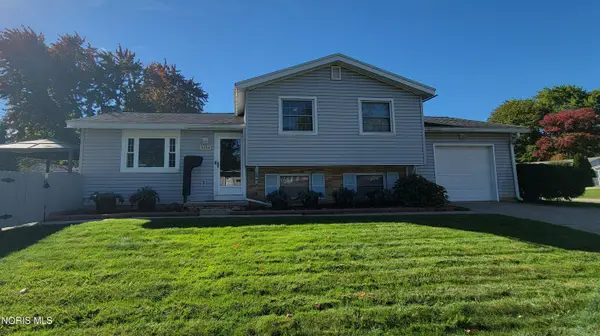 $225,000Coming Soon3 beds 2 baths1,456 sq. ft.
5054 Oakridge Drive, Toledo, OH 43623
MLS# 10014497Listed by: SERENITY REALTY LLC - Coming Soon
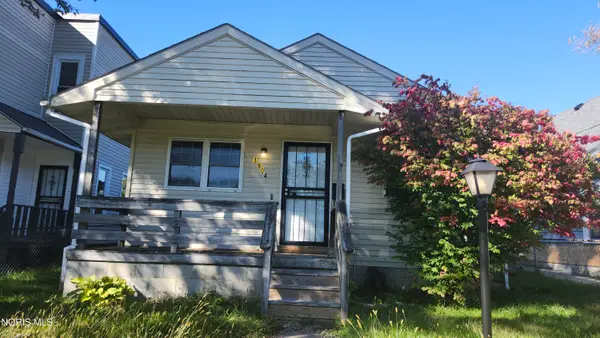 $80,000Coming Soon3 beds 1 baths1,072 sq. ft.
1604 Milburn Avenue, Toledo, OH 43606
MLS# 10014485Listed by: KEY REALTY LTD


Protect your home and budget from life's surprises with an Assurant Home Warranty, backed by a partner that supports you through every step of homeownership. Explore Plans.
© 2023 - 2026 ERA Franchise Systems LLC. All rights reserved. ERA Franchise Systems LLC fully supports the principles of the Fair Housing Act and the Equal Opportunity Act. ERA, ERA Real Estate powered, and their respective logos are registered service marks of ERA Franchise Systems LLC. Each office is independently owned and operated.