
2337 Newport Avenue, Toledo, OH 43613
Local realty services provided by:ERA Geyer Noakes Realty Group
Listed by: charles drabek
Office: key realty ltd
MLS#:10011551
Source:OH_TBR
Price summary
- Price:$199,900
- Price per sq. ft.:$139.3
About this home
Welcome to 2337 Newport Ave! This spacious 4-bedroom, 1.5-bath home in the Washington Local School District offers an open floor plan that's perfect for both everyday living and entertaining. The primary bedroom features a convenient half bath, while new luxury vinyl plank flooring and fresh paint throughout most of the home provide a clean, modern feel. Enjoy the generous living room and oversized kitchen, offering plenty of space for gathering with family and friends. Situated on a corner lot, the property features a privacy-fenced backyard—ideal for relaxing, pets, or the kids to play. A 2.5-car garage and two separate driveways provide ample parking for multiple vehicles, guests, or recreational equipment. Conveniently located near shopping, restaurants, and major interstates, this home combines comfort, space, and accessibility. This is a must see! Don't miss your opportunity to make this move-in-ready home yours!
Contact an agent
Home facts
- Year built:1957
- Subdivision & Development:Wernert Park
- Listing ID #:10011551
- Added:8 day(s) ago
- Updated:August 14, 2026 at 12:26 AM
Rooms and interior
- Bedrooms:4
- Total bathrooms:2
- Full bathrooms:1
- Half bathrooms:1
- Rooms Total:7
- Flooring:Carpet, Luxury Vinyl, Plank
- Dining Description:Breakfast Bar
- Bathrooms Description:Double Vanity, Primary Bathroom
- Kitchen Description:Dishwasher, Gas Cooktop, Gas Oven, Gas Range, Microwave, Refrigerator
- Bedroom Description:Dual Closets
- Basement Description:Crawl Space
- Living area:1,435 sq. ft.
Heating and cooling
- Cooling:Central Air
- Heating:Forced Air
Structure and exterior
- Roof:Shingle
- Year built:1957
- Building area:1,435 sq. ft.
- Lot area:0.23 Acres
- Lot Features:Corner Lot
- Architectural Style:Traditional
- Construction Materials:Vinyl Siding
- Exterior Features:Smart Lock(s)
- Foundation Description:Crawl Space
- Levels:One
Schools
- High school:Whitmer
- Middle school:None
- Elementary school:Silver Creek
Utilities
- Water:Public, Water Connected
- Sewer:Public Sewer, Sewer Available, Sewer Connected
Finances and disclosures
- Price:$199,900
- Price per sq. ft.:$139.3
Features and amenities
- Appliances:Dishwasher, Dryer, Gas Cooktop, Gas Oven, Gas Range, Microwave, Refrigerator, Washer, Water Heater
- Laundry features:Dryer, Electric Dryer Hookup, Inside, Main Level, Washer, Washer Hookup
- Amenities:Double Pane Windows, Insulated Windows, Open Floorplan, Storage, Window Coverings, Window Treatments
Parking
- Total parking spaces:6
- Parking description:Additional Parking, Concrete, Detached Garage, Driveway, Garage Door Opener
- Garage:Yes
- Garage spaces:3
New listings near 2337 Newport Avenue
- New
 $38,000Active4 beds -- baths2,276 sq. ft.
719 Norwood Avenue, Toledo, OH 43604
MLS# 10011927Listed by: LOSS REALTY GROUP - New
 $92,900Active2 beds 1 baths738 sq. ft.
27 W Poinsetta Avenue, Toledo, OH 43612
MLS# 10011918Listed by: KELLER WILLIAMS CITYWIDE - New
 $84,900Active4 beds -- baths2,036 sq. ft.
737-739 Forsythe Street, Toledo, OH 43605
MLS# 10011924Listed by: RE/MAX MASTERS - New
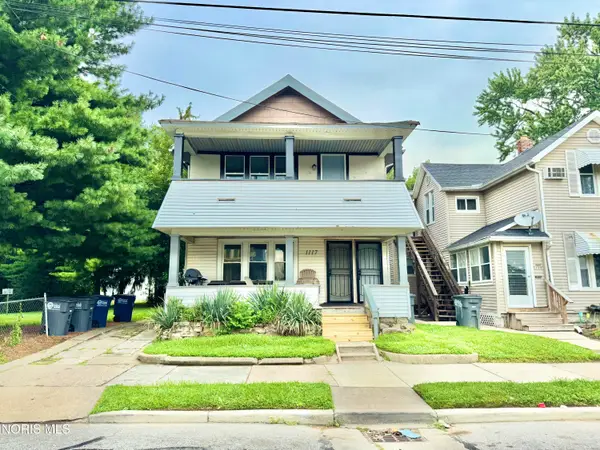 $99,900Active4 beds -- baths2,297 sq. ft.
1117 Nevada Street, Toledo, OH 43605
MLS# 10011903Listed by: KEY REALTY LTD - Coming SoonOpen Sun, 12 to 2pm
 $245,000Coming Soon3 beds 2 baths
2363 Mckivett Drive, Toledo, OH 43615
MLS# 10011898Listed by: EPIC HOMES REAL ESTATE - Coming Soon
 $219,900Coming Soon3 beds 2 baths
2322 Greenlawn Drive, Toledo, OH 43614
MLS# 10011889Listed by: EFFLER SCHMITT CO - New
 $144,900Active4 beds 2 baths1,836 sq. ft.
1336 Felt Street, Toledo, OH 43605
MLS# 10011890Listed by: WHITTINGTON GROUP REALTY - New
 $250,000Active3 beds 2 baths1,440 sq. ft.
2159 Shoreland Avenue, Toledo, OH 43611
MLS# 10011891Listed by: RE/MAX PREFERRED ASSOCIATES - New
 $65,000Active2 beds 2 baths844 sq. ft.
42 E Central Avenue, Toledo, OH 43608
MLS# 10011880Listed by: WHITTINGTON GROUP REALTY - New
 $39,888Active3 beds 1 baths1,218 sq. ft.
553 Spencer Street, Toledo, OH 43609
MLS# 10011870Listed by: KEY REALTY LTD


Protect your home and budget from life's surprises with an Assurant Home Warranty, backed by a partner that supports you through every step of homeownership. Explore Plans.
© 2023 - 2026 ERA Franchise Systems LLC. All rights reserved. ERA Franchise Systems LLC fully supports the principles of the Fair Housing Act and the Equal Opportunity Act. ERA, ERA Real Estate powered, and their respective logos are registered service marks of ERA Franchise Systems LLC. Each office is independently owned and operated.