
2344 Wimbledon Park Boulevard, Toledo, OH 43617
Local realty services provided by:ERA Geyer Noakes Realty Group
Listed by: jim loss, ellyn loss
Office: loss realty group
MLS#:10014195
Source:OH_TBR
Price summary
- Price:$429,000
- Price per sq. ft.:$149.43
- Monthly HOA dues:$8.33
About this home
Excellent curb appeal welcomes you into this traditional St. James Wood home, meticulously maintained and presented in absolutely pristine, truly move-in-ready condition. Neutral finishes, updated flooring and lighting create a fresh, yet timeless feel throughout. The formal dining room features charming crown molding and opens conveniently to the kitchen. The thoughtfully updated kitchen features quartz countertops, stainless steel appliances, crisp white cabinetry, an island snack bar, pantry, planning desk and spacious casual dining area. Sliding doors lead directly to the backyard deck, while the adjoining sunroom offers an additional connection to the outdoor living space through a second set of sliding doors. A formal living room at the front of the home is complemented by a generously sized family room overlooking the beautifully landscaped backyard. Attractive wood beams in the family room add warmth and character, while expansive windows fill the space with natural light. A new gas log fireplace with remote starter and striking birch-tree ceramic logs were installed in 2026. Main-floor laundry with utility sink and shelving is tucked neatly beside the half bath. Upstairs, the enormous primary suite offers an impressive private retreat with a luxe en suite featuring a separate shower, garden tub, dual wash bowls and a spacious walk-in closet. A clean, floored walk-in attic accessed directly from the primary suite provides exceptional storage. The professionally finished lower-level media room and game room add quality & cozy additional living space, along with an impeccably clean unfinished area ideal for storage or a potential workshop. Large deck and adjacent patio overlook the thoughtfully landscaped, fenced-in private backyard, creating your own peaceful oasis with mature trees, beautiful garden beds. Notable improvements include a kitchen update in 2023, new HVAC in 2024, new chimney cap in 2025, new sump pump in 2026 and an updated roof in 2016. In-ground sprinkling system & a security system. Lovingly maintained and thoughtfully updated by its owners, this beautiful home is truly turnkey with nothing left to do but move in and enjoy....
Contact an agent
Home facts
- Year built:1988
- Subdivision & Development:St James Wood
- Listing ID #:10014195
- Added:5 day(s) ago
- Updated:October 07, 2026 at 06:50 PM
Rooms and interior
- Bedrooms:4
- Total bathrooms:3
- Full bathrooms:2
- Half bathrooms:1
- Rooms Total:12
- Flooring:Carpet, Laminate, Luxury Vinyl, Plank
- Dining Description:Breakfast Bar, Eat-in Kitchen
- Bathrooms Description:Double Vanity, Primary Bathroom, Separate Shower
- Kitchen Description:Dishwasher, Disposal, Eat-in Kitchen, Electric Cooktop, Electric Range, Ice Maker, Microwave, Refrigerator
- Basement:Yes
- Basement Description:Concrete, Finished, Partial, Unfinished
- Living area:2,871 sq. ft.
Heating and cooling
- Cooling:Central Air
- Heating:Forced Air, Natural Gas
Structure and exterior
- Roof:Shingle
- Year built:1988
- Building area:2,871 sq. ft.
- Lot area:0.21 Acres
- Lot Features:Landscaped, Sprinklers In Front, Sprinklers In Rear, Wooded
- Architectural Style:Traditional
- Construction Materials:Brick, Vinyl Siding, Wood Siding
- Exterior Features:Deck, Garden, Private Yard, Rear Patio
Schools
- High school:Southview
- Middle school:None
- Elementary school:Central Trail
Utilities
- Water:Public, Water Connected
- Sewer:Public Sewer, Sanitary Sewer, Sewer Connected
Finances and disclosures
- Price:$429,000
- Price per sq. ft.:$149.43
Features and amenities
- Appliances:Dishwasher, Disposal, Dryer, Electric Cooktop, Electric Range, Ice Maker, Irrigation Equipment, Microwave, Refrigerator, Sump Pump, Washer, Water Heater
- Laundry features:Dryer, Electric Dryer Hookup, Main Level, Washer
- Amenities:Carbon Monoxide Detector(s), Crown Molding, Double Pane Windows, Entrance Foyer, Pantry, Security System, Smoke Detector(s), Storage, Walk-In Closet(s), Window Coverings, Window Treatments
Parking
- Parking description:Asphalt, Attached Garage, Driveway, Garage Door Opener
- Garage:Yes
- Garage spaces:3
New listings near 2344 Wimbledon Park Boulevard
- Coming Soon
 $122,900Coming Soon3 beds 1 baths1,077 sq. ft.
5124 Adella Street, Toledo, OH 43613
MLS# 10014411Listed by: HOWARD HANNA - Coming Soon
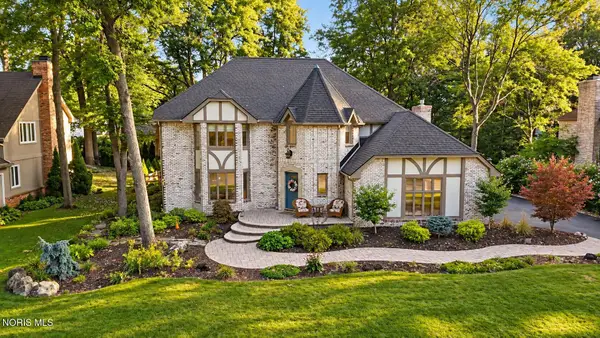 $499,900Coming Soon4 beds 3 baths3,160 sq. ft.
4954 Cartagena Drive, Toledo, OH 43623
MLS# 10014397Listed by: RE/MAX PREFERRED ASSOCIATES - Coming Soon
 $75,000Coming Soon3 beds 2 baths1,134 sq. ft.
5920 Davida Drive, Toledo, OH 43612
MLS# 10014398Listed by: SERENITY REALTY LLC - Coming Soon
 $140,000Coming Soon3 beds 2 baths1,634 sq. ft.
6139 Dorr Street, Toledo, OH 43615
MLS# 10014377Listed by: KEY REALTY LTD - Coming Soon
 $289,900Coming Soon3 beds 2 baths1,964 sq. ft.
5576 Forest Green Drive, Toledo, OH 43615
MLS# 10014369Listed by: THE DANBERRY CO - Coming Soon
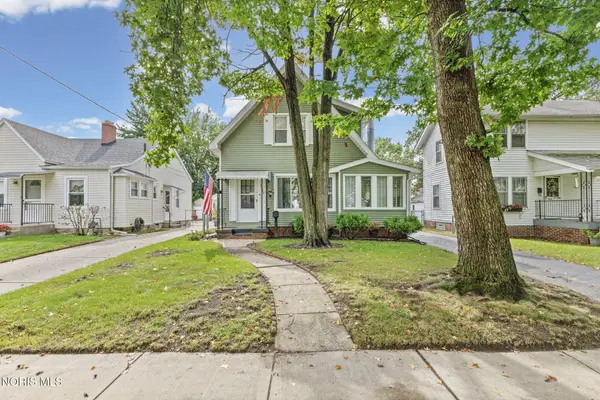 $140,000Coming Soon3 beds 2 baths1,088 sq. ft.
2543 Grantwood Drive, Toledo, OH 43613
MLS# 10014346Listed by: THE DANBERRY CO - Coming Soon
 $219,900Coming Soon4 beds 2 baths1,956 sq. ft.
2712 Grantwood Drive, Toledo, OH 43613
MLS# 10014350Listed by: KEY REALTY LTD - Coming Soon
 $184,900Coming Soon4 beds 3 baths1,618 sq. ft.
4536 N May Avenue, Toledo, OH 43614
MLS# 10014354Listed by: KELLER WILLIAMS CITYWIDE - Coming Soon
 $168,000Coming Soon3 beds 3 baths1,750 sq. ft.
1411 Craigwood Road, Toledo, OH 43612
MLS# 10014357Listed by: KEY REALTY LTD - Coming Soon
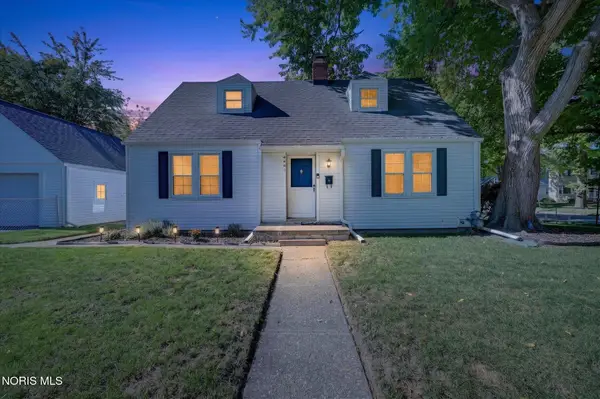 $144,900Coming Soon3 beds 1 baths1,308 sq. ft.
4441 Westway Street, Toledo, OH 43612
MLS# 10014333Listed by: BLACKTREE REALTY LLC


Protect your home and budget from life's surprises with an Assurant Home Warranty, backed by a partner that supports you through every step of homeownership. Explore Plans.
© 2023 - 2026 ERA Franchise Systems LLC. All rights reserved. ERA Franchise Systems LLC fully supports the principles of the Fair Housing Act and the Equal Opportunity Act. ERA, ERA Real Estate powered, and their respective logos are registered service marks of ERA Franchise Systems LLC. Each office is independently owned and operated.