
2401 Georgetown Avenue, Toledo, OH 43613
Local realty services provided by:ERA Geyer Noakes Realty Group
2401 Georgetown Avenue,Toledo, OH 43613
$186,000
- 3 Beds
- 2 Baths
- - sq. ft.
- Single family
- Sold
Listed by: annette foster
Office: re/max preferred associates
MLS#:10010532
Source:OH_TBR
Sorry, we are unable to map this address
Price summary
- Price:$186,000
About this home
Welcome home to this beautiful, meticulously maintained 3-bedroom home in the heart of West Toledo. Relax and unwind on the inviting front porch, the perfect spot to enjoy your morning coffee or peaceful evening sunsets. Step inside to a spacious living room filled with abundant natural light. The formal dining room provides an ideal setting for holiday gatherings and entertaining family and friends. The charming kitchen features a large pantry, ample cabinetry, and a cozy breakfast area or casual dining. The warm and inviting family room offers a cozy fireplace, custom built-in shelving, and plenty of space to relax. Hardwood flooring in the primary bedroom under carpet. Step outside to the fenced backyard, perfect for children, pets, and outdoor entertaining. This lovingly cared for home offers the perfect combination of comfort, charm, and functionality. Conveniently located close to shopping, restaurants, parks, schools, major expressways, you will enjoy easy access to everything West Toledo has to offer....
Contact an agent
Home facts
- Year built:1924
- Subdivision & Development:Deveaux Park
- Listing ID #:10010532
- Added:41 day(s) ago
- Updated:August 25, 2026 at 06:32 PM
Rooms and interior
- Bedrooms:3
- Total bathrooms:2
- Full bathrooms:1
- Half bathrooms:1
- Rooms Total:7
- Flooring:Carpet, Linoleum, Wood
- Dining Description:Eat-in Kitchen
- Kitchen Description:Dishwasher, Eat-in Kitchen, Electric Range, Refrigerator
- Basement:Yes
- Basement Description:Block
Heating and cooling
- Cooling:Central Air
- Heating:Forced Air, Natural Gas
Structure and exterior
- Roof:Shingle
- Year built:1924
- Lot Features:Corner Lot
- Architectural Style:Traditional
- Construction Materials:Vinyl Siding
- Exterior Features:Front Porch
- Foundation Description:Block
Schools
- High school:Start
- Middle school:None
- Elementary school:Longfellow
Utilities
- Water:Public, Water Connected
- Sewer:Public Sewer
Finances and disclosures
- Price:$186,000
Features and amenities
- Appliances:Dishwasher, Electric Range, Refrigerator
- Laundry features:In Basement
- Amenities:Pantry, Storage
Parking
- Parking description:Concrete, Detached Garage
- Garage:Yes
- Garage spaces:2
New listings near 2401 Georgetown Avenue
- Coming Soon
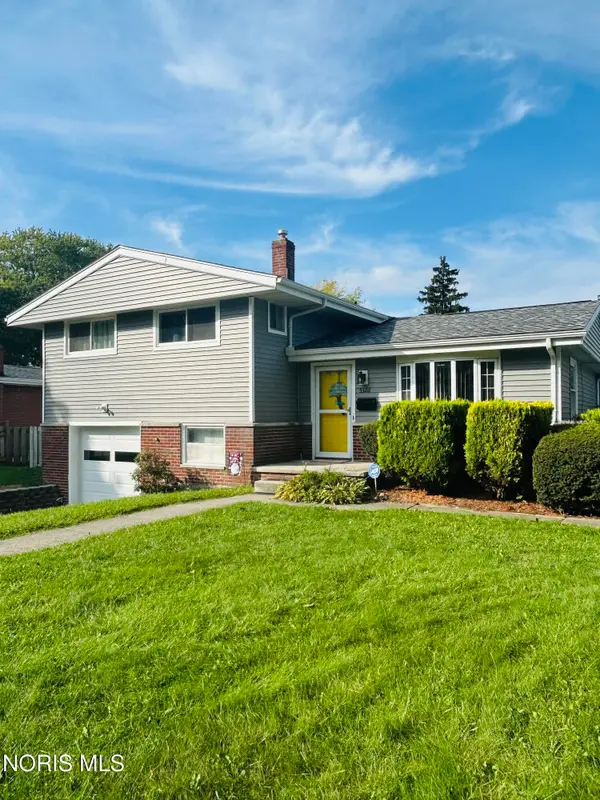 $229,900Coming Soon3 beds 2 baths1,642 sq. ft.
5326 Grosse Point Parkway, Toledo, OH 43611
MLS# 10012428Listed by: THE DANBERRY CO - Coming Soon
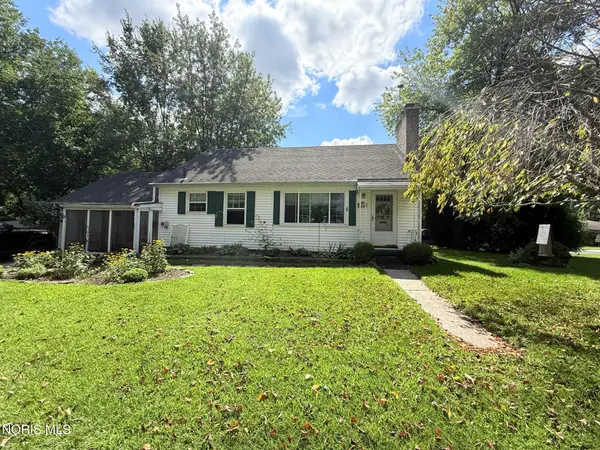 $169,900Coming Soon2 beds 1 baths1,413 sq. ft.
5554 Chippewa Road, Toledo, OH 43613
MLS# 10012439Listed by: KEY REALTY LTD - Coming Soon
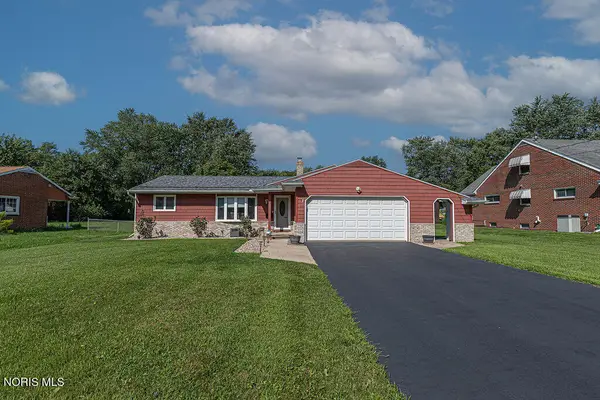 $175,000Coming Soon3 beds 2 baths1,048 sq. ft.
1031 Eton Road, Toledo, OH 43615
MLS# 10012430Listed by: THE DANBERRY CO. - Coming Soon
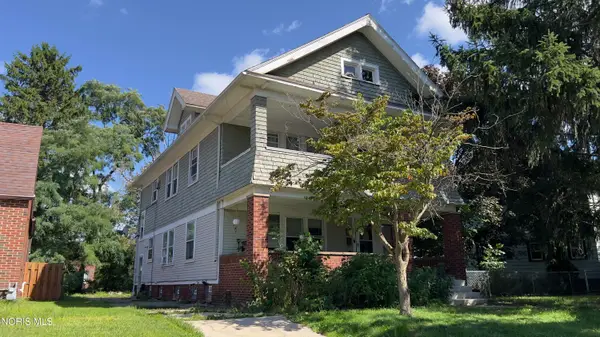 $169,900Coming Soon4 beds -- baths2,184 sq. ft.
1415 Kenyon Drive, Toledo, OH 43614
MLS# 10012402Listed by: KEY REALTY LTD - Coming Soon
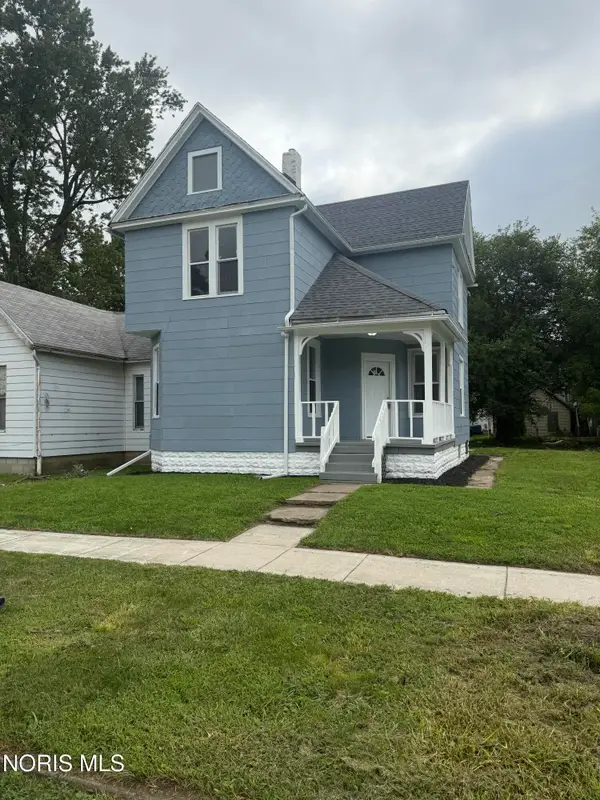 $139,900Coming Soon4 beds 1 baths1,665 sq. ft.
4106 Peak Avenue, Toledo, OH 43612
MLS# 10012397Listed by: SERENITY REALTY LLC - Coming Soon
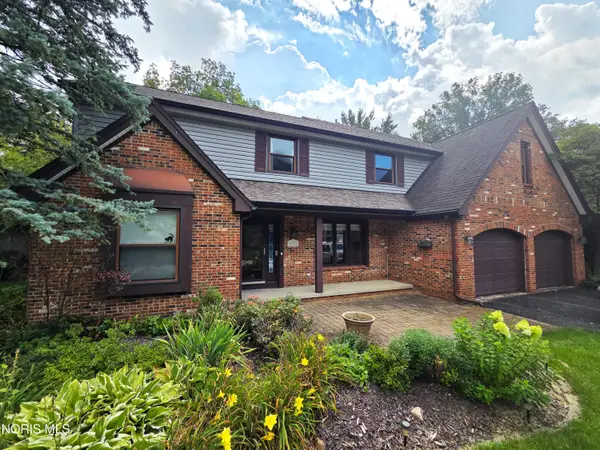 $415,000Coming Soon4 beds 3 baths2,771 sq. ft.
2716 Stoneleigh Drive, Toledo, OH 43617
MLS# 10012381Listed by: BHHS KOEHLER REALTY - Coming Soon
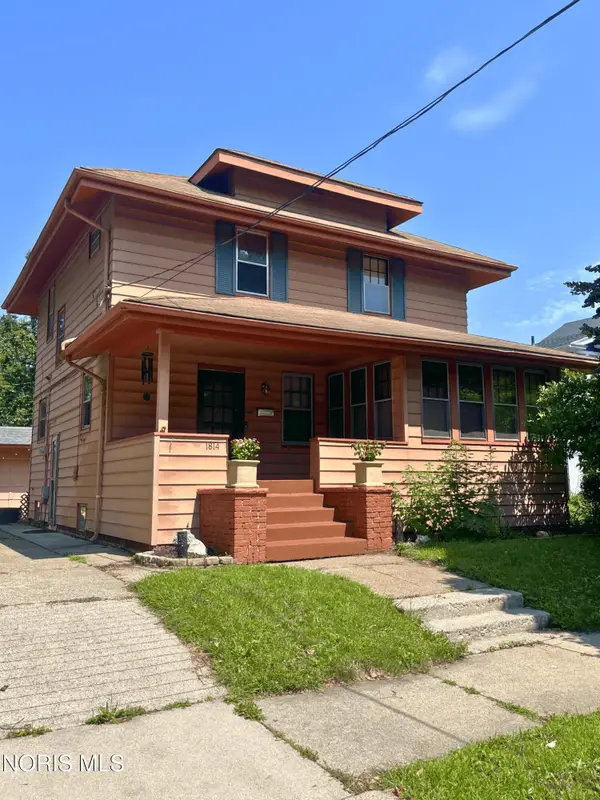 $167,400Coming Soon4 beds 1 baths1,640 sq. ft.
1814 Princeton Drive, Toledo, OH 43614
MLS# 10012376Listed by: THE DANBERRY CO - Coming Soon
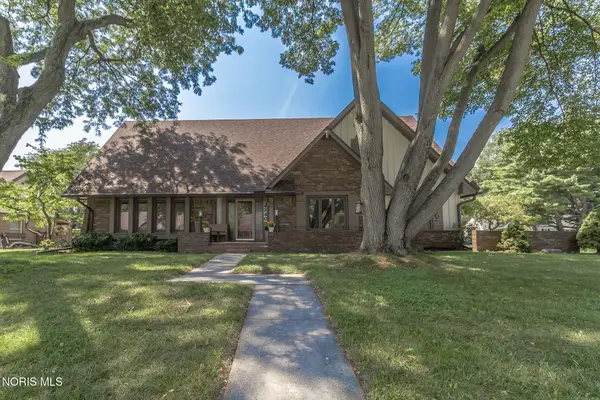 $349,900Coming Soon5 beds 4 baths3,398 sq. ft.
2240 Tanglewood Drive, Toledo, OH 43614
MLS# 10012377Listed by: THE DANBERRY CO - Coming Soon
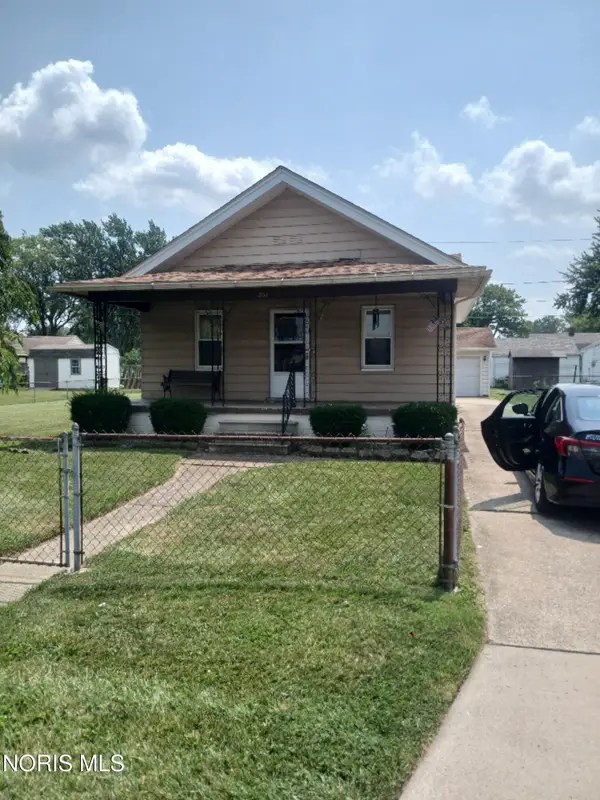 $188,000Coming Soon3 beds 1 baths1,130 sq. ft.
834 Gibson Drive, Toledo, OH 43612
MLS# 10012372Listed by: THE DANBERRY CO - Coming Soon
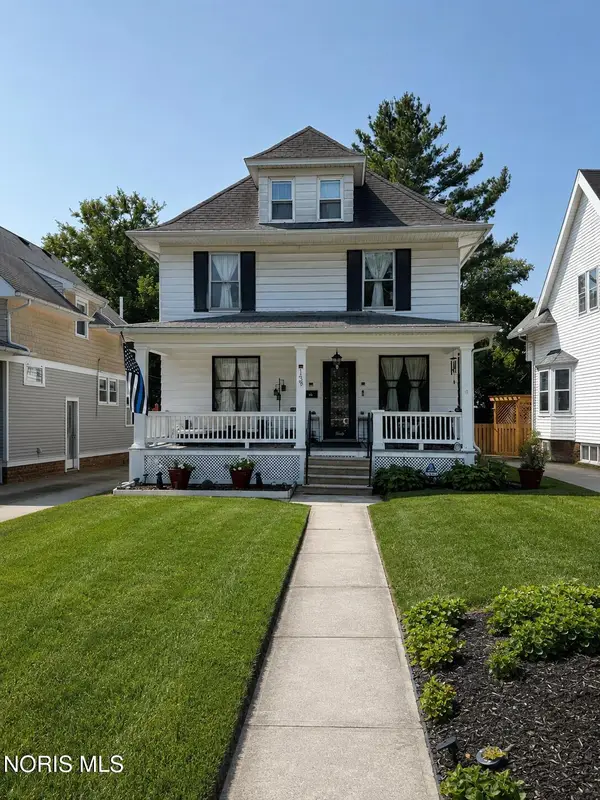 $259,900Coming Soon5 beds 2 baths2,313 sq. ft.
159 Princeton Drive, Toledo, OH 43614
MLS# 10012357Listed by: SERENITY REALTY LLC


Protect your home and budget from life's surprises with an Assurant Home Warranty, backed by a partner that supports you through every step of homeownership. Explore Plans.
© 2023 - 2026 ERA Franchise Systems LLC. All rights reserved. ERA Franchise Systems LLC fully supports the principles of the Fair Housing Act and the Equal Opportunity Act. ERA, ERA Real Estate powered, and their respective logos are registered service marks of ERA Franchise Systems LLC. Each office is independently owned and operated.