
245 E Hudson Street, Toledo, OH 43608
Local realty services provided by:ERA Geyer Noakes Realty Group
Listed by: gary l. harmon
Office: loss realty group
MLS#:10010480
Source:OH_TBR
Price summary
- Price:$58,000
- Price per sq. ft.:$43.12
About this home
Vinyl windows and siding, PEX plumbing, Newer roof, less than 4 years ago. This was previously rented at $1,150, or could make an excellant first home. Gas line to the hot water heater, makes it easy to add gas heaters. New refrigerator, washer and dryer hookups.
Contact an agent
Home facts
- Year built:1912
- Subdivision & Development:Heston Addn.
- Listing ID #:10010480
- Added:35 day(s) ago
- Updated:August 19, 2026 at 03:30 PM
Rooms and interior
- Bedrooms:3
- Total bathrooms:1
- Full bathrooms:1
- Rooms Total:7
- Flooring:Carpet, Vinyl
- Kitchen Description:Electric Oven, Electric Range Connection, Refrigerator
- Basement:Yes
- Basement Description:Block
- Living area:1,345 sq. ft.
Heating and cooling
- Heating:Baseboard
Structure and exterior
- Roof:Shingle
- Year built:1912
- Building area:1,345 sq. ft.
- Lot area:0.09 Acres
- Architectural Style:Cape Cod
- Construction Materials:Vinyl Siding
- Exterior Features:Deck
- Foundation Description:Block
- Levels:One and One Half
Schools
- High school:Woodward
- Middle school:None
- Elementary school:Leverette
Utilities
- Water:Public, Water Connected
- Sewer:Public Sewer
Finances and disclosures
- Price:$58,000
- Price per sq. ft.:$43.12
Features and amenities
- Appliances:Electric Oven, Electric Range Connection, Refrigerator
- Laundry features:In Basement
- Amenities:Double Pane Windows
Parking
- Parking description:Alley Access
- Garage:Yes
- Garage spaces:2
New listings near 245 E Hudson Street
- Coming Soon
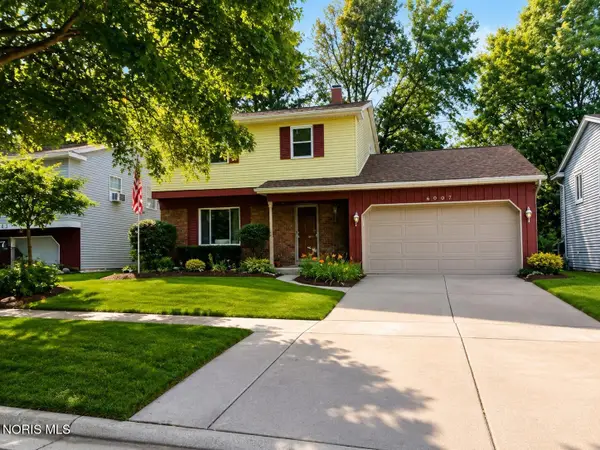 $99,900Coming Soon4 beds 2 baths
6007 Tetherwood Drive, Toledo, OH 43613
MLS# 10012171Listed by: SERENITY REALTY LLC - Coming Soon
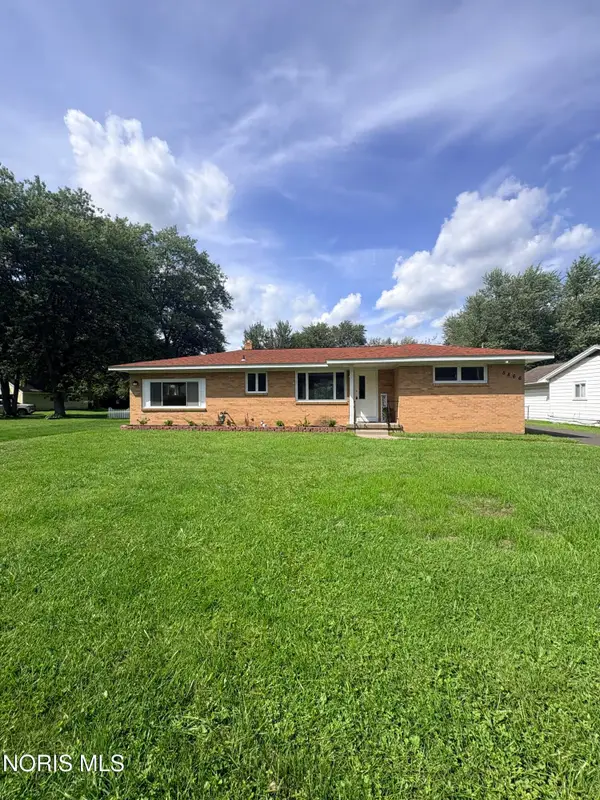 $239,900Coming Soon3 beds 2 baths
5866 Globe Avenue, Toledo, OH 43615
MLS# 10012165Listed by: KELLER WILLIAMS CITYWIDE - Coming Soon
 $99,900Coming Soon3 beds 2 baths
202 Hathaway Street, Toledo, OH 43605
MLS# 10012133Listed by: 3SIXTY5 REALTY - Coming Soon
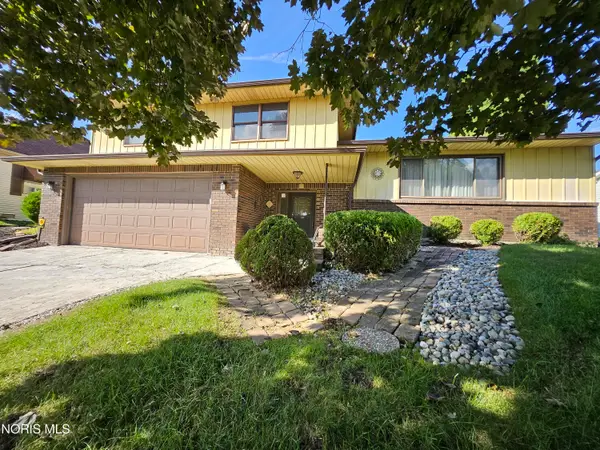 $235,000Coming Soon3 beds 3 baths
4402 N Terrace View Street, Toledo, OH 43607
MLS# 10012162Listed by: KEY REALTY LTD - Coming Soon
 $69,900Coming Soon2 beds 1 baths
2433 Paradise Avenue, Toledo, OH 43613
MLS# 10012159Listed by: BLACKTREE REALTY LLC - Coming Soon
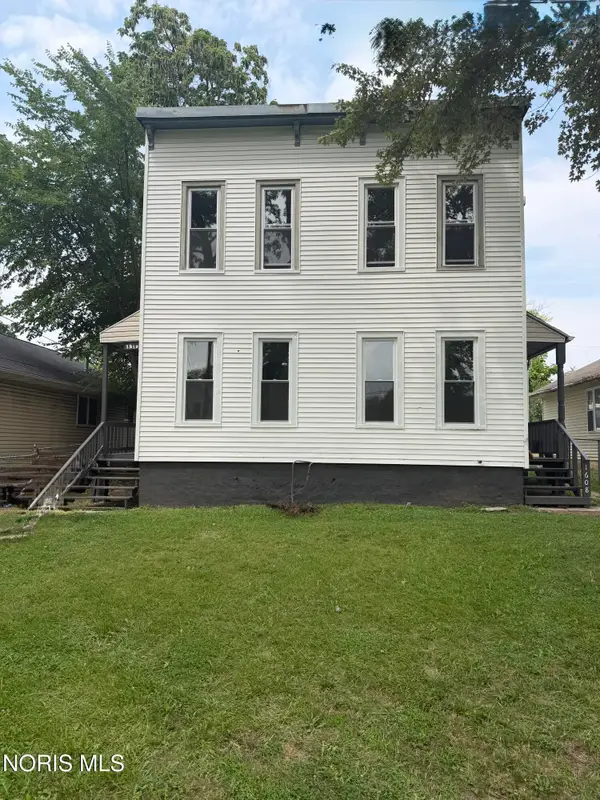 $135,000Coming Soon2 beds -- baths
1608 Milburn Avenue, Toledo, OH 43606
MLS# 10012153Listed by: SERENITY REALTY LLC - Coming Soon
 $215,000Coming Soon3 beds 2 baths
5405 Ketukkee Trail, Toledo, OH 43611
MLS# 10012149Listed by: HOWARD HANNA - Coming Soon
 $209,900Coming Soon3 beds 1 baths
5618 Chippewa Road, Toledo, OH 43613
MLS# 10012130Listed by: 3SIXTY5 REALTY - Coming Soon
 $124,900Coming Soon3 beds 1 baths
1506 Crestwood Road, Toledo, OH 43612
MLS# 10012106Listed by: BLACKTREE REALTY LLC - Coming SoonOpen Sun, 12 to 2pm
 $160,000Coming Soon3 beds 1 baths
254 Hargrave Road, Toledo, OH 43615
MLS# 10012107Listed by: HOWARD HANNA


Protect your home and budget from life's surprises with an Assurant Home Warranty, backed by a partner that supports you through every step of homeownership. Explore Plans.
© 2023 - 2026 ERA Franchise Systems LLC. All rights reserved. ERA Franchise Systems LLC fully supports the principles of the Fair Housing Act and the Equal Opportunity Act. ERA, ERA Real Estate powered, and their respective logos are registered service marks of ERA Franchise Systems LLC. Each office is independently owned and operated.