
6604 Hill Avenue, Toledo, OH 43615
Local realty services provided by:ERA Geyer Noakes Realty Group
Listed by: jody l. zink, denay knope
Office: exp realty, llc.
MLS#:10014535
Source:OH_TBR
Price summary
- Price:$149,000
- Price per sq. ft.:$134.36
About this home
DON'T LET THE ADDRESS FOOL YOU - This Corner Lot Gem Faces Connelsville Ave! This extra-large-corner-lot home sits perfectly positioned with convenient driveway access and a privacy-fenced yard—an ideal setup for a home in this location. Step inside through a bright front sunroom entry flooded with natural light, where French doors open to a new low-maintenance composite deck—the perfect spot to take in the surroundings. Inside, you'll find a thoughtfully updated 3-bedroom, 1-bath home featuring high-quality, durable 20-mil real wood-engineered flooring throughout. The kitchen showcases brand-new appliances (2026), granite countertops with backsplash, and flexible stove options—currently electric, with a gas line ready in the kitchen for buyers who prefer gas cooking. All three bedrooms and main living spaces are outfitted with ceiling fans for comfort and efficiency. The updated bathroom features new lighting and plumbing fixtures, a fresh vanity with three drawers and cabinet storage, and a clean, spa-like feel. A brand-new mini-split system (2026) provides efficient heating and cooling year-round. The home has also been enhanced through the NeighborWorks Toledo weatherization program, helping reduce heating and cooling costs. An attached true 1.5-car garage offers convenient indoor parking. Outside, the seller has re-seeded the backyard and protected it with straw to take advantage of the prime fall seeding season! Sparkling clean windows throughout showcase this move-in-ready home. This home is practical, comfortable, and thoughtfully updated from the inside out. (Square Footage was measured using CubiCasa.)...
Contact an agent
Home facts
- Year built:1960
- Subdivision & Development:Devonshire Lane
- Listing ID #:10014535
- Added:1 day(s) ago
- Updated:October 10, 2026 at 11:47 AM
Rooms and interior
- Bedrooms:3
- Total bathrooms:1
- Full bathrooms:1
- Rooms Total:8
- Flooring:Engineered Hardwood
- Dining Description:Eat-in Kitchen
- Kitchen Description:Dishwasher, Eat-in Kitchen, Electric Range, Electric Range Connection, Gas Range Connection, Refrigerator
- Basement Description:Crawl Space
- Living area:1,109 sq. ft.
Heating and cooling
- Cooling:Ceiling Fan(s), Mini Split
- Heating:Central, Forced Air
Structure and exterior
- Roof:Asphalt, Shingle
- Year built:1960
- Building area:1,109 sq. ft.
- Lot area:0.21 Acres
- Lot Features:Corner Lot
- Architectural Style:Traditional
- Construction Materials:Vinyl Siding
- Exterior Features:Deck, Private Entrance, Private Yard
- Foundation Description:Crawl Space
- Levels:One
Schools
- High school:Springfield
- Middle school:Springfield
- Elementary school:Dorr
Utilities
- Water:Public, Water Available, Water Connected
- Sewer:Sanitary Sewer, Sewer Available, Sewer Connected
Finances and disclosures
- Price:$149,000
- Price per sq. ft.:$134.36
Features and amenities
- Appliances:Dishwasher, Electric Range, Electric Range Connection, Gas Range Connection, Refrigerator, Water Heater
- Laundry features:Electric Dryer Hookup, Main Level, Washer Hookup
- Amenities:Ceiling Fan(s), Double Pane Windows, Storage
Parking
- Total parking spaces:4
- Parking description:Asphalt, Attached Garage, Driveway, Garage Door Opener, Paved, Private
- Garage:Yes
- Garage spaces:2
New listings near 6604 Hill Avenue
- Coming Soon
 $249,500Coming Soon4 beds 2 baths1,866 sq. ft.
2310 Ann Drive, Toledo, OH 43613
MLS# 10014539Listed by: SERENITY REALTY LLC - Coming Soon
 $159,900Coming Soon3 beds 1 baths1,144 sq. ft.
2711 Claredale Road, Toledo, OH 43613
MLS# 10014537Listed by: SERENITY REALTY LLC - Coming SoonOpen Wed, 4:30 to 6pm
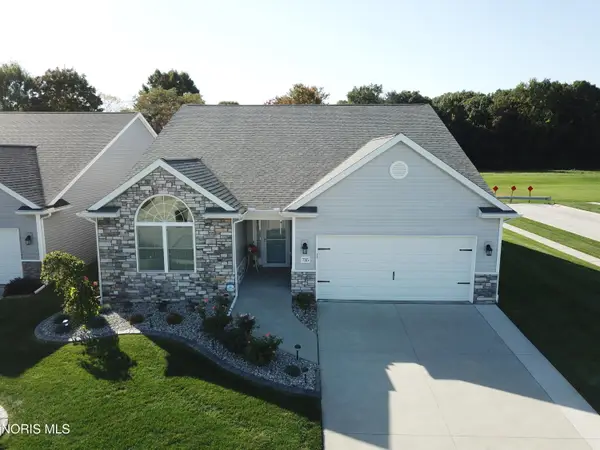 $374,900Coming Soon3 beds 2 baths1,923 sq. ft.
735 Meadowland Trail, Toledo, OH 43615
MLS# 10014520Listed by: SERENITY REALTY LLC - Coming Soon
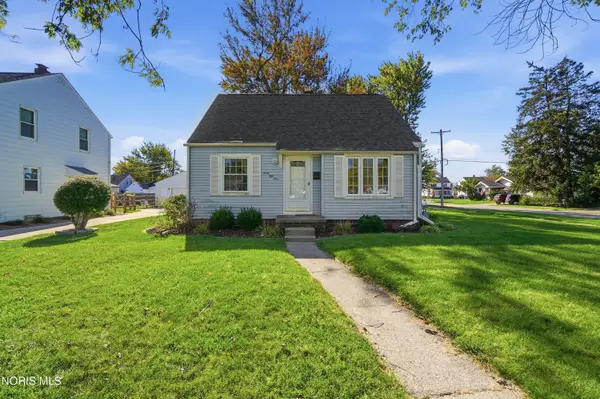 $174,900Coming Soon3 beds 1 baths1,019 sq. ft.
3051 Winston Boulevard, Toledo, OH 43614
MLS# 10014528Listed by: HOWARD HANNA - Coming Soon
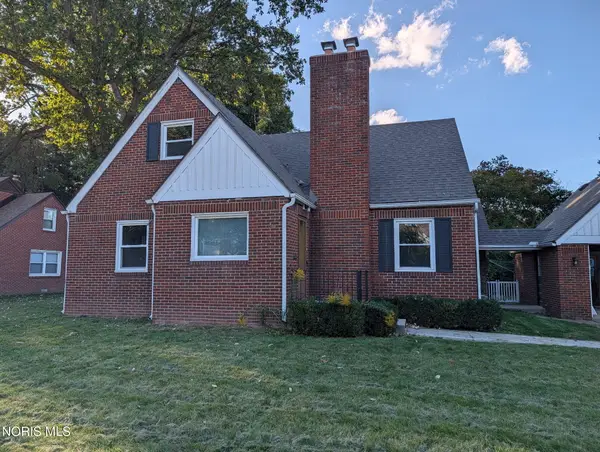 $249,900Coming Soon3 beds 2 baths1,743 sq. ft.
4126 Beverly Drive, Toledo, OH 43614
MLS# 10014532Listed by: SERENITY REALTY LLC - Coming Soon
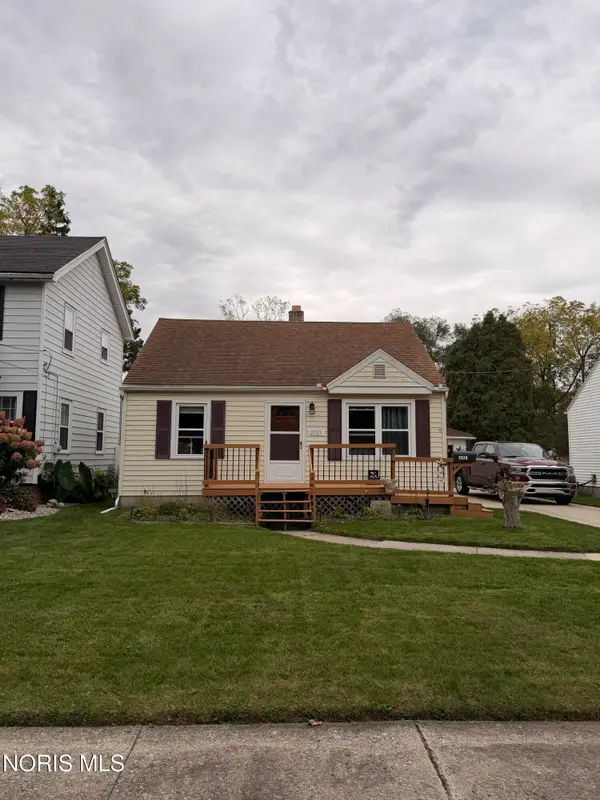 $165,000Coming Soon3 beds 1 baths999 sq. ft.
2525 Southwood Road, Toledo, OH 43614
MLS# 10014534Listed by: SERENITY REALTY LLC - Coming Soon
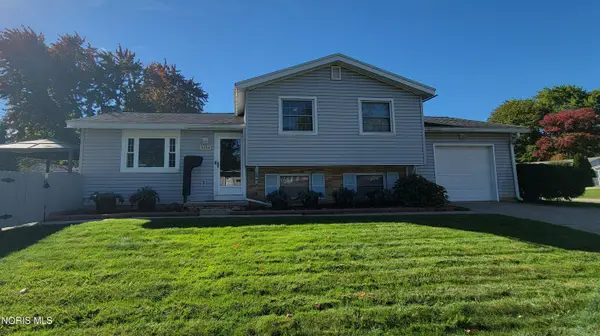 $225,000Coming Soon3 beds 2 baths1,456 sq. ft.
5054 Oakridge Drive, Toledo, OH 43623
MLS# 10014497Listed by: SERENITY REALTY LLC - Coming Soon
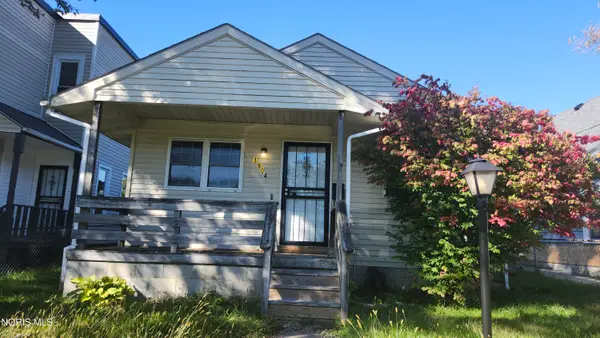 $80,000Coming Soon3 beds 1 baths1,072 sq. ft.
1604 Milburn Avenue, Toledo, OH 43606
MLS# 10014485Listed by: KEY REALTY LTD - Coming Soon
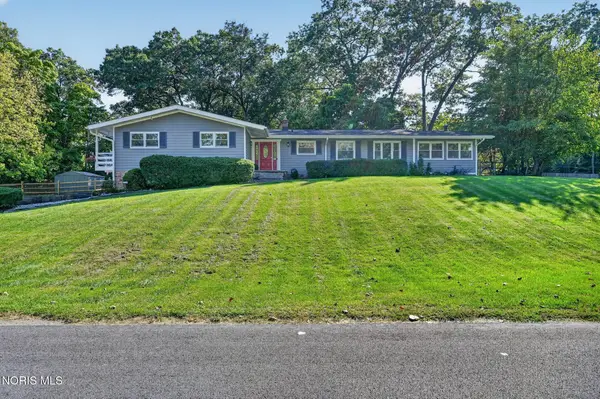 $355,000Coming Soon4 beds 2 baths2,385 sq. ft.
4739 Far Hills Road, Toledo, OH 43623
MLS# 10014494Listed by: RE/MAX PREFERRED ASSOCIATES - Coming Soon
 $339,900Coming Soon4 beds 2 baths2,209 sq. ft.
3014 Gradwohl Road, Toledo, OH 43617
MLS# 10014469Listed by: KEY REALTY LTD


Protect your home and budget from life's surprises with an Assurant Home Warranty, backed by a partner that supports you through every step of homeownership. Explore Plans.
© 2023 - 2026 ERA Franchise Systems LLC. All rights reserved. ERA Franchise Systems LLC fully supports the principles of the Fair Housing Act and the Equal Opportunity Act. ERA, ERA Real Estate powered, and their respective logos are registered service marks of ERA Franchise Systems LLC. Each office is independently owned and operated.