
2751 Hemlock Drive, Toledo, OH 43614
Local realty services provided by:ERA Geyer Noakes Realty Group
Listed by: steven koleno
Office: beycome brokerage realty llc.
MLS#:10014470
Source:OH_TBR
Price summary
- Price:$249,900
- Price per sq. ft.:$173.18
About this home
A rare, quiet pocket nestled among mature trees. This peaceful street sits just off River Road, in the corner of Beverly between Toledo Country Club and the Maumee River. Built in 1953, this solid brick ranch was made to last. Real craftsmanship shows in the hardwood floors and coved ceilings. In the living room, you can sit by the wood-burning fireplace and watch deer drift through the woods behind the house. Move-in ready, with newer windows, updated bathrooms, and Corian countertops in the eat-in kitchen. Three bedrooms, 1.5 baths, and 1,443 square feet, plus a carpeted rec room in the partially finished basement. Hardwired ethernet in every room and fiber-ready, great for working from home. Attached garage, concrete driveway and patio. A short walk to the Chessie Circle Trail. Quiet street. Solid home. Rare setting.
Contact an agent
Home facts
- Year built:1953
- Subdivision & Development:Meadowlawn Subdn
- Listing ID #:10014470
- Added:1 day(s) ago
- Updated:October 08, 2026 at 11:25 PM
Rooms and interior
- Bedrooms:3
- Total bathrooms:2
- Full bathrooms:1
- Half bathrooms:1
- Rooms Total:6
- Flooring:Carpet, Ceramic Tile, Engineered Hardwood, Hardwood
- Dining Description:Eat-in Kitchen
- Bathrooms Description:Primary Bathroom
- Kitchen Description:Eat-in Kitchen
- Basement:Yes
- Basement Description:Partially Finished
- Living area:1,443 sq. ft.
Heating and cooling
- Cooling:Ceiling Fan(s), Central Air
- Heating:Forced Air, Natural Gas
Structure and exterior
- Roof:Shingle
- Year built:1953
- Building area:1,443 sq. ft.
- Lot area:0.22 Acres
- Lot Features:Near Golf Course, Wooded
- Architectural Style:Ranch
- Construction Materials:Brick, Vinyl Siding
- Exterior Features:Storage
- Foundation Description:Block, Combination, Crawl Space
- Levels:One
Schools
- High school:Bowsher
- Middle school:None
- Elementary school:Beverly
Utilities
- Water:Public, Water Connected
- Sewer:Sanitary Sewer, Sewer Connected
Finances and disclosures
- Price:$249,900
- Price per sq. ft.:$173.18
Features and amenities
- Laundry features:In Basement
- Amenities:Ceiling Fan(s), Cove Ceiling(s), Storage
Parking
- Total parking spaces:2
- Parking description:Attached Garage
- Garage:Yes
- Garage spaces:2
New listings near 2751 Hemlock Drive
- Coming Soon
 $339,900Coming Soon4 beds 2 baths2,209 sq. ft.
3014 Gradwohl Road, Toledo, OH 43617
MLS# 10014469Listed by: KEY REALTY LTD - Coming Soon
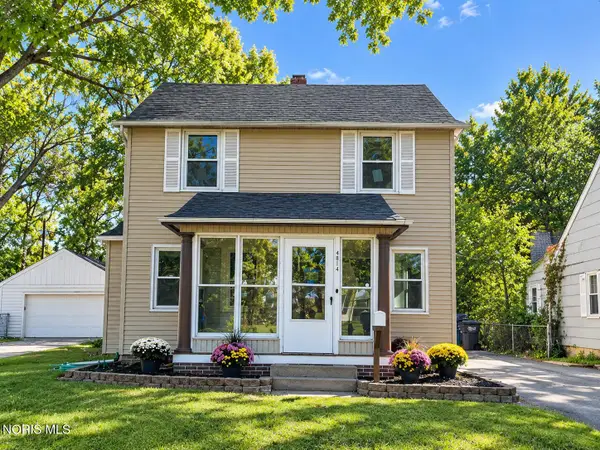 $209,900Coming Soon4 beds 2 baths1,106 sq. ft.
4814 Harvest Lane, Toledo, OH 43623
MLS# 10014464Listed by: LPG REALTY - Coming Soon
 $184,900Coming Soon3 beds 2 baths1,513 sq. ft.
3847 Rushland Avenue, Toledo, OH 43613
MLS# 10014454Listed by: BLACKTREE REALTY LLC - Coming Soon
 $154,900Coming Soon3 beds 3 baths1,558 sq. ft.
2517 W Village Drive #2517, Toledo, OH 43614
MLS# 10014442Listed by: SEAWAY ASSET MANAGEMENT CO. - Coming SoonOpen Sun, 10am to 12pm
 $224,900Coming Soon3 beds 3 baths1,576 sq. ft.
2633 Detwiler Drive, Toledo, OH 43611
MLS# 10014428Listed by: BLACKTREE REALTY LLC - Coming Soon
 $122,900Coming Soon3 beds 1 baths1,077 sq. ft.
5124 Adella Street, Toledo, OH 43613
MLS# 10014411Listed by: HOWARD HANNA - Coming Soon
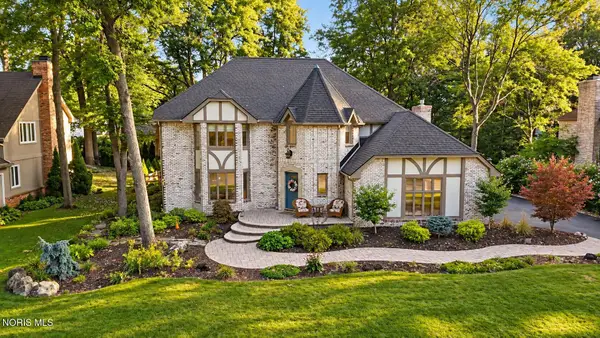 $499,900Coming Soon4 beds 3 baths3,160 sq. ft.
4954 Cartagena Drive, Toledo, OH 43623
MLS# 10014397Listed by: RE/MAX PREFERRED ASSOCIATES - Coming Soon
 $75,000Coming Soon3 beds 2 baths1,134 sq. ft.
5920 Davida Drive, Toledo, OH 43612
MLS# 10014398Listed by: SERENITY REALTY LLC - Coming Soon
 $160,000Coming Soon3 beds 2 baths1,634 sq. ft.
6139 Dorr Street, Toledo, OH 43615
MLS# 10014377Listed by: KEY REALTY LTD - Coming SoonOpen Sun, 11am to 1pm
 $289,900Coming Soon3 beds 2 baths1,964 sq. ft.
5576 Forest Green Drive, Toledo, OH 43615
MLS# 10014369Listed by: THE DANBERRY CO


Protect your home and budget from life's surprises with an Assurant Home Warranty, backed by a partner that supports you through every step of homeownership. Explore Plans.
© 2023 - 2026 ERA Franchise Systems LLC. All rights reserved. ERA Franchise Systems LLC fully supports the principles of the Fair Housing Act and the Equal Opportunity Act. ERA, ERA Real Estate powered, and their respective logos are registered service marks of ERA Franchise Systems LLC. Each office is independently owned and operated.