
2931 Evergreen Rd, Toledo, OH 43606
Local realty services provided by:ERA Geyer Noakes Realty Group
2931 Evergreen Rd,Toledo, OH 43606
$156,000
- 2 Beds
- 1 Baths
- - sq. ft.
- Single family
- Sold
Listed by: daryl m. smith
Office: the danberry co.
MLS#:10010465
Source:OH_TBR
Sorry, we are unable to map this address
Price summary
- Price:$156,000
About this home
Nestled on a generous corner lot in an established, vibrant neighborhood, this 2-bedroom ranch offers an exciting opportunity to create a home that truly reflects your personal style. Ideally located just minutes from The University of Toledo with all its many exciting functions and sporting events, an array of popular restaurants, outdoor summer farmers markets/festivals, and outstanding shopping experiences, you'll enjoy the perfect blend of convenience and community. Whether you're envisioning a modern refresh or a timeless transformation, this home presents tremendous opportunity to remodel, update, and bring style and functionality to life. This home is being sold As-is. Designed with comfortable living in mind, the kitchen opens seamlessly to the family room, where access to the screened porch invites easy indoor-outdoor living and lovely views of the backyard. The kitchen features a peninsula counter with snack bar for casual meals and includes a stainless-steel refrigerator, electric stove/oven, microwave, and dishwasher. Just beyond, the living room is filled with natural light thanks to a large bank of windows showcasing expansive views of the screened porch, while a wood-burning fireplace adds warmth and charm to the space. A dining room just off the living room makes entertaining effortless, while two bedrooms and a full bath are tucked down the hall, away from the main living areas, for a quiet and restful retreat. Completing the home is a full, unfinished basement, providing abundant storage space and a practical laundry area, along with endless possibilities for future use....
Contact an agent
Home facts
- Year built:1951
- Subdivision & Development:Mckondin Heights
- Listing ID #:10010465
- Added:43 day(s) ago
- Updated:August 26, 2026 at 03:57 PM
Rooms and interior
- Bedrooms:2
- Total bathrooms:1
- Full bathrooms:1
- Rooms Total:7
- Flooring:Carpet, Hardwood, Luxury Vinyl
- Kitchen Description:Dishwasher, Electric Range, Microwave, Refrigerator
- Basement:Yes
- Basement Description:Full
Heating and cooling
- Cooling:Ceiling Fan(s), Central Air
- Heating:Forced Air, Natural Gas
Structure and exterior
- Roof:Shingle
- Year built:1951
- Levels:One
Schools
- High school:Whitmer
- Middle school:None
- Elementary school:Monac
Utilities
- Water:Public
- Sewer:Sanitary Sewer
Finances and disclosures
- Price:$156,000
Features and amenities
- Appliances:Dishwasher, Electric Range, Microwave, Refrigerator, Water Heater
- Laundry features:Electric Dryer Hookup, In Basement
- Amenities:Ceiling Fan(s)
Parking
- Total parking spaces:1
- Parking description:Attached Garage, Concrete, Garage Door Opener
- Garage:Yes
- Garage spaces:1
New listings near 2931 Evergreen Rd
- Coming Soon
 $59,900Coming Soon4 beds 2 baths1,228 sq. ft.
455 Howland Avenue, Toledo, OH 43605
MLS# 10012496Listed by: LPG REALTY - Coming Soon
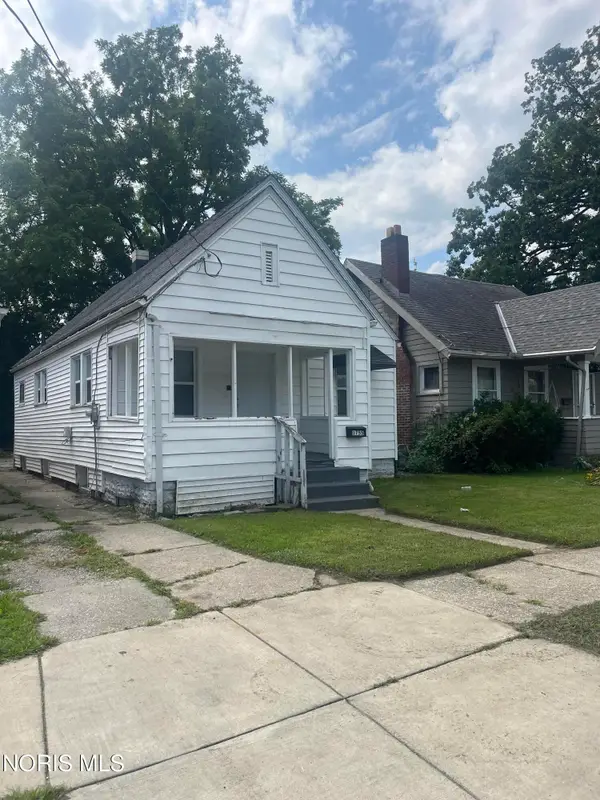 $79,900Coming Soon2 beds 1 baths876 sq. ft.
1755 Marne Avenue, Toledo, OH 43613
MLS# 10012498Listed by: HOWARD HANNA - Coming Soon
 $170,000Coming Soon3 beds 1 baths1,353 sq. ft.
1751 Heatherdowns Boulevard, Toledo, OH 43614
MLS# 10012500Listed by: HOWARD HANNA - Coming SoonOpen Sat, 12 to 2pm
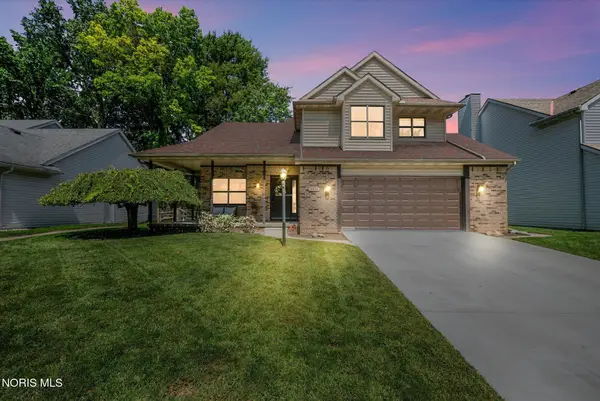 $279,900Coming Soon3 beds 3 baths1,841 sq. ft.
3834 Baybrook Lane, Toledo, OH 43623
MLS# 10012471Listed by: EXP REALTY, LLC - Coming Soon
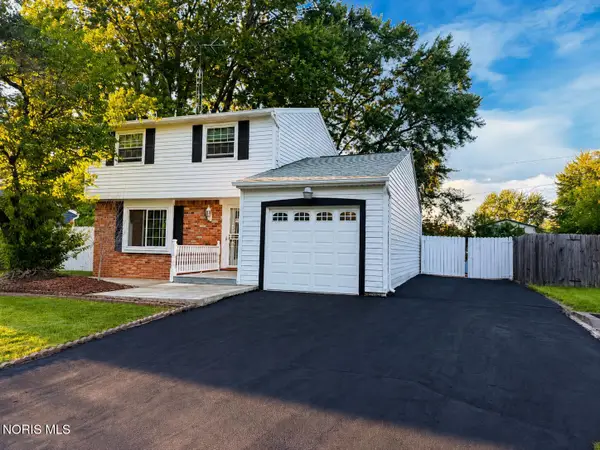 $267,900Coming Soon3 beds 2 baths1,532 sq. ft.
5950 E Pembridge Drive, Toledo, OH 43615
MLS# 10012483Listed by: ILINK REAL ESTATE COMPANY, LLC - Coming Soon
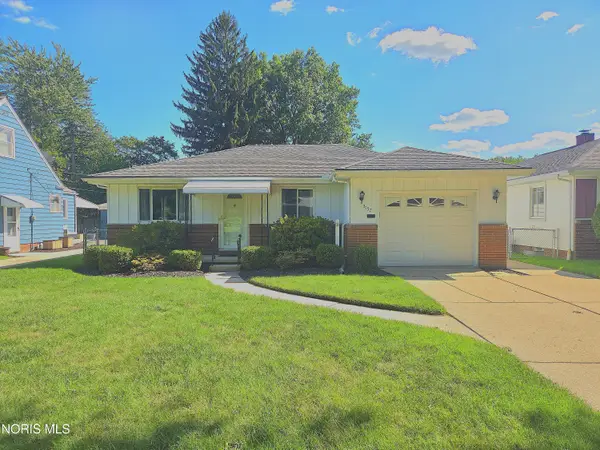 $160,000Coming Soon2 beds 1 baths1,234 sq. ft.
3157 Keemont Drive, Toledo, OH 43613
MLS# 10012480Listed by: BHHS KOEHLER REALTY - Coming SoonOpen Sat, 12 to 1:30pm
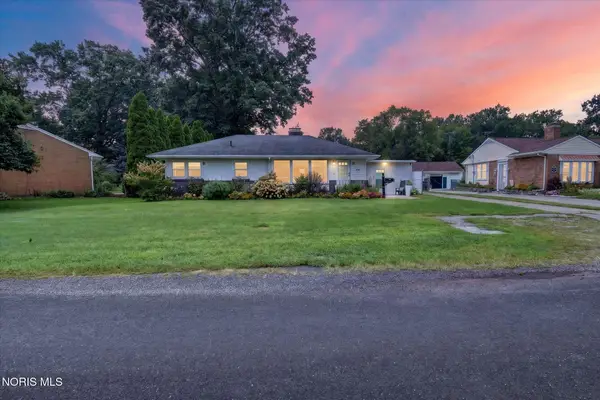 $180,000Coming Soon3 beds 2 baths1,276 sq. ft.
1144 Metcalf Road, Toledo, OH 43615
MLS# 10012464Listed by: HOWARD HANNA - Coming Soon
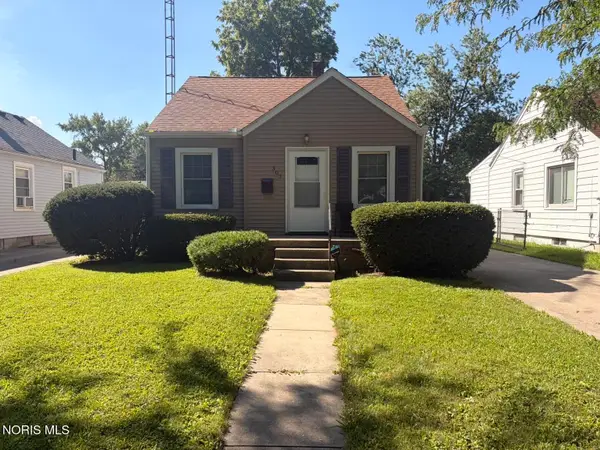 $130,000Coming Soon2 beds 1 baths705 sq. ft.
307 Sunset Boulevard, Toledo, OH 43612
MLS# 10012468Listed by: BLACKTREE REALTY LLC - Coming Soon
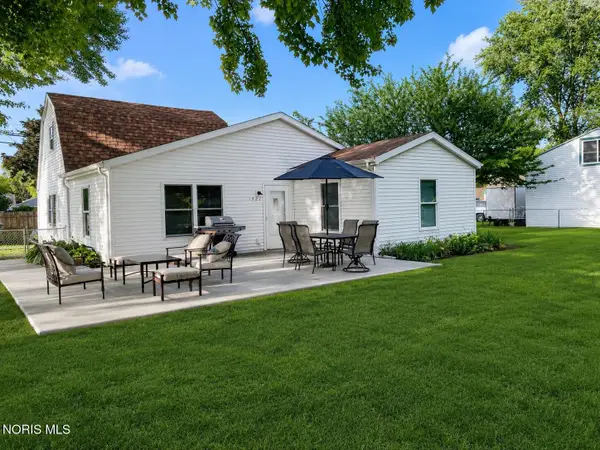 $219,900Coming Soon3 beds 3 baths1,760 sq. ft.
1922 Christian Avenue, Toledo, OH 43613
MLS# 10012478Listed by: KEY REALTY LTD - Coming Soon
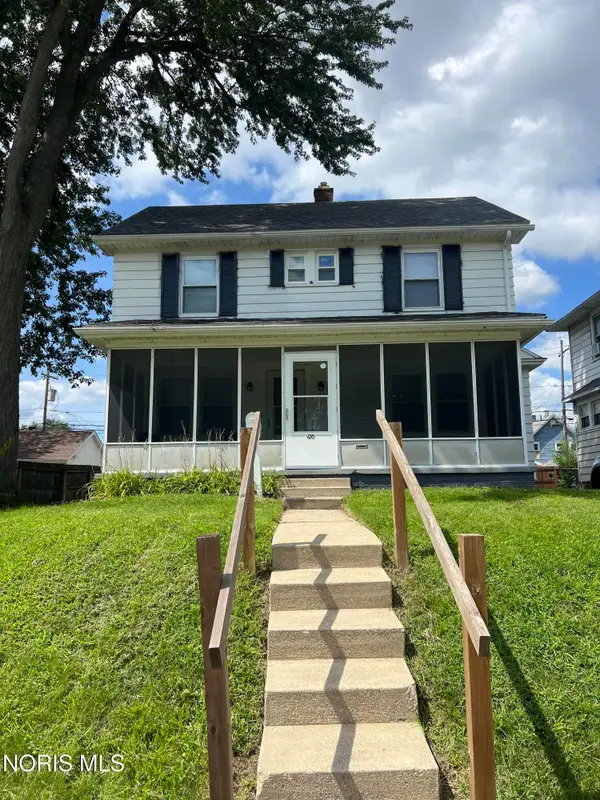 $129,900Coming Soon3 beds 1 baths1,414 sq. ft.
476 Shasta Drive, Toledo, OH 43609
MLS# 10012446Listed by: 3SIXTY5 REALTY


Protect your home and budget from life's surprises with an Assurant Home Warranty, backed by a partner that supports you through every step of homeownership. Explore Plans.
© 2023 - 2026 ERA Franchise Systems LLC. All rights reserved. ERA Franchise Systems LLC fully supports the principles of the Fair Housing Act and the Equal Opportunity Act. ERA, ERA Real Estate powered, and their respective logos are registered service marks of ERA Franchise Systems LLC. Each office is independently owned and operated.