
3012 Berdan Avenue, Toledo, OH 43613
Local realty services provided by:ERA Geyer Noakes Realty Group
3012 Berdan Avenue,Toledo, OH 43613
$195,000
- 3 Beds
- 2 Baths
- - sq. ft.
- Single family
- Sold
Listed by: jacob steenrod
Office: serenity realty llc.
MLS#:10010198
Source:OH_TBR
Sorry, we are unable to map this address
Price summary
- Price:$195,000
About this home
Welcome to 3012 Berdan Ave! This cute 3-bedroom, 2-full-bath home offers a great blend of charm, updates, and usable living space. The main level features bamboo floors, cove ceilings, fresh paint, and an updated kitchen with tile flooring, tile backsplash, quartz countertops, and an undermount sink. The finished basement adds valuable extra living space with a large family room, wet bar, full bathroom, laundry area, and glass block windows - perfect for a rec room, entertaining space, or additional hangout area. Outside, enjoy a nice-sized backyard with a patio, privacy fence, shed behind the garage, and a pergola built in 2024 that will stay with the home. Other updates and features include a roof and gutters in 2016, vinyl windows, new AC in 2025, front and backyard sprinkler system, reverse osmosis system at the kitchen sink, and a 1-car garage. A charming, move-in-ready home with great potential to make it your own!
Contact an agent
Home facts
- Year built:1939
- Subdivision & Development:The Maples
- Listing ID #:10010198
- Added:49 day(s) ago
- Updated:August 26, 2026 at 03:57 PM
Rooms and interior
- Bedrooms:3
- Total bathrooms:2
- Full bathrooms:2
- Rooms Total:9
- Flooring:Carpet, Hardwood, Tile
- Kitchen Description:Dishwasher, Electric Oven, Electric Range
- Basement:Yes
- Basement Description:Bath/Stubbed, Block, Full, Partially Finished
Heating and cooling
- Cooling:Central Air
- Heating:Forced Air
Structure and exterior
- Roof:Shingle
- Year built:1939
- Architectural Style:Traditional
- Construction Materials:Brick, Vinyl Siding
- Exterior Features:Private Yard, Rear Patio
- Foundation Description:Block
Schools
- High school:Start
- Middle school:None
- Elementary school:Elmhurst
Utilities
- Water:Public, Water Connected
- Sewer:Public Sewer, Sewer Connected
Finances and disclosures
- Price:$195,000
Features and amenities
- Appliances:Dishwasher, Dryer, Electric Oven, Electric Range, Washer
- Laundry features:Dryer, In Basement, Washer
- Amenities:Cove Ceiling(s)
Parking
- Parking description:Detached Garage, Driveway
- Garage:Yes
- Garage spaces:1
New listings near 3012 Berdan Avenue
- Coming Soon
 $59,900Coming Soon4 beds 2 baths1,228 sq. ft.
455 Howland Avenue, Toledo, OH 43605
MLS# 10012496Listed by: LPG REALTY - Coming Soon
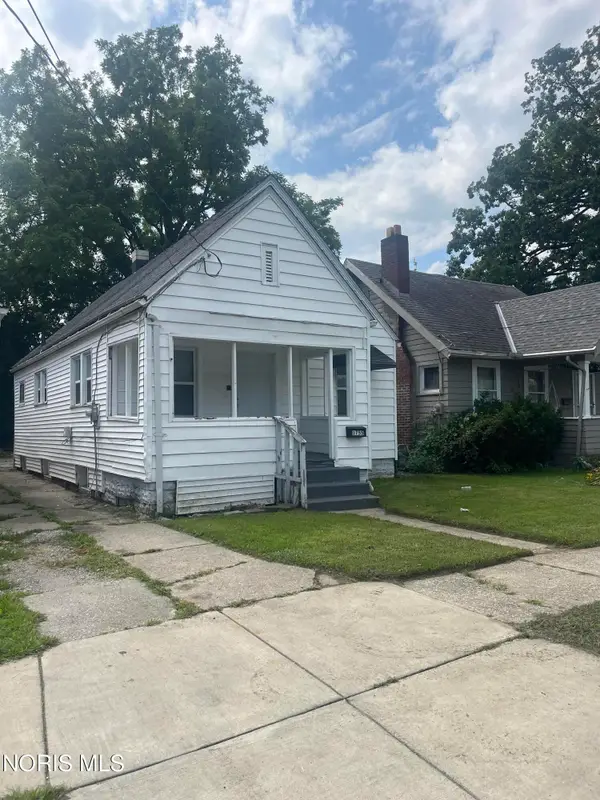 $79,900Coming Soon2 beds 1 baths876 sq. ft.
1755 Marne Avenue, Toledo, OH 43613
MLS# 10012498Listed by: HOWARD HANNA - Coming Soon
 $170,000Coming Soon3 beds 1 baths1,353 sq. ft.
1751 Heatherdowns Boulevard, Toledo, OH 43614
MLS# 10012500Listed by: HOWARD HANNA - Coming SoonOpen Sat, 12 to 2pm
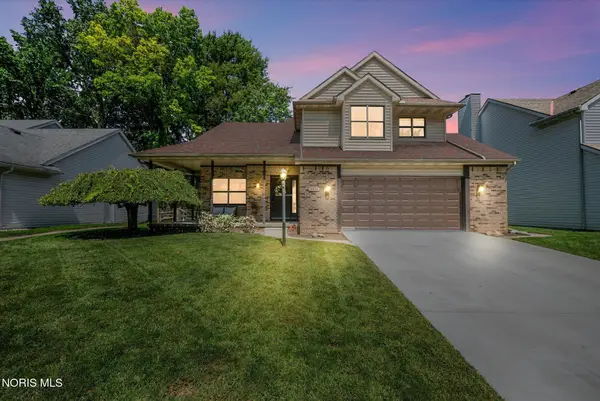 $279,900Coming Soon3 beds 3 baths1,841 sq. ft.
3834 Baybrook Lane, Toledo, OH 43623
MLS# 10012471Listed by: EXP REALTY, LLC - Coming Soon
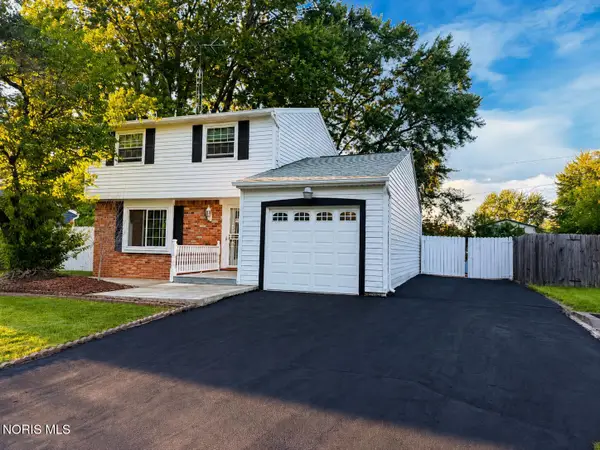 $267,900Coming Soon3 beds 2 baths1,532 sq. ft.
5950 E Pembridge Drive, Toledo, OH 43615
MLS# 10012483Listed by: ILINK REAL ESTATE COMPANY, LLC - Coming Soon
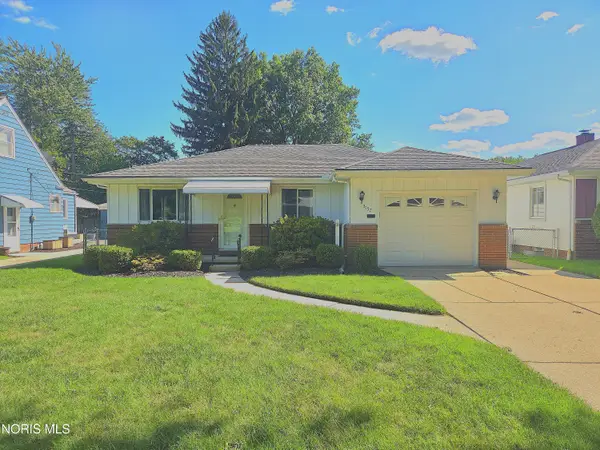 $160,000Coming Soon2 beds 1 baths1,234 sq. ft.
3157 Keemont Drive, Toledo, OH 43613
MLS# 10012480Listed by: BHHS KOEHLER REALTY - Coming SoonOpen Sat, 12 to 1:30pm
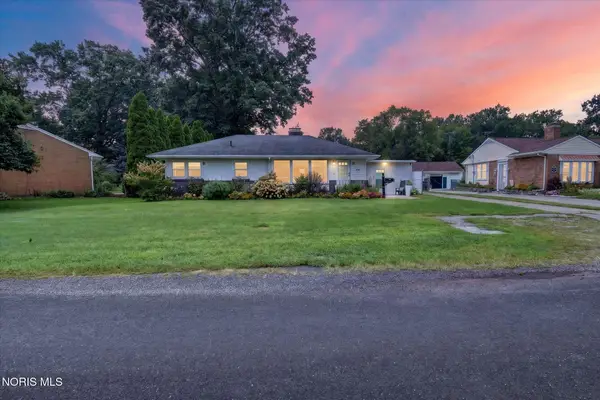 $180,000Coming Soon3 beds 2 baths1,276 sq. ft.
1144 Metcalf Road, Toledo, OH 43615
MLS# 10012464Listed by: HOWARD HANNA - Coming Soon
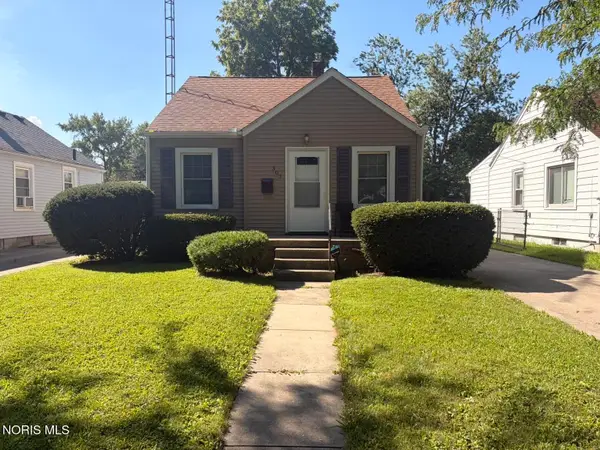 $130,000Coming Soon2 beds 1 baths705 sq. ft.
307 Sunset Boulevard, Toledo, OH 43612
MLS# 10012468Listed by: BLACKTREE REALTY LLC - Coming Soon
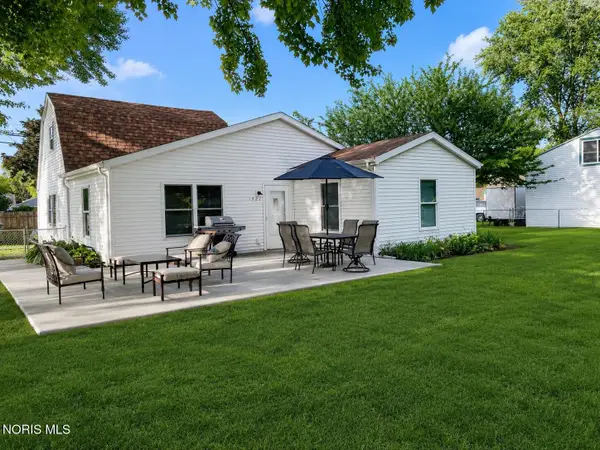 $219,900Coming Soon3 beds 3 baths1,760 sq. ft.
1922 Christian Avenue, Toledo, OH 43613
MLS# 10012478Listed by: KEY REALTY LTD - Coming Soon
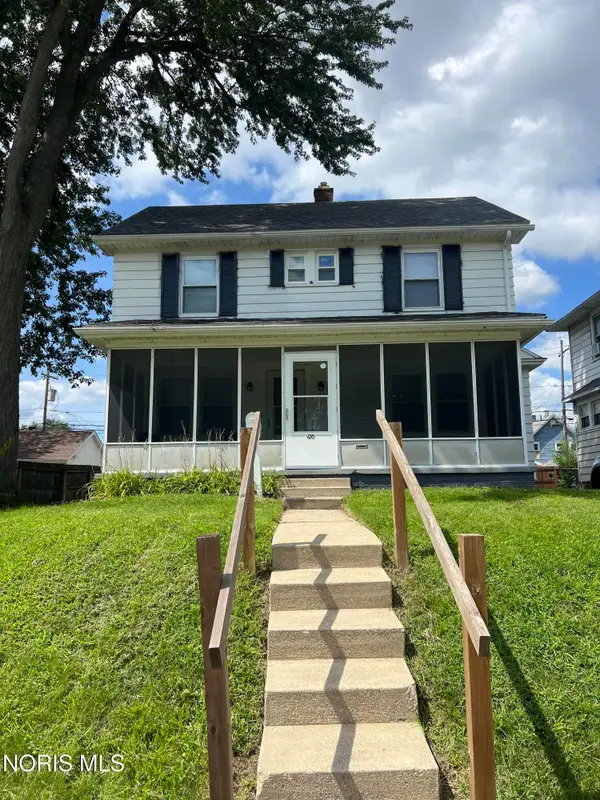 $129,900Coming Soon3 beds 1 baths1,414 sq. ft.
476 Shasta Drive, Toledo, OH 43609
MLS# 10012446Listed by: 3SIXTY5 REALTY


Protect your home and budget from life's surprises with an Assurant Home Warranty, backed by a partner that supports you through every step of homeownership. Explore Plans.
© 2023 - 2026 ERA Franchise Systems LLC. All rights reserved. ERA Franchise Systems LLC fully supports the principles of the Fair Housing Act and the Equal Opportunity Act. ERA, ERA Real Estate powered, and their respective logos are registered service marks of ERA Franchise Systems LLC. Each office is independently owned and operated.