
3445 Chapel Drive, Toledo, OH 43615
Local realty services provided by:ERA Geyer Noakes Realty Group
3445 Chapel Drive,Toledo, OH 43615
$390,000
- 3 Beds
- 3 Baths
- - sq. ft.
- Single family
- Sold
Listed by: daniel h effler, david j. effler
Office: effler schmitt co
MLS#:10010261
Source:OH_TBR
Sorry, we are unable to map this address
Price summary
- Price:$390,000
- Monthly HOA dues:$6.25
About this home
Exceptionally renovated Corey Woods ranch with a finished basement, offering refined living in one of the area's most desirable locations. Ideally situated with convenient access to Toledo and Sylvania amenities, Wildwood Metropark, shopping, dining, and major expressways. A welcoming foyer opens to an expansive formal living and dining room, highlighted by a gas fireplace, elegant coved ceilings, and timeless architectural detail. The beautifully appointed custom kitchen is designed for both everyday living and entertaining, featuring quartz countertops, a spacious center island, separate wall oven and range, and a generous breakfast area that flows seamlessly into the vaulted family room with views of the concrete patio and meticulously landscaped backyard. The private primary suite offers an ensuite bath, walk-in closet, and additional storage. Two additional bedrooms and a beautifully tiled full bath complete the main level, along with the convenience of a first-floor laundry room and adjacent powder room. The partially finished lower level provides flexible living space while maintaining abundant storage options. Major mechanical updates—including the roof, windows, HVAC system, and furnace—have all been completed and meticulously maintained, offering lasting peace of mind. Rounding out this exceptional property is an impressive oversized three-car garage with more than 800 square feet of space, ideal for vehicles, hobbies, or additional storage. Truly move-in ready, this outstanding home combines thoughtful updates, generous living spaces, and an unbeatable location....
Contact an agent
Home facts
- Year built:1960
- Subdivision & Development:Corey Woods
- Listing ID #:10010261
- Added:33 day(s) ago
- Updated:August 11, 2026 at 03:33 PM
Rooms and interior
- Bedrooms:3
- Total bathrooms:3
- Full bathrooms:2
- Half bathrooms:1
- Rooms Total:9
- Flooring:Carpet
- Kitchen Description:Dishwasher, Electric Oven, Electric Range, Microwave, Refrigerator
- Basement:Yes
- Basement Description:Block, Partial
Heating and cooling
- Cooling:Central Air
- Heating:Forced Air, Natural Gas
Structure and exterior
- Roof:Shingle
- Year built:1960
- Architectural Style:Traditional
- Construction Materials:Brick
- Exterior Features:Rear Patio
- Foundation Description:Block, Crawl Space
- Levels:One
Schools
- High school:Southview
- Middle school:None
- Elementary school:Stranahan
Utilities
- Water:Public, Water Connected
- Sewer:Sanitary Sewer, Sewer Connected
Finances and disclosures
- Price:$390,000
Features and amenities
- Appliances:Dishwasher, Electric Oven, Electric Range, Microwave, Refrigerator, Water Heater
- Laundry features:Main Level
- Amenities:Cove Ceiling(s), Dry Bar, Storage, Vaulted Ceiling(s), Walk-In Closet(s)
Parking
- Total parking spaces:3
- Parking description:Asphalt, Attached Garage
- Garage:Yes
- Garage spaces:3
New listings near 3445 Chapel Drive
- Coming Soon
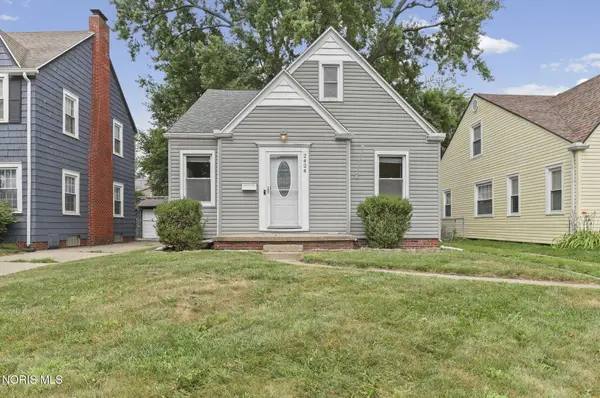 $115,000Coming Soon3 beds 1 baths
2424 Beaufort Avenue, Toledo, OH 43613
MLS# 10011768Listed by: THE DANBERRY CO - New
 $189,000Active3 beds 1 baths1,114 sq. ft.
2628 124th Street, Toledo, OH 43611
MLS# 10011771Listed by: KEY REALTY LTD - Coming Soon
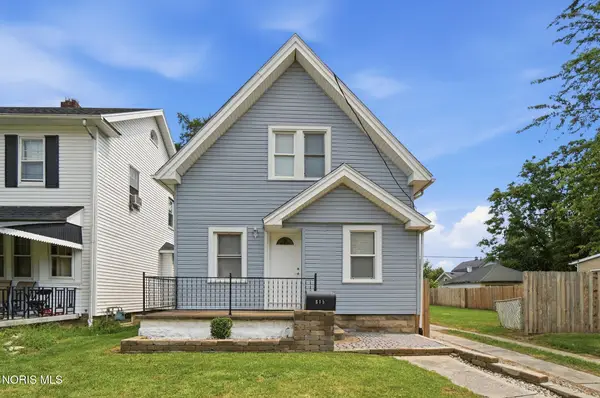 $155,000Coming Soon3 beds 2 baths
815 Woodsdale Avenue, Toledo, OH 43609
MLS# 10011774Listed by: THE DANBERRY CO - New
 $74,500Active3 beds 1 baths1,080 sq. ft.
4217 Jackman Road, Toledo, OH 43612
MLS# 10011766Listed by: ILINK REAL ESTATE COMPANY, LLC - Coming Soon
 $469,000Coming Soon4 beds 3 baths
2573 Wimbledon Park Boulevard, Toledo, OH 43617
MLS# 10011761Listed by: KEY REALTY - Coming Soon
 $179,900Coming Soon2 beds 2 baths
3417 Blairmont Avenue, Toledo, OH 43614
MLS# 10011763Listed by: LPG REALTY - New
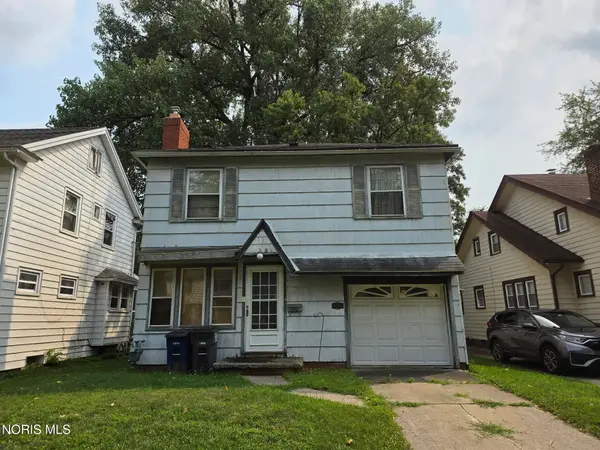 $85,000Active3 beds 2 baths1,224 sq. ft.
2241 Georgetown Avenue, Toledo, OH 43613
MLS# 10011751Listed by: EPIC HOMES REAL ESTATE - Coming Soon
 $394,900Coming Soon3 beds 2 baths
2015 Oakside Road, Toledo, OH 43615
MLS# 10011754Listed by: REAL ESTATE ONE, INC. - Coming Soon
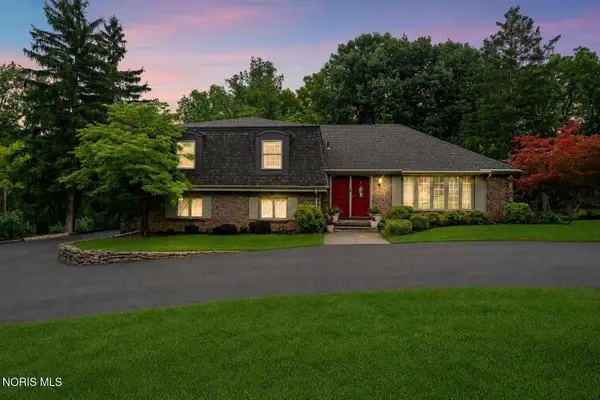 $359,900Coming Soon4 beds 3 baths
1463 Creekwood Lane, Toledo, OH 43614
MLS# 10011755Listed by: THE DANBERRY CO - New
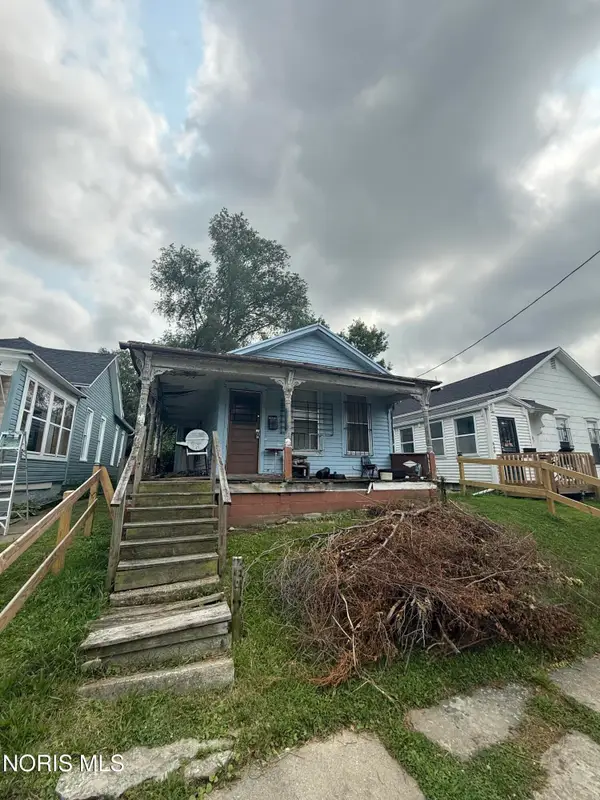 $29,900Active2 beds 1 baths980 sq. ft.
647 Hamilton Street, Toledo, OH 43604
MLS# 10011756Listed by: KEY REALTY LTD


Protect your home and budget from life's surprises with an Assurant Home Warranty, backed by a partner that supports you through every step of homeownership. Explore Plans.
© 2023 - 2026 ERA Franchise Systems LLC. All rights reserved. ERA Franchise Systems LLC fully supports the principles of the Fair Housing Act and the Equal Opportunity Act. ERA, ERA Real Estate powered, and their respective logos are registered service marks of ERA Franchise Systems LLC. Each office is independently owned and operated.