
4214 Eastway Street, Toledo, OH 43612
Local realty services provided by:ERA Geyer Noakes Realty Group
Upcoming open houses
- Fri, Aug 2804:00 pm - 06:00 pm
Listed by: jody l. zink
Office: exp realty, llc.
MLS#:10012332
Source:OH_TBR
Price summary
- Price:$129,900
- Price per sq. ft.:$101.8
About this home
Move-in ready home with large garage in Library Village! This 3-bedroom home offers more than exceptional character - updates include new roof (tear off in 2025) with gutters (2023). Basement foundation is solid and dry thanks to professional waterproofing (2025) as well as a crawlspace rebuild with new entry hatch (2026). The true 2.5-car garage is a standout, with an additional overhead door at the rear providing easy access to even more yard space behind the garage and boasts three newer doors (2024) adding functionality and security as well as new gutters (2025) - make it a workshop ... the benches stay! Inside the home you'll find three bedrooms and the full bath upstairs, plus a walk-up attic offering even more possibilities - note there's original hardwood under all that carpet! Out front, a screened-in porch creates a great spot for morning coffee or an evening wind-down. In the back, an 18-foot deck just off the kitchen overlooks the large fenced yard. Laundry is in the basement with an additional toilet, and all appliances stay including the new dishwasher and garbage disposal (2025). A great opportunity to make a home your own in Toledo's established Library Village neighborhood!...
Contact an agent
Home facts
- Year built:1922
- Subdivision & Development:Homeville
- Listing ID #:10012332
- Updated:August 25, 2026 at 10:25 PM
Rooms and interior
- Bedrooms:3
- Total bathrooms:1
- Full bathrooms:1
- Rooms Total:9
- Flooring:Carpet, Concrete, Laminate, Linoleum
- Dining Description:Eat-in Kitchen
- Kitchen Description:Dishwasher, Disposal, Eat-in Kitchen, Electric Oven, Electric Range, Electric Range Connection, Range Hood, Refrigerator
- Basement:Yes
- Basement Description:Daylight, Sump Pump, Unfinished
- Living area:1,276 sq. ft.
Heating and cooling
- Cooling:Ceiling Fan(s), Central Air
- Heating:Forced Air, Natural Gas
Structure and exterior
- Roof:Asphalt, Shingle
- Year built:1922
- Building area:1,276 sq. ft.
- Lot area:0.18 Acres
- Architectural Style:Traditional
- Construction Materials:Aluminum Siding, Brick, Vinyl Siding
- Exterior Features:Deck, Enclosed Porch, Front Porch, Private Yard, Storage
- Foundation Description:Block, Crawl Space
Schools
- High school:Start
- Middle school:None
- Elementary school:Whittier
Utilities
- Water:Public, Water Available
- Sewer:Sanitary Sewer, Sewer Available, Sewer Connected
Finances and disclosures
- Price:$129,900
- Price per sq. ft.:$101.8
Features and amenities
- Appliances:Dishwasher, Disposal, Electric Oven, Electric Range, Electric Range Connection, Range Hood, Refrigerator, Sump Pump, Water Heater
- Laundry features:Electric Dryer Hookup, Gas Dryer Hookup, In Basement
- Amenities:Ceiling Fan(s), Cove Ceiling(s), Double Pane Windows, Storage, Window Coverings
Parking
- Total parking spaces:6
- Parking description:Concrete, Detached Garage, Driveway, Side By Side
- Garage:Yes
- Garage spaces:3
New listings near 4214 Eastway Street
- Coming Soon
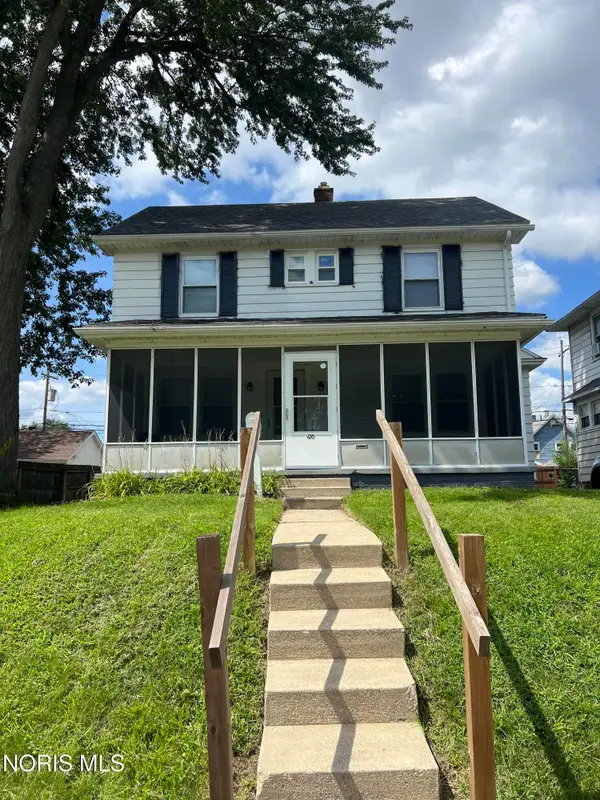 $129,900Coming Soon3 beds 1 baths1,414 sq. ft.
476 Shasta Drive, Toledo, OH 43609
MLS# 10012446Listed by: 3SIXTY5 REALTY - Coming Soon
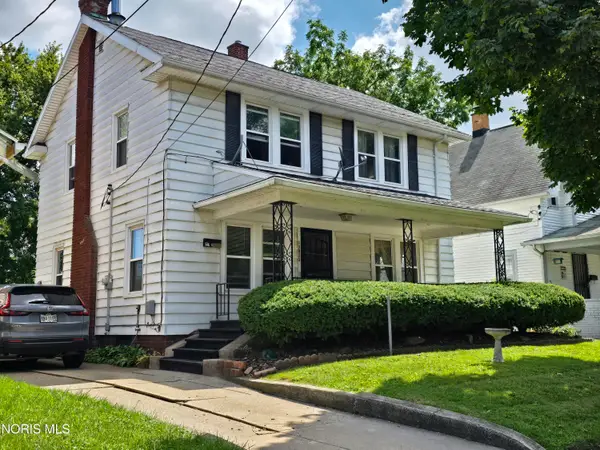 $114,900Coming Soon3 beds 1 baths1,654 sq. ft.
3820 Berkeley Drive, Toledo, OH 43612
MLS# 10012447Listed by: ILINK REAL ESTATE COMPANY, LLC - Coming Soon
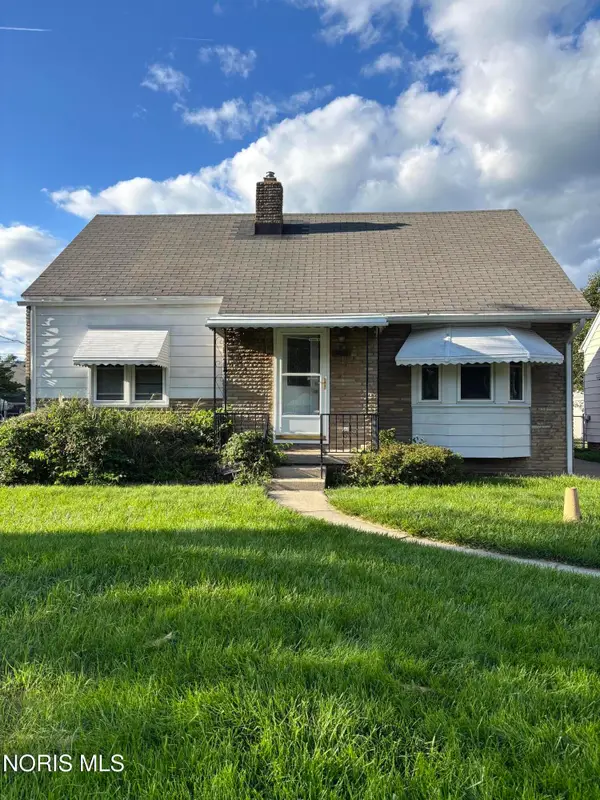 $160,000Coming Soon3 beds 2 baths1,261 sq. ft.
3108 Ravenwood Blvd, Toledo, OH 43614
MLS# 10012451Listed by: THE DANBERRY CO. - Coming Soon
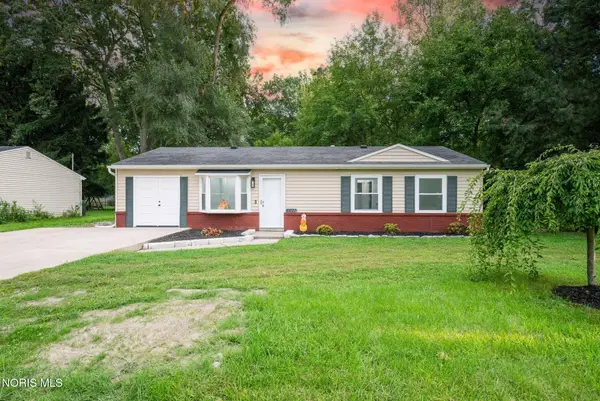 $204,900Coming Soon4 beds 2 baths1,175 sq. ft.
6621 Hill Avenue, Toledo, OH 43615
MLS# 10012453Listed by: SERENITY REALTY LLC - Coming Soon
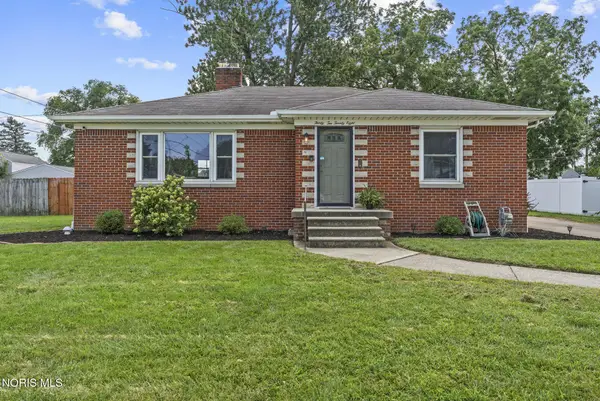 $200,000Coming Soon3 beds 1 baths1,052 sq. ft.
3228 Rocksberry Avenue, Toledo, OH 43614
MLS# 10012458Listed by: HOWARD HANNA - Coming Soon
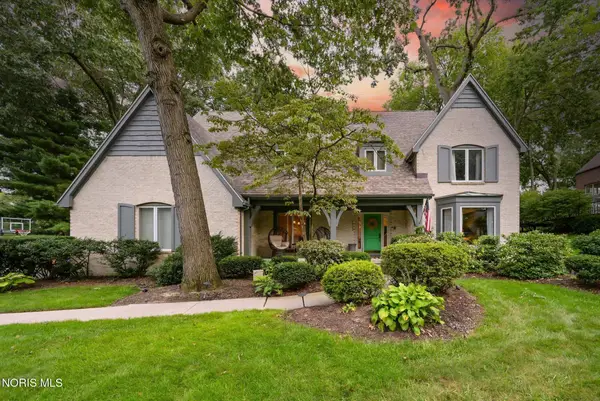 $499,900Coming Soon4 beds 4 baths3,232 sq. ft.
4723 High Oaks Boulevard, Toledo, OH 43623
MLS# 10012459Listed by: THE DANBERRY CO - Coming SoonOpen Sun, 1 to 4pm
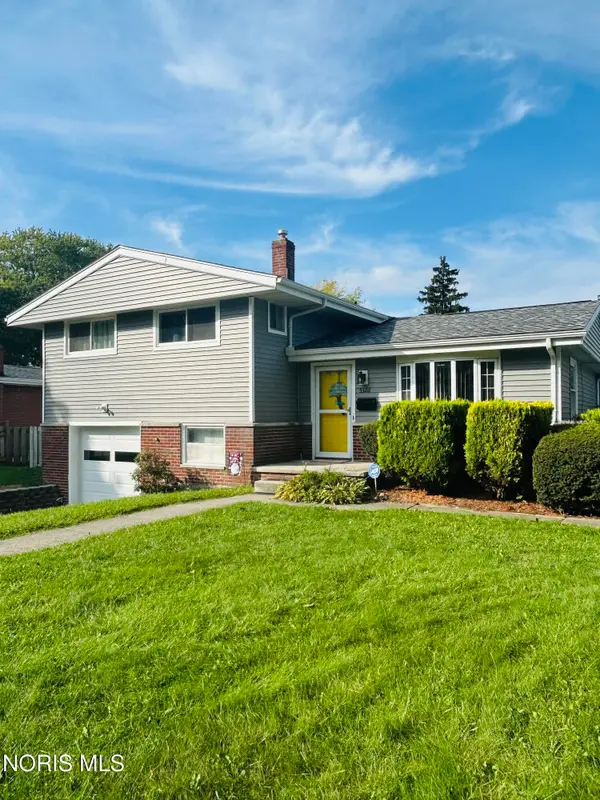 $229,900Coming Soon3 beds 2 baths1,642 sq. ft.
5326 Grosse Point Parkway, Toledo, OH 43611
MLS# 10012428Listed by: THE DANBERRY CO - Coming Soon
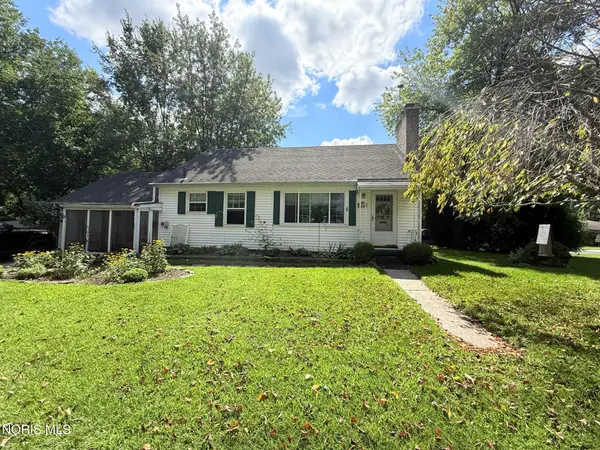 $169,900Coming Soon2 beds 1 baths1,413 sq. ft.
5554 Chippewa Road, Toledo, OH 43613
MLS# 10012439Listed by: KEY REALTY LTD - Coming Soon
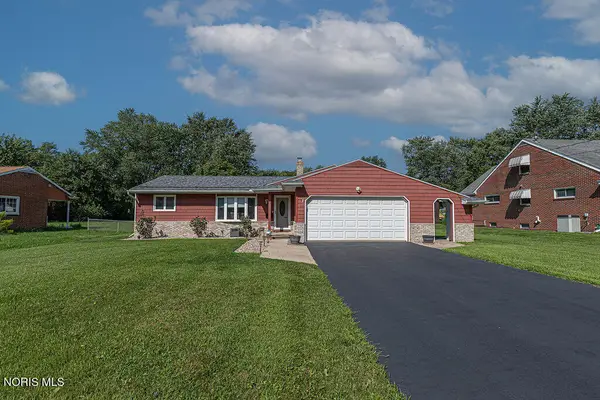 $175,000Coming Soon3 beds 2 baths1,048 sq. ft.
1031 Eton Road, Toledo, OH 43615
MLS# 10012430Listed by: THE DANBERRY CO. - Coming Soon
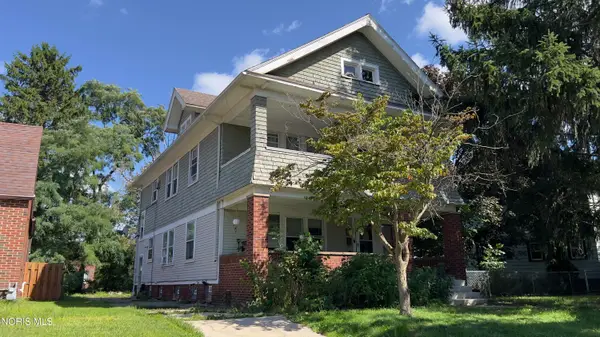 $169,900Coming Soon4 beds -- baths2,184 sq. ft.
1415 Kenyon Drive, Toledo, OH 43614
MLS# 10012402Listed by: KEY REALTY LTD


Protect your home and budget from life's surprises with an Assurant Home Warranty, backed by a partner that supports you through every step of homeownership. Explore Plans.
© 2023 - 2026 ERA Franchise Systems LLC. All rights reserved. ERA Franchise Systems LLC fully supports the principles of the Fair Housing Act and the Equal Opportunity Act. ERA, ERA Real Estate powered, and their respective logos are registered service marks of ERA Franchise Systems LLC. Each office is independently owned and operated.