
4360 W Alexis Road, Toledo, OH 43623
Local realty services provided by:ERA Geyer Noakes Realty Group
Listed by: gregory zielinski
Office: re/max preferred associates
MLS#:10014351
Source:OH_TBR
Price summary
- Price:$50,000
- Price per sq. ft.:$83.33
About this home
CHARMING FIXER-UPPER WITH ENDLESS POTENTIAL! neighborhood, this sweet 1-bedroom home is the perfect opportunity to stop renting and start building equity. If you have a vision and are ready to add your own personal touches, this home is a blank canvas waiting for your ideas—whether you're looking for your very first home, a cozy retreat, or a smart long-term move. Minimum Bid Auction with a starting bid of only $50,000! Auction Date: Wednesday, October 28th at 4:00 PM. Registration & Preview: Begins at 3:00 PM! Bring your imagination and turn this budget-friendly spot into your dream home. Sold AS-IS.
Contact an agent
Home facts
- Year built:1919
- Subdivision & Development:Westland Farms
- Listing ID #:10014351
- Added:2 day(s) ago
- Updated:October 08, 2026 at 04:46 PM
Rooms and interior
- Bedrooms:1
- Total bathrooms:1
- Full bathrooms:1
- Rooms Total:3
- Basement:Yes
- Basement Description:Full
- Living area:600 sq. ft.
Heating and cooling
- Heating:Forced Air
Structure and exterior
- Roof:Shingle
- Year built:1919
- Building area:600 sq. ft.
- Lot area:0.24 Acres
- Construction Materials:Vinyl Siding
- Levels:One
Schools
- High school:Northview
- Middle school:None
- Elementary school:Hill View
Utilities
- Water:Public, Water Connected
- Sewer:Public Sewer, Sewer Connected
Finances and disclosures
- Price:$50,000
- Price per sq. ft.:$83.33
Features and amenities
- Laundry features:In Basement
Parking
- Parking description:Detached Garage
- Garage:Yes
- Garage spaces:2
New listings near 4360 W Alexis Road
- Coming Soon
 $184,900Coming Soon3 beds 2 baths1,513 sq. ft.
3847 Rushland Avenue, Toledo, OH 43613
MLS# 10014454Listed by: BLACKTREE REALTY LLC - Coming Soon
 $154,900Coming Soon3 beds 3 baths1,558 sq. ft.
2517 W Village Drive #2517, Toledo, OH 43614
MLS# 10014442Listed by: SEAWAY ASSET MANAGEMENT CO. - Coming SoonOpen Sun, 10am to 12pm
 $224,900Coming Soon3 beds 3 baths1,576 sq. ft.
2633 Detwiler Drive, Toledo, OH 43611
MLS# 10014428Listed by: BLACKTREE REALTY LLC - Coming Soon
 $122,900Coming Soon3 beds 1 baths1,077 sq. ft.
5124 Adella Street, Toledo, OH 43613
MLS# 10014411Listed by: HOWARD HANNA - Coming Soon
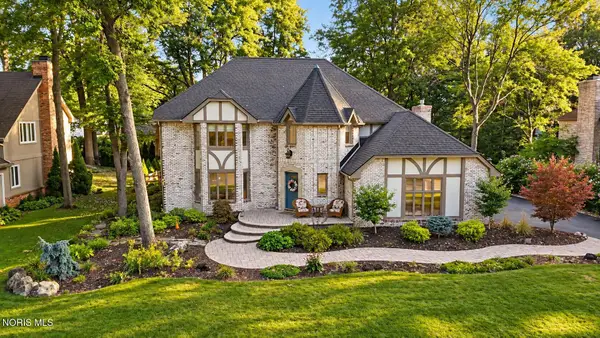 $499,900Coming Soon4 beds 3 baths3,160 sq. ft.
4954 Cartagena Drive, Toledo, OH 43623
MLS# 10014397Listed by: RE/MAX PREFERRED ASSOCIATES - Coming Soon
 $75,000Coming Soon3 beds 2 baths1,134 sq. ft.
5920 Davida Drive, Toledo, OH 43612
MLS# 10014398Listed by: SERENITY REALTY LLC - Coming Soon
 $160,000Coming Soon3 beds 2 baths1,634 sq. ft.
6139 Dorr Street, Toledo, OH 43615
MLS# 10014377Listed by: KEY REALTY LTD - Coming Soon
 $289,900Coming Soon3 beds 2 baths1,964 sq. ft.
5576 Forest Green Drive, Toledo, OH 43615
MLS# 10014369Listed by: THE DANBERRY CO - Coming Soon
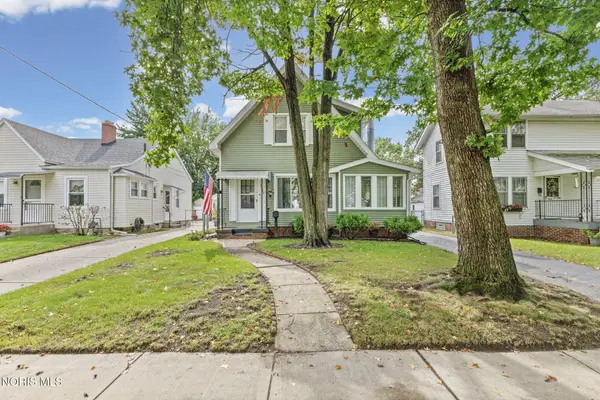 $140,000Coming Soon3 beds 2 baths1,088 sq. ft.
2543 Grantwood Drive, Toledo, OH 43613
MLS# 10014346Listed by: THE DANBERRY CO - Coming Soon
 $219,900Coming Soon4 beds 2 baths1,956 sq. ft.
2712 Grantwood Drive, Toledo, OH 43613
MLS# 10014350Listed by: KEY REALTY LTD


Protect your home and budget from life's surprises with an Assurant Home Warranty, backed by a partner that supports you through every step of homeownership. Explore Plans.
© 2023 - 2026 ERA Franchise Systems LLC. All rights reserved. ERA Franchise Systems LLC fully supports the principles of the Fair Housing Act and the Equal Opportunity Act. ERA, ERA Real Estate powered, and their respective logos are registered service marks of ERA Franchise Systems LLC. Each office is independently owned and operated.