
4439 Vogel Drive, Toledo, OH 43613
Local realty services provided by:ERA Geyer Noakes Realty Group
4439 Vogel Drive,Toledo, OH 43613
$224,000
- 3 Beds
- 2 Baths
- - sq. ft.
- Single family
- Sold
Listed by: emily haddad
Office: the danberry co
MLS#:10010039
Source:OH_TBR
Sorry, we are unable to map this address
Price summary
- Price:$224,000
About this home
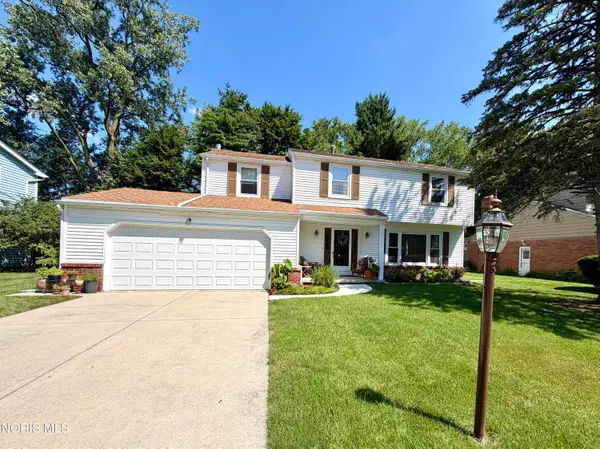
Turn-key perfection! This beautifully updated 3 bedroom, 1.5 bathroom home offers modern living with absolutely no projects or to-do lists. Step inside to find gorgeous, updated flooring that flows seamlessly throughout the entire home. The heart of the house is the stunning kitchen, fully renovated just 2 years ago with brand-new cabinetry, sleek quartz countertops, and contemporary finishes. Both the full and half baths were also beautifully updated 2 years ago, giving the home a fresh, cohesive, and stylish feel. Outside, the spacious, fenced-in backyard is perfect for hosting summer BBQs, with tons of room for the kids to play and the dogs to run! Situated in a prime, centrally located neighborhood, you are just down the street from Pine Glen Park and minutes from Elmhurst Elementary. With all the major updates already done for you, all that's left to do is move in and enjoy. Schedule your tour today!
Contact an agent
Home facts
- Year built:1966
- Subdivision & Development:None
- Listing ID #:10010039
- Added:37 day(s) ago
- Updated:August 10, 2026 at 07:26 PM
Rooms and interior
- Bedrooms:3
- Total bathrooms:2
- Full bathrooms:1
- Half bathrooms:1
- Rooms Total:8
- Flooring:Carpet, Laminate, Luxury Vinyl
- Dining Description:Eat-in Kitchen
- Kitchen Description:Dishwasher, Disposal, Eat-in Kitchen, Electric Range, Electric Range Connection, Exhaust Fan, Gas Range Connection, Microwave, Refrigerator
- Basement Description:Block
Heating and cooling
- Cooling:Ceiling Fan(s), Central Air
- Heating:Forced Air, Natural Gas
Structure and exterior
- Roof:Shingle
- Year built:1966
- Architectural Style:Traditional
- Construction Materials:Aluminum Siding, Brick
- Exterior Features:Rear Patio
- Foundation Description:Block
- Levels:Bi-Level
Schools
- High school:Start
- Middle school:None
- Elementary school:Elmhurst
Utilities
- Water:Public, Water Connected
- Sewer:Public Sewer, Sewer Connected
Finances and disclosures
- Price:$224,000
Features and amenities
- Appliances:Dishwasher, Disposal, Dryer, Electric Range, Electric Range Connection, Exhaust Fan, Gas Range Connection, Microwave, Refrigerator, Washer, Water Heater
- Laundry features:Dryer, Electric Dryer Hookup, Gas Dryer Hookup, Washer
- Amenities:Ceiling Fan(s)
Parking
- Parking description:Asphalt, Attached Garage, Driveway
- Garage:Yes
- Garage spaces:1
New listings near 4439 Vogel Drive
- New
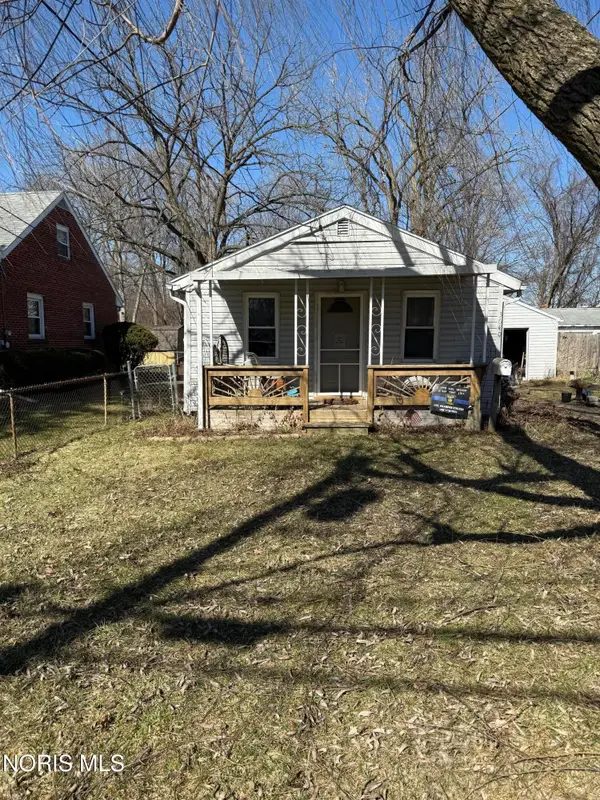 $74,900Active4 beds 1 baths1,040 sq. ft.
3640 Mcgregor Lane, Toledo, OH 43623
MLS# 10011729Listed by: DISALLE REAL ESTATE CO - Coming Soon
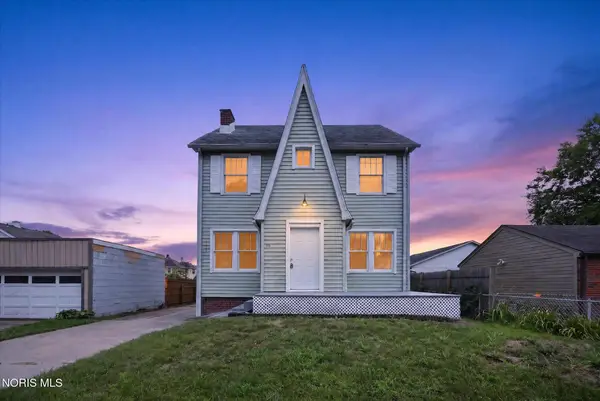 $178,000Coming Soon3 beds 1 baths
1515 Royalton Road, Toledo, OH 43612
MLS# 10011730Listed by: KEY REALTY LTD - New
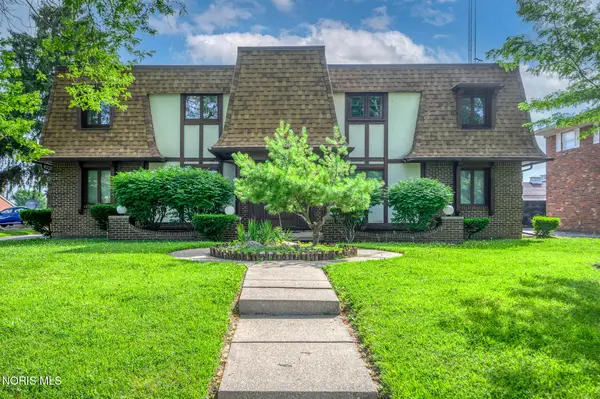 $410,000Active8 beds -- baths6,420 sq. ft.
5544 Cresthaven Lane, Toledo, OH 43614
MLS# 10011732Listed by: RYLAN REALTY GROUP LTD - New
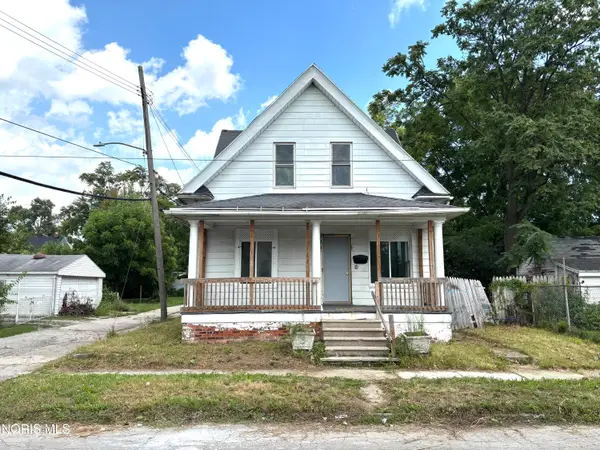 $76,900Active4 beds 2 baths1,710 sq. ft.
617 Bowman Street, Toledo, OH 43609
MLS# 10011733Listed by: HOWARD HANNA - Coming Soon
 $49,900Coming Soon3 beds 1 baths
5222 Banbury Drive, Toledo, OH 43615
MLS# 10011736Listed by: SERENITY REALTY LLC - Coming Soon
 $269,900Coming Soon4 beds 3 baths
5764 Windgate Drive, Toledo, OH 43615
MLS# 10011739Listed by: SERENITY REALTY LLC - Coming Soon
 $239,900Coming Soon3 beds 2 baths
2038 Greenwich Lane, Toledo, OH 43611
MLS# 10011719Listed by: RE/MAX PREFERRED ASSOCIATES - New
 $245,000Active2 beds 2 baths1,439 sq. ft.
3127 Evergreen Road, Toledo, OH 43606
MLS# 10011720Listed by: RE/MAX PREFERRED ASSOCIATES - Coming Soon
 $160,000Coming Soon3 beds 1 baths
5435 Clover Lane, Toledo, OH 43623
MLS# 10011717Listed by: THE DANBERRY CO - Coming Soon
 $129,000Coming Soon4 beds -- baths
1103 Navarre Avenue, Toledo, OH 43605
MLS# 10011708Listed by: SERENITY REALTY LLC


Protect your home and budget from life's surprises with an Assurant Home Warranty, backed by a partner that supports you through every step of homeownership. Explore Plans.
© 2023 - 2026 ERA Franchise Systems LLC. All rights reserved. ERA Franchise Systems LLC fully supports the principles of the Fair Housing Act and the Equal Opportunity Act. ERA, ERA Real Estate powered, and their respective logos are registered service marks of ERA Franchise Systems LLC. Each office is independently owned and operated.