
4912 Skelly Road, Toledo, OH 43623
Local realty services provided by:ERA Geyer Noakes Realty Group
4912 Skelly Road,Toledo, OH 43623
$450,000
- 4 Beds
- 4 Baths
- - sq. ft.
- Single family
- Sold
Listed by: julie a. fisher, jacob riley
Office: serenity realty llc.
MLS#:10010176
Source:OH_TBR
Sorry, we are unable to map this address
Price summary
- Price:$450,000
About this home
TIMELESS ELEGANCE. EXCEPTION CRAFTSMANSHIP, AN ADDRESS TO TREASURE! Nestled on a beautiful tree-lined street in highly-sought after Corey Meadows in Sylvania Township, this exceptional residence offers timeless elegance, impeccable craftsmanship, and modern updates. From the moment you arrive, you'll appreciate the professionally designed landscape featuring mature trees, colorful perennial gardens, and a welcoming covered front porch. Grand double front entry doors open to an impressive two-story foyer highlighted by elegant marble flooring, setting the tone for the sophisticated living space that awaits. Designed with enduring style rather than passing trends, this home is filled with warmth, character, and architectural details that never of out to style . The formal dining room showcases classic judge's paneling, custom window treatments - perfect for entertaining. At the heart of the home is a well appointed gourmet kitchen that seamlessly blends luxury with function. An oversized center island anchors the space, complemented with quartz countertops, a professional 36-in gas range, built in oven, crafted range hood, wine cooler, exposed brick accents that add warmth and charm, premium soft-close cabinetry with crown molding, and newer appliances. The adjoining family room is rich with charm, centered around a dramatic brick wood burning fireplace with a gas starter and hardwood flooring, the elegant formal living room offers hardwood flooring, a sun-filled bay window, custom window treatments, built in book cases with a charming window seat - truly a timeless space! Conveniently located on the main level, the primary suite is a private sanctuary - the spa inspired ensuite bath has been beautifully renovated with custom-tiled walk in shower, oversized dual vanity and deep soaking tub. Upstairs, three generously sized bedrooms. One bedroom enjoys the privacy of its own ensuite bath, while an additional update full bath serves the reaming bedrooms. Every bathroom throughout the home has been thoughtfully renovated with timeless finishes. An added bonus is the finished room above the garage offering endless possibility with an attached work shop area. The finished basement expands the living space. Laundry room is conveniently located on the main floor. Step outside to discover your own private backyard sanctuary. A rear covered rear patio overlooks professionally landscaped gardens. Completing the outdoor space is an adorable storage shed featuring charming window-boxes, making the perfect "she shed," "he shed," or gardening retreat. The extensive list of improvements provides exceptional peace of mind and includes new windows, updated HVAC system and central air conditioning, new gutters, irrigation system, updated plumbing, and recently tuck-pointed brickwork, reflection the meticulous care this home has received of the years. Agent/Owner...
Contact an agent
Home facts
- Year built:1966
- Subdivision & Development:Corey Meadows
- Listing ID #:10010176
- Added:49 day(s) ago
- Updated:August 26, 2026 at 03:57 PM
Rooms and interior
- Bedrooms:4
- Total bathrooms:4
- Full bathrooms:3
- Half bathrooms:1
- Rooms Total:8
- Flooring:Carpet, Luxury Vinyl, Tile, Wood
- Bathrooms Description:Double Vanity, Primary Bathroom, Separate Shower
- Basement:Yes
- Basement Description:Partial
Heating and cooling
- Cooling:Central Air
- Heating:Forced Air, Natural Gas
Structure and exterior
- Roof:Shingle
- Year built:1966
- Construction Materials:Brick, Wood Siding
- Foundation Description:Crawl Space
Schools
- High school:Northview
- Middle school:None
- Elementary school:Whiteford
Utilities
- Water:Public, Water Connected
- Sewer:Sanitary Sewer, Sewer Connected, Storm Sewer
Finances and disclosures
- Price:$450,000
Features and amenities
- Laundry features:Main Level
- Amenities:Crown Molding, Entrance Foyer
Parking
- Total parking spaces:6
- Parking description:Asphalt, Attached Garage, Driveway
- Garage:Yes
- Garage spaces:3
New listings near 4912 Skelly Road
- Coming Soon
 $59,900Coming Soon4 beds 2 baths1,228 sq. ft.
455 Howland Avenue, Toledo, OH 43605
MLS# 10012496Listed by: LPG REALTY - Coming Soon
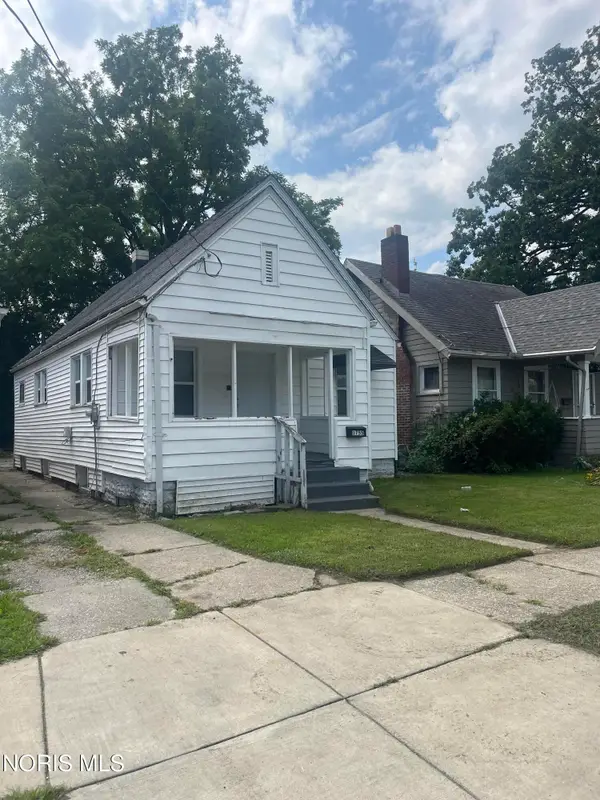 $79,900Coming Soon2 beds 1 baths876 sq. ft.
1755 Marne Avenue, Toledo, OH 43613
MLS# 10012498Listed by: HOWARD HANNA - Coming Soon
 $170,000Coming Soon3 beds 1 baths1,353 sq. ft.
1751 Heatherdowns Boulevard, Toledo, OH 43614
MLS# 10012500Listed by: HOWARD HANNA - Coming SoonOpen Sat, 12 to 2pm
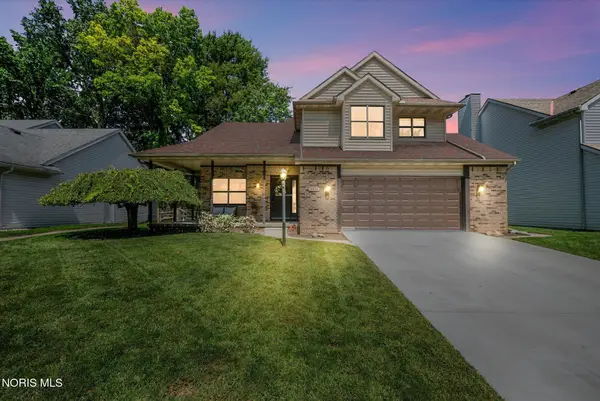 $279,900Coming Soon3 beds 3 baths1,841 sq. ft.
3834 Baybrook Lane, Toledo, OH 43623
MLS# 10012471Listed by: EXP REALTY, LLC - Coming Soon
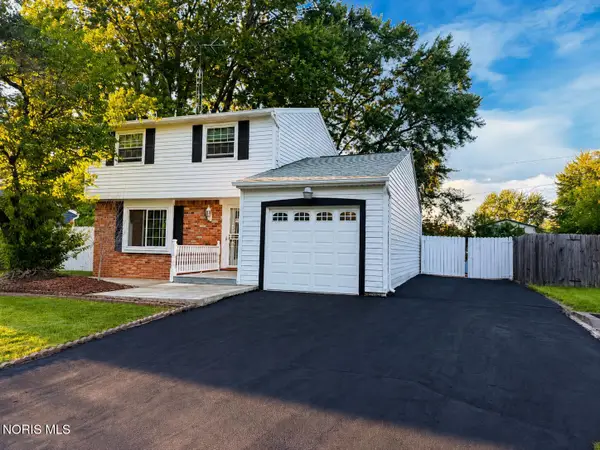 $267,900Coming Soon3 beds 2 baths1,532 sq. ft.
5950 E Pembridge Drive, Toledo, OH 43615
MLS# 10012483Listed by: ILINK REAL ESTATE COMPANY, LLC - Coming Soon
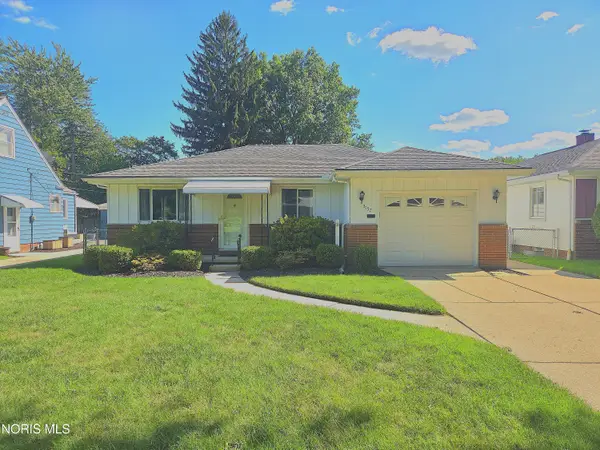 $160,000Coming Soon2 beds 1 baths1,234 sq. ft.
3157 Keemont Drive, Toledo, OH 43613
MLS# 10012480Listed by: BHHS KOEHLER REALTY - Coming SoonOpen Sat, 12 to 1:30pm
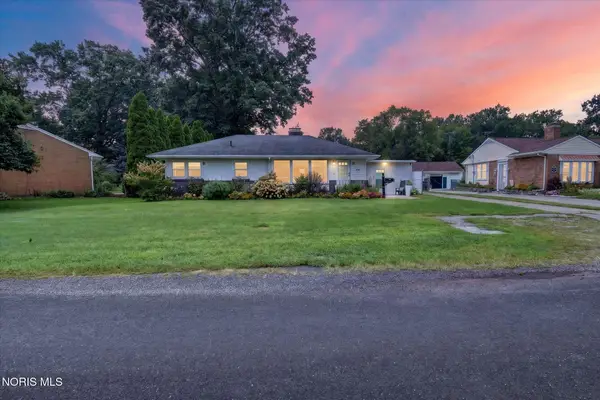 $180,000Coming Soon3 beds 2 baths1,276 sq. ft.
1144 Metcalf Road, Toledo, OH 43615
MLS# 10012464Listed by: HOWARD HANNA - Coming Soon
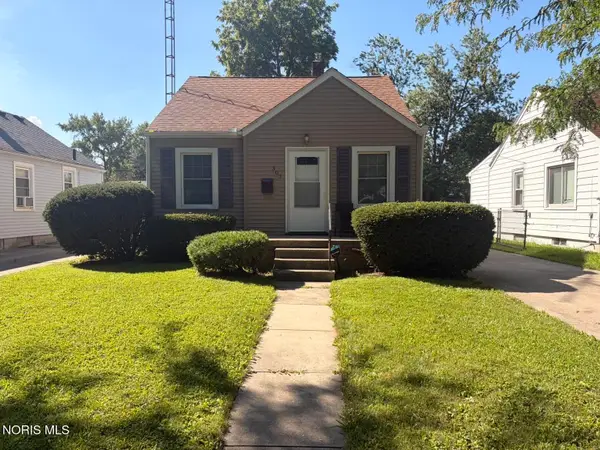 $130,000Coming Soon2 beds 1 baths705 sq. ft.
307 Sunset Boulevard, Toledo, OH 43612
MLS# 10012468Listed by: BLACKTREE REALTY LLC - Coming Soon
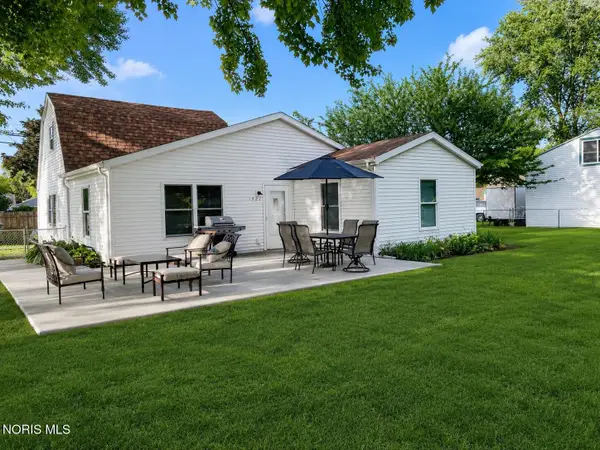 $219,900Coming Soon3 beds 3 baths1,760 sq. ft.
1922 Christian Avenue, Toledo, OH 43613
MLS# 10012478Listed by: KEY REALTY LTD - Coming Soon
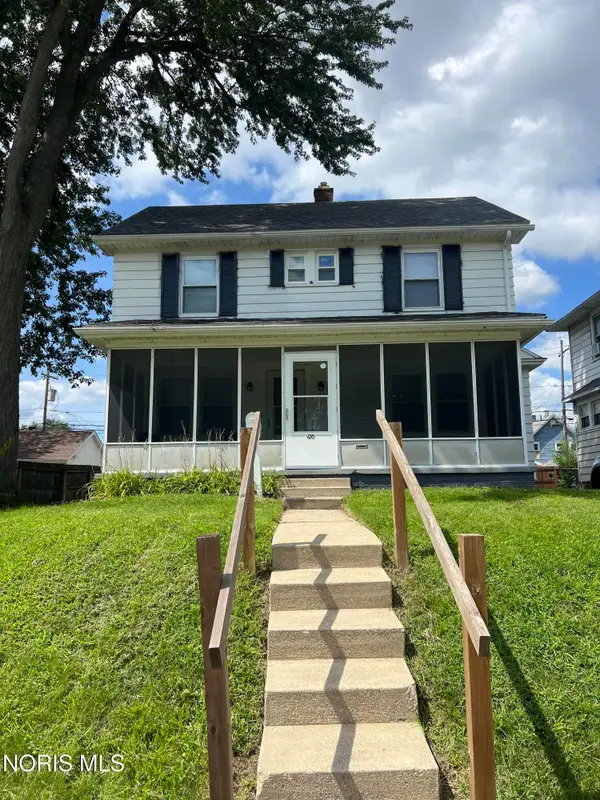 $129,900Coming Soon3 beds 1 baths1,414 sq. ft.
476 Shasta Drive, Toledo, OH 43609
MLS# 10012446Listed by: 3SIXTY5 REALTY


Protect your home and budget from life's surprises with an Assurant Home Warranty, backed by a partner that supports you through every step of homeownership. Explore Plans.
© 2023 - 2026 ERA Franchise Systems LLC. All rights reserved. ERA Franchise Systems LLC fully supports the principles of the Fair Housing Act and the Equal Opportunity Act. ERA, ERA Real Estate powered, and their respective logos are registered service marks of ERA Franchise Systems LLC. Each office is independently owned and operated.