
5312 Fredelia Drive, Toledo, OH 43623
Local realty services provided by:ERA Geyer Noakes Realty Group
Listed by: karen s rose
Office: serenity realty llc.
MLS#:10008106
Source:OH_TBR
Price summary
- Price:$339,900
- Price per sq. ft.:$124.41
About this home
Spacious, Stylish, & Designed for Entertaining! Impressive 2,732 sq.ft. brick home is a must see property with room to relax & host. 4-bedrooms, 2.5-bathrooms. Oversized kitchen featuring granite countertops, large kitchen island, sliding doors to a 28x18 composite, maintenance free covered deck. Cozy woodburning fireplace creates the perfect gathering space in the Living Room. Spacious primary suite featuring primary bath which includes a soaking tub. Enjoy the above ground pool with a new pool heater for summer enjoyment and fun!
Contact an agent
Home facts
- Year built:1975
- Subdivision & Development:Charlecote Park
- Listing ID #:10008106
- Added:96 day(s) ago
- Updated:August 26, 2026 at 03:57 PM
Rooms and interior
- Bedrooms:4
- Total bathrooms:3
- Full bathrooms:2
- Half bathrooms:1
- Rooms Total:9
- Flooring:Carpet, Luxury Vinyl, Slate
- Dining Description:Breakfast Bar
- Bathrooms Description:Double Vanity, Primary Bathroom
- Kitchen Description:Dishwasher, Disposal, Gas Oven, Ice Maker, Microwave, Refrigerator
- Bedroom Description:Dual Closets
- Basement:Yes
- Basement Description:Block
- Living area:2,732 sq. ft.
Heating and cooling
- Cooling:Central Air
- Heating:Forced Air
Structure and exterior
- Roof:Shingle
- Year built:1975
- Building area:2,732 sq. ft.
- Lot area:0.27 Acres
- Lot Features:Irregular Lot
- Architectural Style:Traditional
- Construction Materials:Brick
- Exterior Features:Covered Patio, Deck, Lighting, Private Yard, Storage
- Foundation Description:Block
Schools
- High school:Northview
- Middle school:None
- Elementary school:Hill View
Utilities
- Water:Public, Water Connected
- Sewer:Public Sewer, Sewer Connected
Finances and disclosures
- Price:$339,900
- Price per sq. ft.:$124.41
Features and amenities
- Appliances:Dishwasher, Disposal, Gas Oven, Ice Maker, Microwave, Refrigerator
- Laundry features:Main Level
- Amenities:Cathedral Ceiling(s), Crown Molding, Double Pane Windows, Entrance Foyer, Storage
- Pool features:Above Ground, Fenced, Heated
Parking
- Total parking spaces:2
- Parking description:Attached Garage
- Garage:Yes
- Garage spaces:2
New listings near 5312 Fredelia Drive
- Coming Soon
 $59,900Coming Soon4 beds 2 baths1,228 sq. ft.
455 Howland Avenue, Toledo, OH 43605
MLS# 10012496Listed by: LPG REALTY - Coming Soon
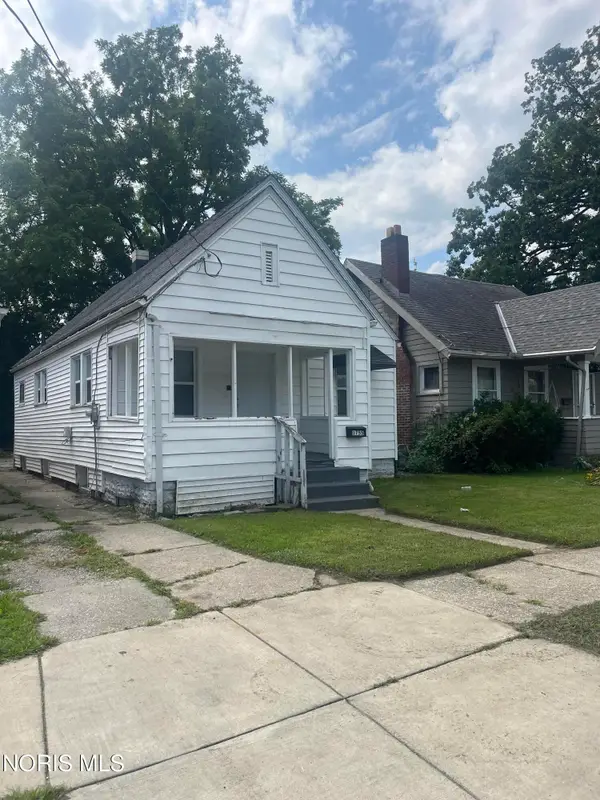 $79,900Coming Soon2 beds 1 baths876 sq. ft.
1755 Marne Avenue, Toledo, OH 43613
MLS# 10012498Listed by: HOWARD HANNA - Coming Soon
 $170,000Coming Soon3 beds 1 baths1,353 sq. ft.
1751 Heatherdowns Boulevard, Toledo, OH 43614
MLS# 10012500Listed by: HOWARD HANNA - Coming SoonOpen Sat, 12 to 2pm
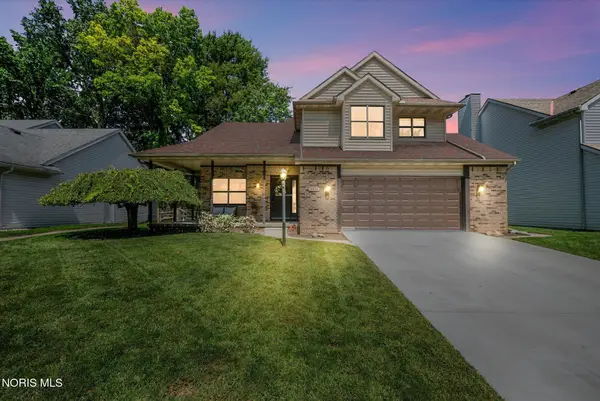 $279,900Coming Soon3 beds 3 baths1,841 sq. ft.
3834 Baybrook Lane, Toledo, OH 43623
MLS# 10012471Listed by: EXP REALTY, LLC - Coming Soon
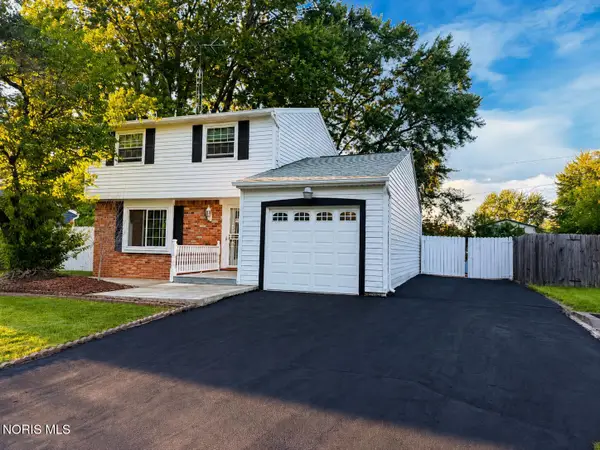 $267,900Coming Soon3 beds 2 baths1,532 sq. ft.
5950 E Pembridge Drive, Toledo, OH 43615
MLS# 10012483Listed by: ILINK REAL ESTATE COMPANY, LLC - Coming Soon
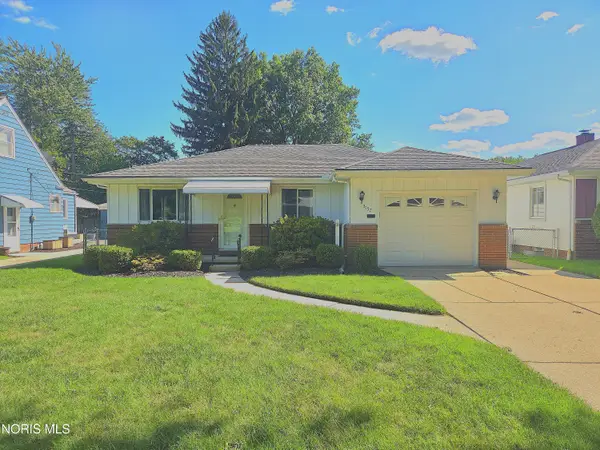 $160,000Coming Soon2 beds 1 baths1,234 sq. ft.
3157 Keemont Drive, Toledo, OH 43613
MLS# 10012480Listed by: BHHS KOEHLER REALTY - Coming SoonOpen Sat, 12 to 1:30pm
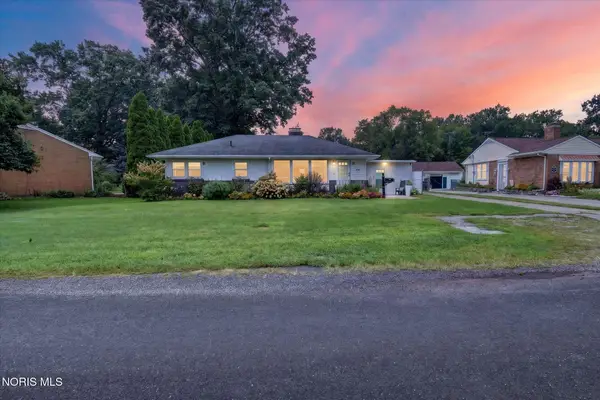 $180,000Coming Soon3 beds 2 baths1,276 sq. ft.
1144 Metcalf Road, Toledo, OH 43615
MLS# 10012464Listed by: HOWARD HANNA - Coming Soon
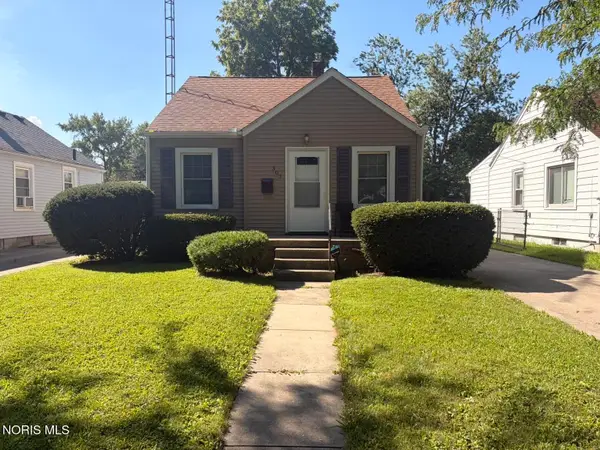 $130,000Coming Soon2 beds 1 baths705 sq. ft.
307 Sunset Boulevard, Toledo, OH 43612
MLS# 10012468Listed by: BLACKTREE REALTY LLC - Coming Soon
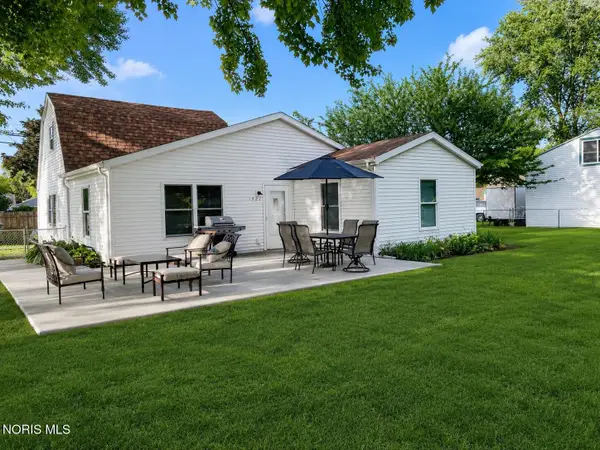 $219,900Coming Soon3 beds 3 baths1,760 sq. ft.
1922 Christian Avenue, Toledo, OH 43613
MLS# 10012478Listed by: KEY REALTY LTD - Coming Soon
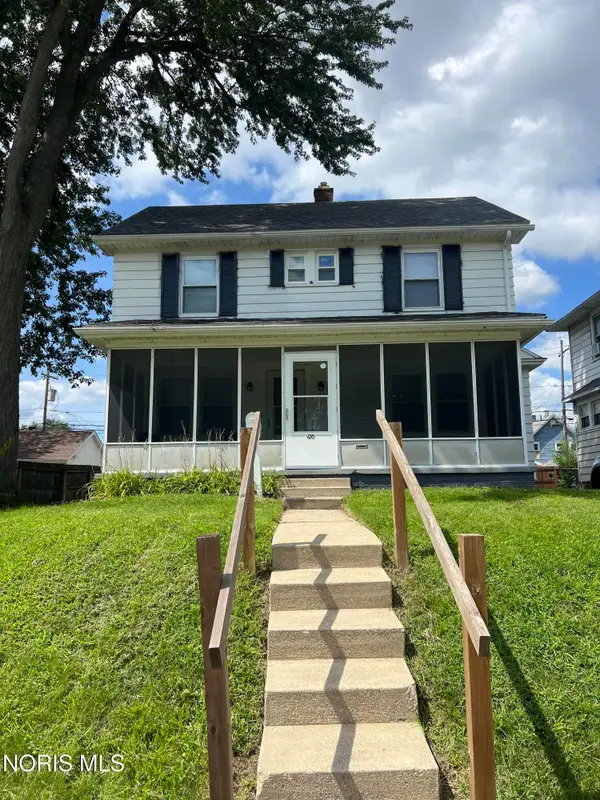 $129,900Coming Soon3 beds 1 baths1,414 sq. ft.
476 Shasta Drive, Toledo, OH 43609
MLS# 10012446Listed by: 3SIXTY5 REALTY


Protect your home and budget from life's surprises with an Assurant Home Warranty, backed by a partner that supports you through every step of homeownership. Explore Plans.
© 2023 - 2026 ERA Franchise Systems LLC. All rights reserved. ERA Franchise Systems LLC fully supports the principles of the Fair Housing Act and the Equal Opportunity Act. ERA, ERA Real Estate powered, and their respective logos are registered service marks of ERA Franchise Systems LLC. Each office is independently owned and operated.