
5706 Armada Drive, Toledo, OH 43623
Local realty services provided by:ERA Geyer Noakes Realty Group
Listed by: mary staple
Office: the danberry co
MLS#:10011690
Source:OH_TBR
Price summary
- Price:$220,000
- Price per sq. ft.:$189
About this home
The one you have been waiting for! Rare find in Washington local with darling curb appeal and your very own backyard oasis with an in ground pool and sunroom! Save money with so many expensive upgrades done for you. Be at ease knowing the home has brand new siding and windows, and new insulation added to the home. The pool was recently re-surfaced and has a brand new heater. Newer garage door, AC and HWT. Newer roof. All new leaf filter gutters. Brand new washer and dryer to stay. Build lasting new memories entertaining in the backyard with the pool and built in grill, newer awning provides shade when needed, and a privacy fence for peaceful enjoyment. The full basement is a huge bonus with an extra living room featuring a fireplace and bar, bathroom, office and storage room. Just around the corner from the beautiful new school, restaurants and shopping. Oversized attached garage with extra parking out front. This home has so much to offer!
Contact an agent
Home facts
- Year built:1963
- Subdivision & Development:Westdale Place
- Listing ID #:10011690
- Added:5 day(s) ago
- Updated:August 13, 2026 at 09:26 PM
Rooms and interior
- Bedrooms:3
- Total bathrooms:2
- Full bathrooms:2
- Rooms Total:6
- Flooring:Carpet
- Kitchen Description:Gas Oven, Microwave, Refrigerator
- Basement:Yes
- Basement Description:Bath/Stubbed, Full, Sump Pump
- Living area:1,164 sq. ft.
Heating and cooling
- Cooling:Central Air
- Heating:Forced Air
Structure and exterior
- Roof:Shingle
- Year built:1963
- Building area:1,164 sq. ft.
- Lot area:0.19 Acres
- Lot Features:Landscaped, Wooded
- Construction Materials:Vinyl Siding
- Exterior Features:Awning(s), Fire Pit, Lighting, Private Yard
- Foundation Description:Block
- Levels:One
Schools
- High school:Whitmer
- Middle school:None
- Elementary school:McGregor
Utilities
- Water:Public
- Sewer:Public Sewer, Sewer Connected
Finances and disclosures
- Price:$220,000
- Price per sq. ft.:$189
Features and amenities
- Appliances:Dryer, Gas Oven, Microwave, Refrigerator, Washer
- Laundry features:Dryer, In Unit, Washer
- Amenities:Ceiling Fan(s), Cove Ceiling(s), Open Floorplan, Storage, Wet Bar
- Pool features:Diving Board, Fenced, Heated, In Ground
Parking
- Parking description:Additional Parking, Attached Garage, Driveway, Guest, On Street
- Garage:Yes
- Garage spaces:2
New listings near 5706 Armada Drive
- New
 $92,900Active2 beds 1 baths738 sq. ft.
27 W Poinsetta Avenue, Toledo, OH 43612
MLS# 10011918Listed by: KELLER WILLIAMS CITYWIDE - New
 $84,900Active4 beds -- baths2,036 sq. ft.
737-739 Forsythe Street, Toledo, OH 43605
MLS# 10011924Listed by: RE/MAX MASTERS - New
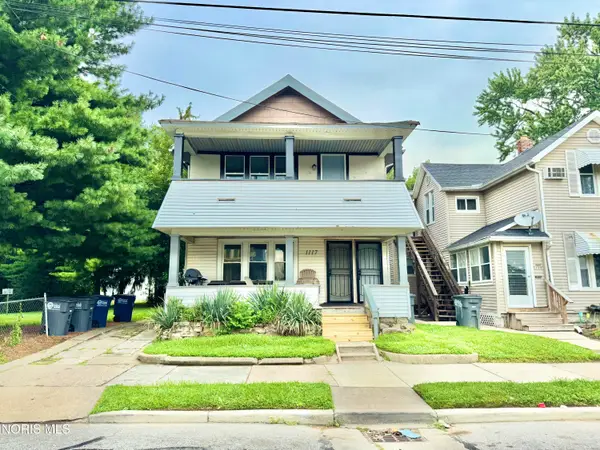 $99,900Active4 beds -- baths2,297 sq. ft.
1117 Nevada Street, Toledo, OH 43605
MLS# 10011903Listed by: KEY REALTY LTD - Coming SoonOpen Sun, 12 to 2pm
 $245,000Coming Soon3 beds 2 baths
2363 Mckivett Drive, Toledo, OH 43615
MLS# 10011898Listed by: EPIC HOMES REAL ESTATE - Coming Soon
 $219,900Coming Soon3 beds 2 baths
2322 Greenlawn Drive, Toledo, OH 43614
MLS# 10011889Listed by: EFFLER SCHMITT CO - New
 $144,900Active4 beds 2 baths1,836 sq. ft.
1336 Felt Street, Toledo, OH 43605
MLS# 10011890Listed by: WHITTINGTON GROUP REALTY - New
 $250,000Active3 beds 2 baths1,440 sq. ft.
2159 Shoreland Avenue, Toledo, OH 43611
MLS# 10011891Listed by: RE/MAX PREFERRED ASSOCIATES - New
 $65,000Active2 beds 2 baths844 sq. ft.
42 E Central Avenue, Toledo, OH 43608
MLS# 10011880Listed by: WHITTINGTON GROUP REALTY - New
 $39,888Active3 beds 1 baths1,218 sq. ft.
553 Spencer Street, Toledo, OH 43609
MLS# 10011870Listed by: KEY REALTY LTD - Coming Soon
 $89,900Coming Soon2 beds 1 baths
3168 Douglas Road, Toledo, OH 43606
MLS# 10011871Listed by: KEY REALTY LTD


Protect your home and budget from life's surprises with an Assurant Home Warranty, backed by a partner that supports you through every step of homeownership. Explore Plans.
© 2023 - 2026 ERA Franchise Systems LLC. All rights reserved. ERA Franchise Systems LLC fully supports the principles of the Fair Housing Act and the Equal Opportunity Act. ERA, ERA Real Estate powered, and their respective logos are registered service marks of ERA Franchise Systems LLC. Each office is independently owned and operated.