
6939 Dorr Street, Toledo, OH 43615
Local realty services provided by:ERA Geyer Noakes Realty Group
Listed by: carson r helminiak, danielle helminiak
Office: key realty ltd
MLS#:10012221
Source:OH_TBR
Price summary
- Price:$219,900
- Price per sq. ft.:$160.28
About this home
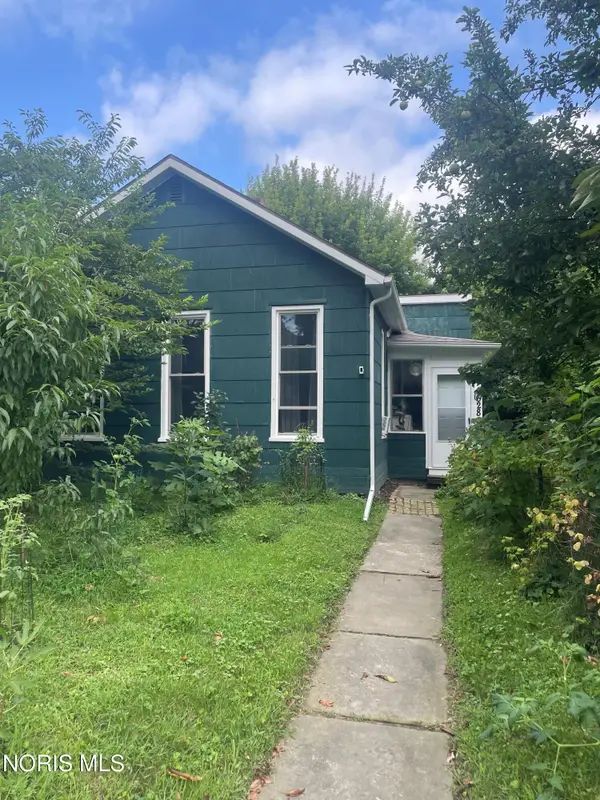
Welcome home! This inviting 3-bedroom, 1-bath property is a wonderful opportunity for someone looking for a place to call their own. Located in the Springfield School District, this home offers comfortable living along with a full basement providing plenty of room for hobbies, organization, or future possibilities. Featuring new carpet throughout, it is ready for you to move right in. Outside, enjoy a fenced-in yard with room to relax, play, and entertain. The detached garage adds convenience, and provides room for parking, projects, or additional belongings. Schedule your showing and make this charming place your own!
Contact an agent
Home facts
- Year built:1932
- Subdivision & Development:Gardenland
- Listing ID #:10012221
- Added:1 day(s) ago
- Updated:August 21, 2026 at 11:46 AM
Rooms and interior
- Bedrooms:3
- Total bathrooms:1
- Full bathrooms:1
- Rooms Total:5
- Flooring:Carpet, Luxury Vinyl
- Kitchen Description:Dishwasher, Electric Range, Electric Range Connection, Range Hood, Refrigerator
- Basement:Yes
- Basement Description:Full
- Living area:1,372 sq. ft.
Heating and cooling
- Cooling:Central Air
- Heating:Forced Air, Natural Gas
Structure and exterior
- Roof:Shingle
- Year built:1932
- Building area:1,372 sq. ft.
- Lot area:0.27 Acres
- Architectural Style:Early American
- Construction Materials:Fiber Cement
- Exterior Features:Lighting, Private Yard, Storage
- Foundation Description:Block
- Levels:One and One Half
Schools
- High school:Springfield
- Middle school:Springfield
- Elementary school:Dorr
Utilities
- Water:Public, Water Connected
- Sewer:Public Sewer, Sewer Connected
Finances and disclosures
- Price:$219,900
- Price per sq. ft.:$160.28
Features and amenities
- Appliances:Dishwasher, Electric Range, Electric Range Connection, Range Hood, Refrigerator
- Laundry features:Electric Dryer Hookup, Gas Dryer Hookup, In Basement
- Amenities:Cove Ceiling(s), Double Pane Windows, Open Floorplan, Walk-In Closet(s)
Parking
- Total parking spaces:6
- Parking description:Detached Garage, Driveway, Gravel
- Garage:Yes
- Garage spaces:2
New listings near 6939 Dorr Street
- Coming Soon
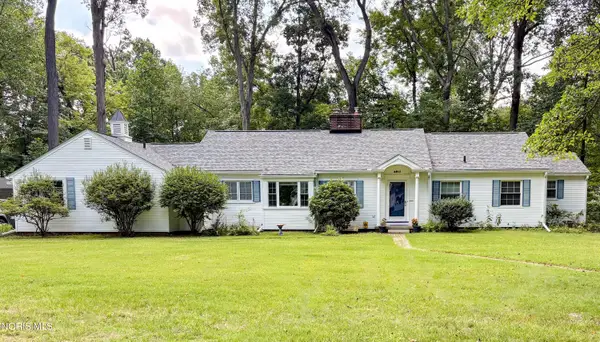 $379,900Coming Soon3 beds 3 baths2,652 sq. ft.
4911 Rolandale Avenue, Toledo, OH 43623
MLS# 10012278Listed by: SERENITY REALTY LLC - Coming Soon
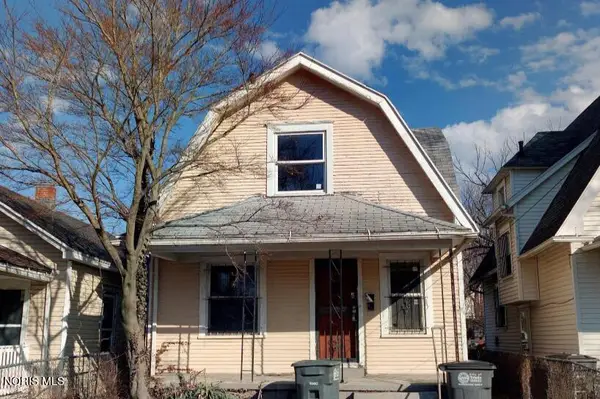 $69,900Coming Soon3 beds 1 baths1,188 sq. ft.
976 Post Street, Toledo, OH 43610
MLS# 10012271Listed by: BLACKTREE REALTY LLC - Coming Soon
 $179,900Coming Soon2 beds 1 baths1,064 sq. ft.
2303 Bahiamar Road, Toledo, OH 43611
MLS# 10012259Listed by: KEY REALTY - Coming Soon
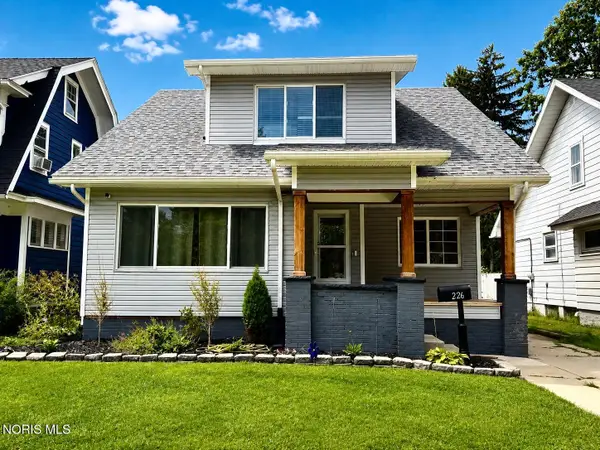 $234,900Coming Soon3 beds 3 baths1,559 sq. ft.
1226 Harvard Boulevard, Toledo, OH 43614
MLS# 10012248Listed by: HOWARD HANNA - Coming Soon
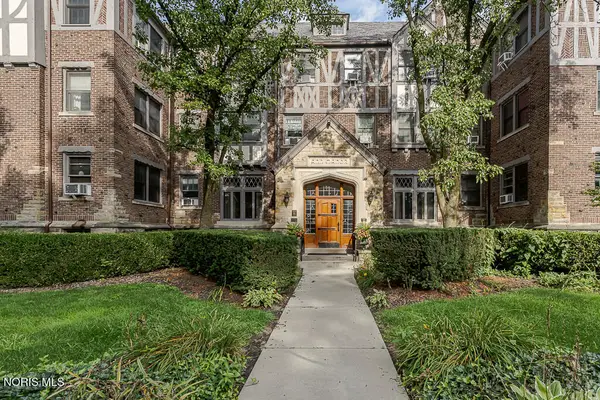 $64,888Coming Soon1 beds -- baths499 sq. ft.
2200 Scottwood Avenue #Unit 116, Toledo, OH 43620
MLS# 10012224Listed by: KEY REALTY LTD - Coming Soon
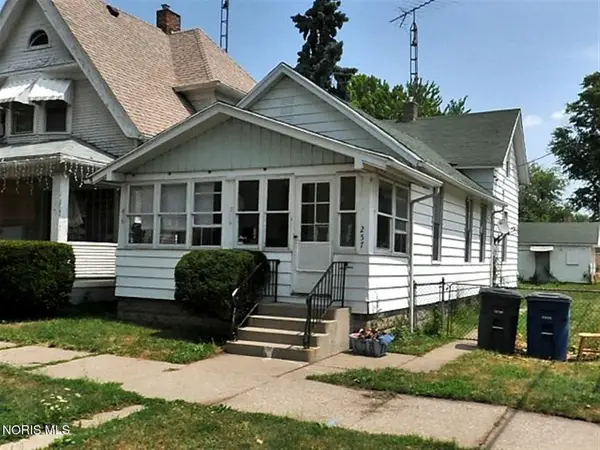 $59,900Coming Soon3 beds 1 baths918 sq. ft.
257 Wasaon Street, Toledo, OH 43609
MLS# 10012220Listed by: BLACKTREE REALTY LLC - Coming Soon
 $214,900Coming Soon3 beds 2 baths1,436 sq. ft.
2935 Algonquin Parkway, Toledo, OH 43606
MLS# 10012204Listed by: THE DANBERRY CO. - Coming SoonOpen Sun, 1 to 3pm
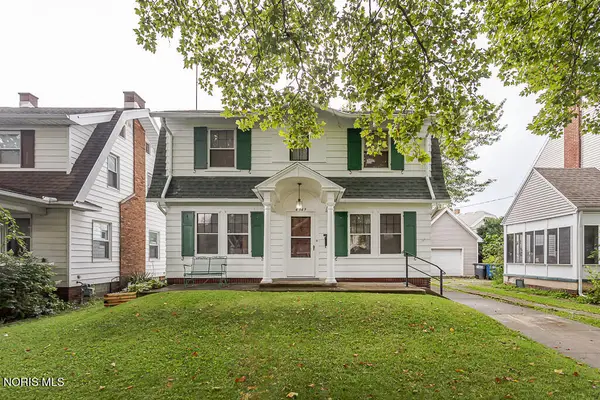 $155,000Coming Soon3 beds 1 baths1,488 sq. ft.
4349 Overland Parkway, Toledo, OH 43612
MLS# 10011380Listed by: SERENITY REALTY LLC - Coming Soon
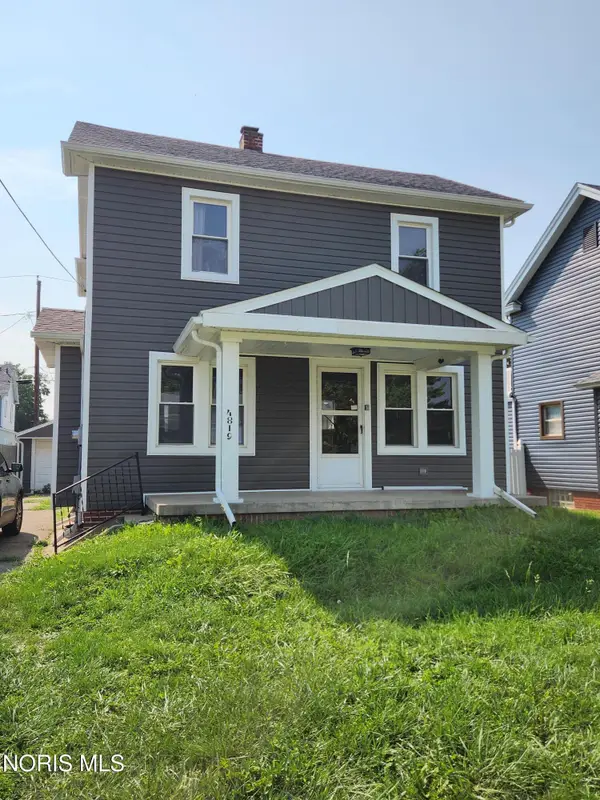 $144,900Coming Soon3 beds 1 baths1,122 sq. ft.
4819 296th Street, Toledo, OH 43611
MLS# 10012179Listed by: KERBER REAL ESTATE - Coming Soon
 $70,000Coming Soon2 beds 1 baths844 sq. ft.
628 Orchard Street, Toledo, OH 43609
MLS# 10012182Listed by: RE/MAX PREFERRED ASSOCIATES


Protect your home and budget from life's surprises with an Assurant Home Warranty, backed by a partner that supports you through every step of homeownership. Explore Plans.
© 2023 - 2026 ERA Franchise Systems LLC. All rights reserved. ERA Franchise Systems LLC fully supports the principles of the Fair Housing Act and the Equal Opportunity Act. ERA, ERA Real Estate powered, and their respective logos are registered service marks of ERA Franchise Systems LLC. Each office is independently owned and operated.