
709 Ginger Ridge Drive, Trenton, OH 45067
Local realty services provided by:ERA Martin & Associates
709 Ginger Ridge Drive,Trenton, OH 45067
$347,500
- 4 Beds
- 3 Baths
- 2,214 sq. ft.
- Single family
- Active
Listed by: kiyanna howard
Office: keller williams seven hills re513-371-5070
MLS#:1891355
Source:OH_CINCY
Price summary
- Price:$347,500
- Price per sq. ft.:$156.96
About this home
Freshly-updated colonial situated within the charming town of Trenton. 4 Bedrooms, 2.5 bathrooms, first-floor laundry room, gas fireplace, eat-in kitchen, walkout patio. Primary features en-suite bathroom, oversized closet, with separate oversized tub and shower. Study/office off of open foyer features beautiful French doors. Full-front porch and elevated patio for outdoor lounging. Don't miss 709 Ginger Ridge Drive! Primary bedroom shower panel installed prior to closing. Seller is open to roof negotiations.
Contact an agent
Home facts
- Year built:2000
- Listing ID #:1891355
- Added:11 day(s) ago
- Updated:September 07, 2026 at 02:43 PM
Rooms and interior
- Bedrooms:4
- Total bathrooms:3
- Full bathrooms:2
- Half bathrooms:1
- Rooms Total:8
- Kitchen Description:Dishwasher, Island, Microwave, Oven/Range, Refrigerator
- Bedroom Description:Bath Adjoins, Walk-in Closet, Wall-to-Wall Carpet
- Basement Description:Full, Unfinished, Walkout
- Living area:2,214 sq. ft.
Heating and cooling
- Cooling:Central Air
- Heating:Forced Air, Gas
Structure and exterior
- Roof:Shingle
- Year built:2000
- Building area:2,214 sq. ft.
- Lot area:0.37 Acres
- Architectural Style:Colonial
- Construction Materials:Aluminum Siding
- Exterior Features:Patio, Porch
- Foundation Description:Poured
- Levels:2 Story
Utilities
- Water:Public
- Sewer:Public Sewer
Finances and disclosures
- Price:$347,500
- Price per sq. ft.:$156.96
Features and amenities
- Appliances:Dishwasher, Microwave, Oven/Range, Refrigerator
Parking
- Parking description:Driveway
- Garage:Yes
- Garage spaces:2
 Information deemed reliable but not guaranteed. The data relating to real estate for sale on this web site comes in part from the Broker Reciprocity program of the Multiple Listing Service of Greater Cincinnati. Real estate listings held by brokerage firms other than ERA Martin & Associates are marked with the Broker Reciprocity™ logo (the small house as shown to the left) and detailed information about them includes the name of the listing brokers. 2026, MLS of Greater Cincinnati, Inc. All rights reserved.
New listings near 709 Ginger Ridge Drive
- New
 $90,000Active3 beds 1 baths1,152 sq. ft.
122 N Second Street, Trenton, OH 45067
MLS# 1892332Listed by: RE/MAX VICTORY + AFFILIATES - New
 $160,000Active3 beds 1 baths1,080 sq. ft.
408 Pierson Road, Trenton, OH 45067
MLS# 1892786Listed by: KELLER WILLIAMS PINNACLE GROUP 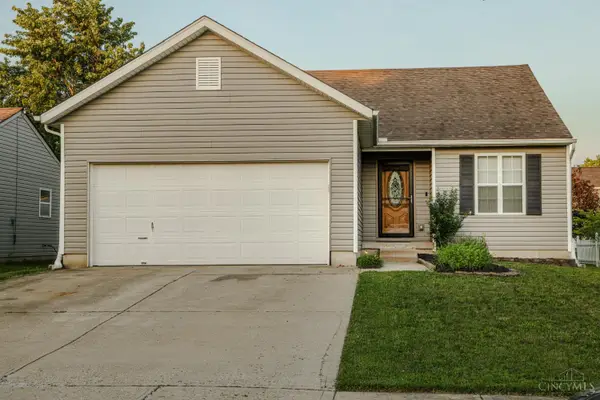 $299,000Pending3 beds 3 baths1,268 sq. ft.
942 Pheasant Run Drive, Trenton, OH 45067
MLS# 1892730Listed by: MARTHA BAKER REALTY, INC- New
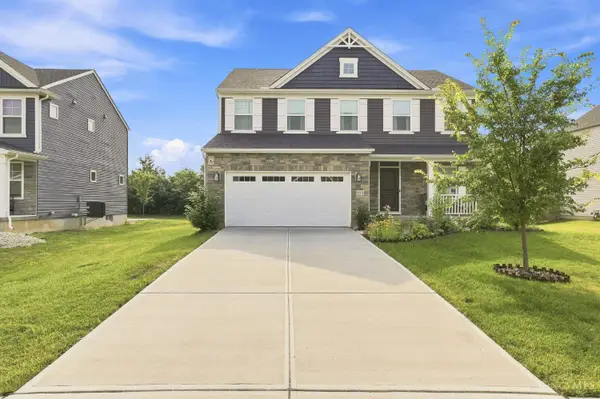 $419,999Active4 beds 3 baths2,460 sq. ft.
722 Brelsford Avenue, Trenton, OH 45067
MLS# 1892675Listed by: RE/MAX PREFERRED GROUP  $199,999Pending3 beds 1 baths1,504 sq. ft.
422 Kenwood Lane, Trenton, OH 45067
MLS# 1892589Listed by: EXP REALTY- New
 $355,000Active4 beds 3 baths1,920 sq. ft.
404 Holland Drive, Trenton, OH 45067
MLS# 1891883Listed by: PLUM TREE REALTY - New
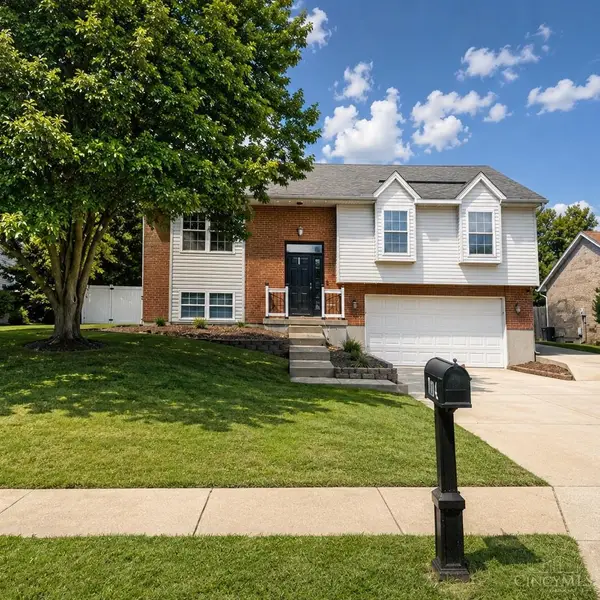 $325,000Active3 beds 3 baths1,734 sq. ft.
704 W Aberdeen Drive, Trenton, OH 45067
MLS# 1892399Listed by: CHOSEN REAL ESTATE GROUP - New
 $399,900Active3 beds 2 baths
731 Countryside Avenue, Trenton, OH 45067
MLS# 967719Listed by: SIBCY CLINE INC.  $260,000Pending3 beds 2 baths1,212 sq. ft.
854 Walton Court, Trenton, OH 45067
MLS# 1891971Listed by: PLUM TREE REALTY- New
 $379,000Active4 beds 3 baths2,505 sq. ft.
5277 Gabbard Drive, Trenton, OH 45067
MLS# 967531Listed by: KELLER WILLIAMS COMMUNITY PART


Protect your home and budget from life's surprises with an Assurant Home Warranty, backed by a partner that supports you through every step of homeownership. Explore Plans.
© 2023 - 2026 ERA Franchise Systems LLC. All rights reserved. ERA Franchise Systems LLC fully supports the principles of the Fair Housing Act and the Equal Opportunity Act. ERA, ERA Real Estate powered, and their respective logos are registered service marks of ERA Franchise Systems LLC. Each office is independently owned and operated.