
907 Arthur Street, Trenton, OH 45067
Local realty services provided by:ERA Real Solutions Realty
907 Arthur Street,Trenton, OH 45067
$239,900
- 3 Beds
- 2 Baths
- 1,200 sq. ft.
- Single family
- Active
Listed by: laura owens
Office: sibcy cline inc.513-360-0110
MLS#:1886311
Source:OH_CINCY
Price summary
- Price:$239,900
- Price per sq. ft.:$199.92
About this home
Four (4) car garage for the car enthusiast with a rough in for a bathroom. Move right in to this 3-bedroom, 2-bathroom home. Updates include: new roof 2021, new flooring throughout including new carpet in all 3 bedrooms, new interior and exterior doors, new trim, and new ceiling fans. This home offers comfortable living space, making it ideal for everyday living or entertaining family and friends.
Contact an agent
Home facts
- Year built:1972
- Listing ID #:1886311
- Added:56 day(s) ago
- Updated:September 05, 2026 at 02:48 PM
Rooms and interior
- Bedrooms:3
- Total bathrooms:2
- Full bathrooms:2
- Rooms Total:7
- Kitchen Description:Oven/Range, Refrigerator, Walkout
- Bedroom Description:Bath Adjoins, Wall-to-Wall Carpet
- Living area:1,200 sq. ft.
Heating and cooling
- Cooling:Central Air
- Heating:Forced Air, Gas
Structure and exterior
- Roof:Shingle
- Year built:1972
- Building area:1,200 sq. ft.
- Lot area:0.26 Acres
- Architectural Style:Ranch
- Construction Materials:Vinyl Siding
- Foundation Description:Slab
- Levels:1 Story
Utilities
- Water:Public
- Sewer:Public Sewer
Finances and disclosures
- Price:$239,900
- Price per sq. ft.:$199.92
Features and amenities
- Appliances:Oven/Range, Refrigerator
- Amenities:Multi Panel Doors
Parking
- Parking description:Driveway, On Street
- Garage:Yes
- Garage spaces:4
 Information deemed reliable but not guaranteed. The data relating to real estate for sale on this web site comes in part from the Broker Reciprocity program of the Multiple Listing Service of Greater Cincinnati. Real estate listings held by brokerage firms other than ERA Real Solutions Realty are marked with the Broker Reciprocity™ logo (the small house as shown to the left) and detailed information about them includes the name of the listing brokers. 2026, MLS of Greater Cincinnati, Inc. All rights reserved. OH_CINCY Member Broker: Jeremy Raby
New listings near 907 Arthur Street
- New
 $90,000Active3 beds 1 baths1,152 sq. ft.
122 N Second Street, Trenton, OH 45067
MLS# 1892332Listed by: RE/MAX VICTORY + AFFILIATES - New
 $160,000Active3 beds 1 baths1,080 sq. ft.
408 Pierson Road, Trenton, OH 45067
MLS# 1892786Listed by: KELLER WILLIAMS PINNACLE GROUP 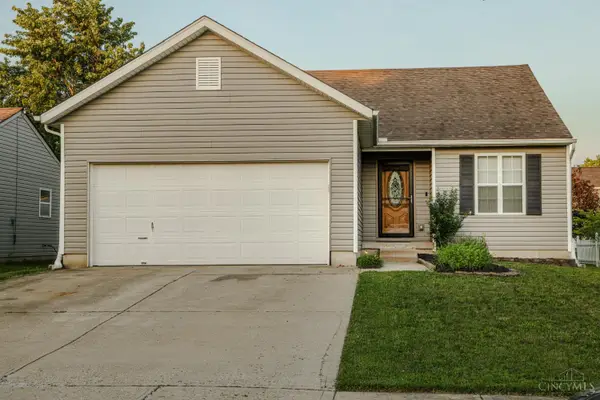 $299,000Pending3 beds 3 baths1,268 sq. ft.
942 Pheasant Run Drive, Trenton, OH 45067
MLS# 1892730Listed by: MARTHA BAKER REALTY, INC- New
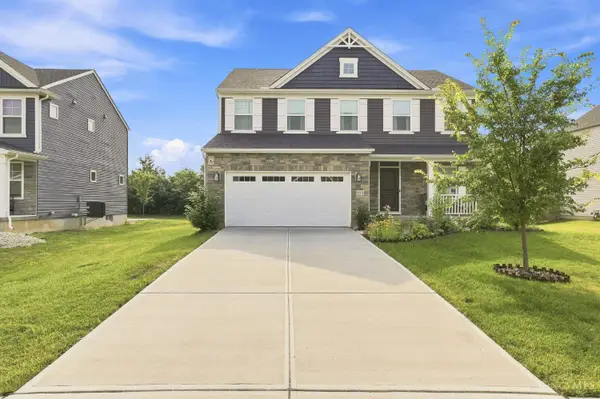 $419,999Active4 beds 3 baths2,460 sq. ft.
722 Brelsford Avenue, Trenton, OH 45067
MLS# 1892675Listed by: RE/MAX PREFERRED GROUP - New
 $199,999Active3 beds 1 baths1,504 sq. ft.
422 Kenwood Lane, Trenton, OH 45067
MLS# 1892589Listed by: EXP REALTY - New
 $375,000Active4 beds 3 baths1,920 sq. ft.
404 Holland Drive, Trenton, OH 45067
MLS# 1891883Listed by: PLUM TREE REALTY - New
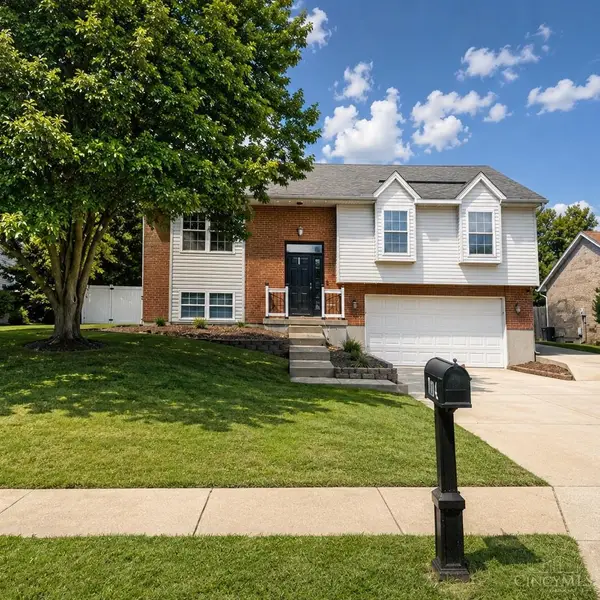 $325,000Active3 beds 3 baths1,734 sq. ft.
704 W Aberdeen Drive, Trenton, OH 45067
MLS# 1892399Listed by: CHOSEN REAL ESTATE GROUP - New
 $399,900Active3 beds 2 baths
731 Countryside Avenue, Trenton, OH 45067
MLS# 967719Listed by: SIBCY CLINE INC.  $260,000Pending3 beds 2 baths1,212 sq. ft.
854 Walton Court, Trenton, OH 45067
MLS# 1891971Listed by: PLUM TREE REALTY- New
 $379,000Active4 beds 3 baths2,505 sq. ft.
5277 Gabbard Drive, Trenton, OH 45067
MLS# 967531Listed by: KELLER WILLIAMS COMMUNITY PART


Protect your home and budget from life's surprises with an Assurant Home Warranty, backed by a partner that supports you through every step of homeownership. Explore Plans.
© 2023 - 2026 ERA Franchise Systems LLC. All rights reserved. ERA Franchise Systems LLC fully supports the principles of the Fair Housing Act and the Equal Opportunity Act. ERA, ERA Real Estate powered, and their respective logos are registered service marks of ERA Franchise Systems LLC. Each office is independently owned and operated.