
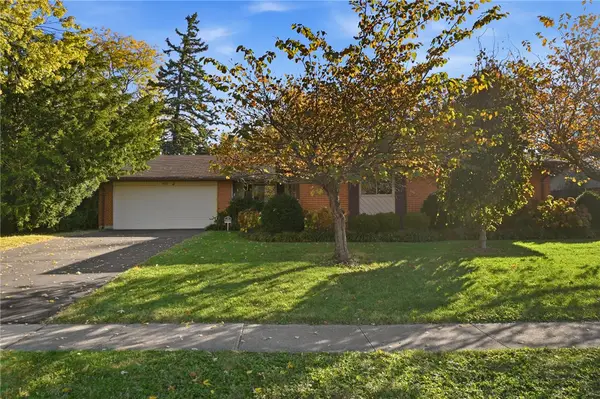
20 Elmore Street, Trotwood, OH 45426
Local realty services provided by:ERA Petkus Weiss
20 Elmore Street,Trotwood, OH 45426
$260,000
- 12 Beds
- 3 Baths
- 3,624 sq. ft.
- Single family
- Active
Listed by: gladys moneke
Office: trelora realty, inc.
MLS#:972770
Source:OH_DABR
Price summary
- Price:$260,000
- Price per sq. ft.:$71.74
About this home
Investment Opportunity – 20 Elmore Street, Dayton, OH 45426
Explore the potential of this spacious residential property located at 20 Elmore Street in Dayton, Ohio. Featuring 12 bedrooms, 3 bathrooms, and a one-car garage, this property offers an opportunity for investors seeking a rental property or a renovation project with potential for long-term income.
The property’s size may make it worth evaluating for shared housing or other residential investment strategies, subject to zoning, occupancy limits, building codes, and any required permits.
Conveniently located in the Dayton area, this property is worth considering for investors looking to expand their real estate portfolios.
Interested buyers and investors are encouraged to schedule a viewing and conduct their own due diligence regarding property condition, square footage, zoning, and permitted use.
Contact me for additional information or to schedule a showing.
Contact an agent
Home facts
- Year built:1968
- Subdivision & Development:Highland Sec 07
- Listing ID #:972770
- Added:3 day(s) ago
- Updated:November 11, 2026 at 04:00 AM
Rooms and interior
- Bedrooms:12
- Total bathrooms:3
- Full bathrooms:3
- Rooms Total:1
- Basement:Yes
- Basement Description:Finished
- Living area:3,624 sq. ft.
Heating and cooling
- Central air:Yes
Structure and exterior
- Year built:1968
- Building area:3,624 sq. ft.
- Lot area:0.36 Acres
- Construction Materials:Brick
- Levels:1 Story
Finances and disclosures
- Price:$260,000
- Price per sq. ft.:$71.74
Parking
- Garage:Yes
- Garage spaces:1
New listings near 20 Elmore Street
- New
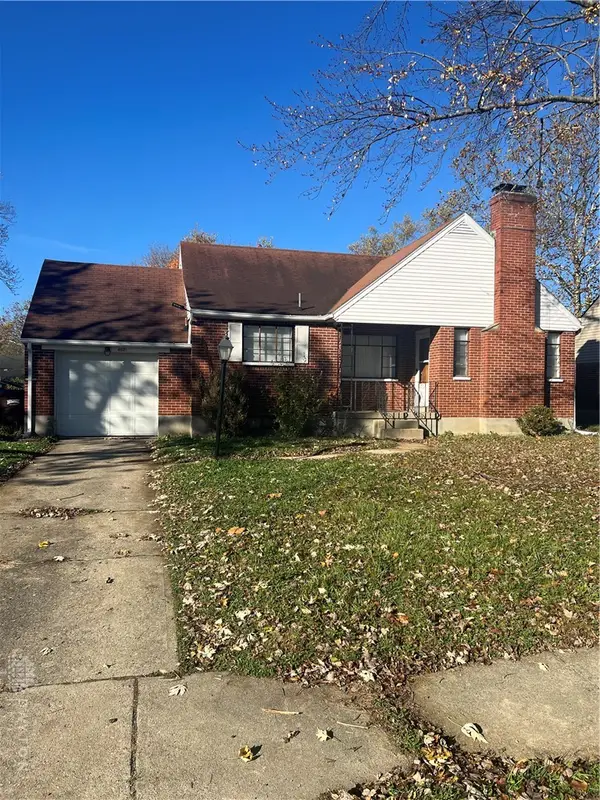 $159,000Active3 beds 2 baths1,135 sq. ft.
4021 Mayview Drive, Dayton, OH 45416
MLS# 972852Listed by: TRELORA REALTY, INC. - New
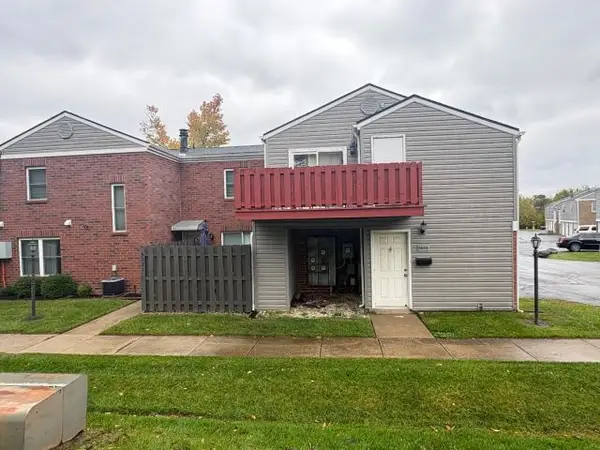 $29,867Active2 beds 1 baths968 sq. ft.
5529 Hummock Road, Dayton, OH 45426
MLS# 972819Listed by: PRODIGY PROPERTIES - New
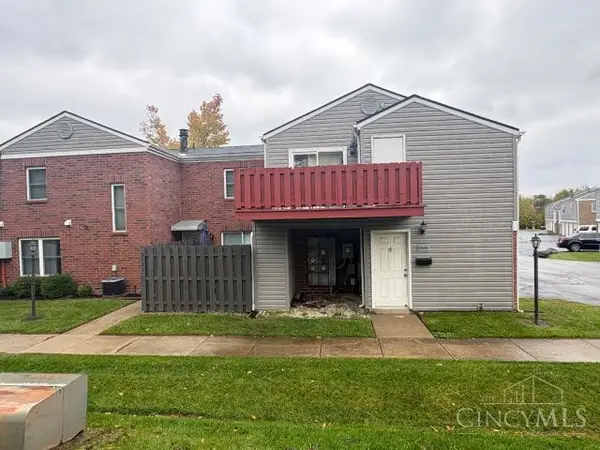 $29,867Active2 beds 1 baths968 sq. ft.
5529 Hummock Road, Trotwood, OH 45426
MLS# 1899759Listed by: PRODIGY PROPERTIES
- New
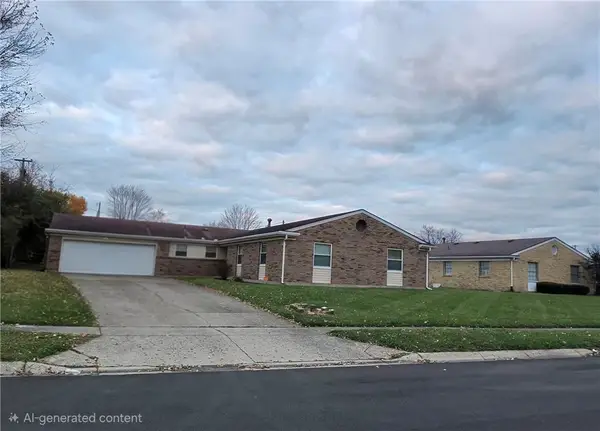 $249,900Active3 beds 3 baths2,230 sq. ft.
5917 Fairgrove Way, Trotwood, OH 45426
MLS# 972773Listed by: HOWARD HANNA REAL ESTATE SERV - New
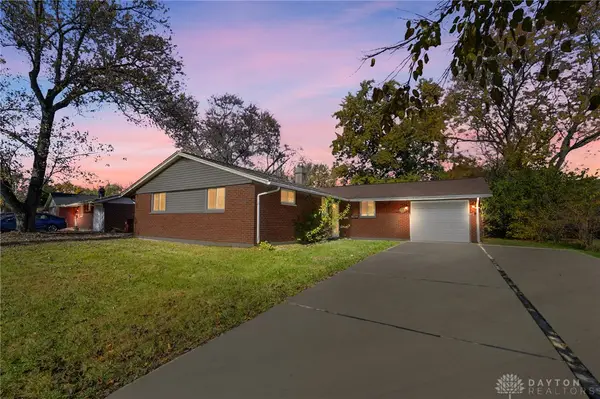 $167,500Active3 beds 2 baths1,572 sq. ft.
807 Mapleside Drive, Dayton, OH 45426
MLS# 972642Listed by: CENTURY 21 THE GENE GROUP - New
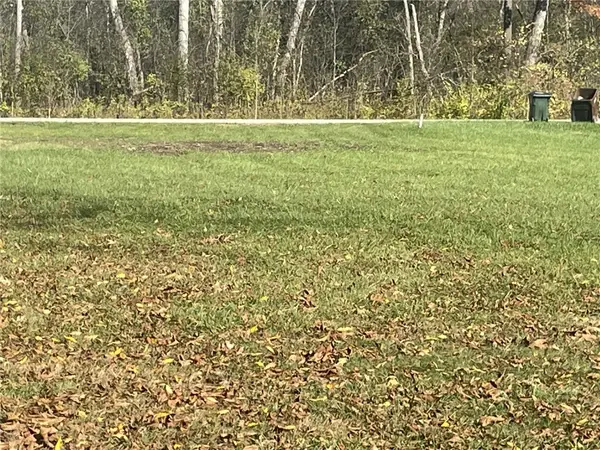 $19,900Active0.58 Acres
6516 Post Town Road, Trotwood, OH 45426
MLS# 972573Listed by: COLDWELL BANKER HERITAGE - New
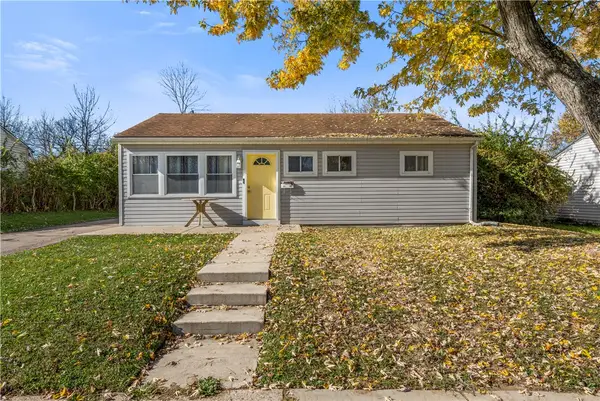 $118,500Active3 beds 1 baths864 sq. ft.
1145 Graystone Drive, Dayton, OH 45417
MLS# 972519Listed by: KELLER WILLIAMS COMMUNITY PART - New
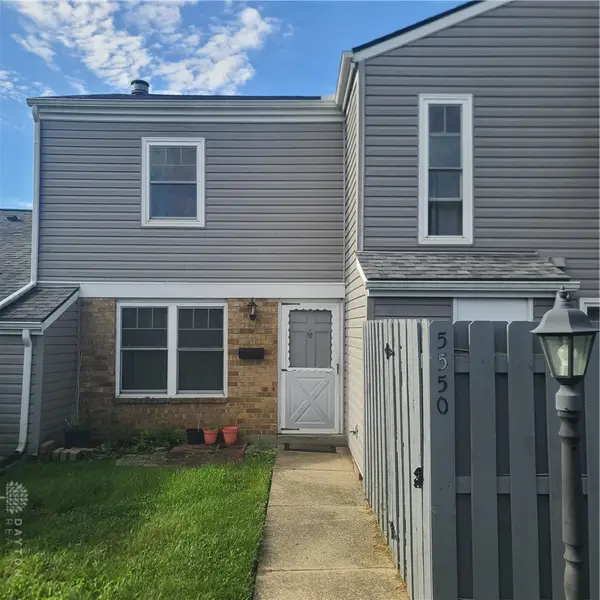 $64,900Active2 beds 2 baths1,002 sq. ft.
5550 Nantucket Road, Dayton, OH 45426
MLS# 972510Listed by: HOWARD HANNA REAL ESTATE SERV - New
 $165,000Active3 beds 2 baths1,658 sq. ft.
330 Stuckhardt Road, Dayton, OH 45426
MLS# 972192Listed by: COLDWELL BANKER HERITAGE


Protect your home and budget from life's surprises with an Assurant Home Warranty, backed by a partner that supports you through every step of homeownership. Explore Plans.
© 2023 - 2026 ERA Franchise Systems LLC. All rights reserved. ERA Franchise Systems LLC fully supports the principles of the Fair Housing Act and the Equal Opportunity Act. ERA, ERA Real Estate powered, and their respective logos are registered service marks of ERA Franchise Systems LLC. Each office is independently owned and operated.