
5917 Fairgrove Way, Trotwood, OH 45426
Local realty services provided by:ERA Petkus Weiss
5917 Fairgrove Way,Trotwood, OH 45426
$249,900
- 3 Beds
- 3 Baths
- 2,230 sq. ft.
- Single family
- Active
Listed by: kim m williams
Office: howard hanna real estate serv
MLS#:972773
Source:OH_DABR
Price summary
- Price:$249,900
- Price per sq. ft.:$112.06
About this home
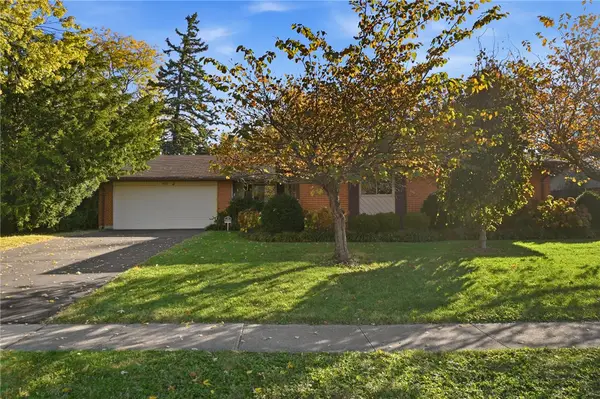
Welcome home to this nicely maintained 3-bedroom, 2.5-bath brick ranch offering over 2,200 square feet of comfortable one-level living! Step inside the inviting foyer featuring ceramic tile flooring and discover a thoughtfully designed floor plan with both formal and casual living spaces. The home features a combination of luxury vinyl plank (LVP) flooring, carpeting, and ceramic tile throughout.
The kitchen features a high-top breakfast bar with bar stool seating, a pantry, and a convenient adjacent laundry area. Open to the family room, this inviting space makes everyday living and entertaining a breeze. A separate dining room provides space for special occasions, while the living room features decorative French patio doors with built-in blinds, adding both charm and convenience.
The primary suite offers two closets with mirrored doors, a private water closet, and a walk-in shower. The home underwent remodeling in 2012 when the current owner purchased it, including updates to the furnace, central air conditioning, and windows.
Additional highlights include a two-car attached garage, extra-wide driveway for additional parking, and a Guardian security system that conveys with the home.
With over 2,200 square feet, generous living spaces, and the convenience of single-story living, this well-maintained brick ranch has plenty to offer. Schedule your private showing today and then make an offer!...
Contact an agent
Home facts
- Year built:1964
- Subdivision & Development:Glenbury Park Sec 01
- Listing ID #:972773
- Added:1 day(s) ago
- Updated:November 10, 2026 at 04:32 PM
Rooms and interior
- Bedrooms:3
- Total bathrooms:3
- Full bathrooms:2
- Half bathrooms:1
- Rooms Total:9
- Kitchen Description:Dishwasher, Range, Refrigerator
- Living area:2,230 sq. ft.
Heating and cooling
- Central air:Yes
Structure and exterior
- Year built:1964
- Building area:2,230 sq. ft.
- Lot area:0.3 Acres
- Construction Materials:Brick, Frame
- Exterior Features:Patio
- Levels:1 Story
Finances and disclosures
- Price:$249,900
- Price per sq. ft.:$112.06
Parking
- Garage:Yes
- Garage spaces:2
New listings near 5917 Fairgrove Way
- New
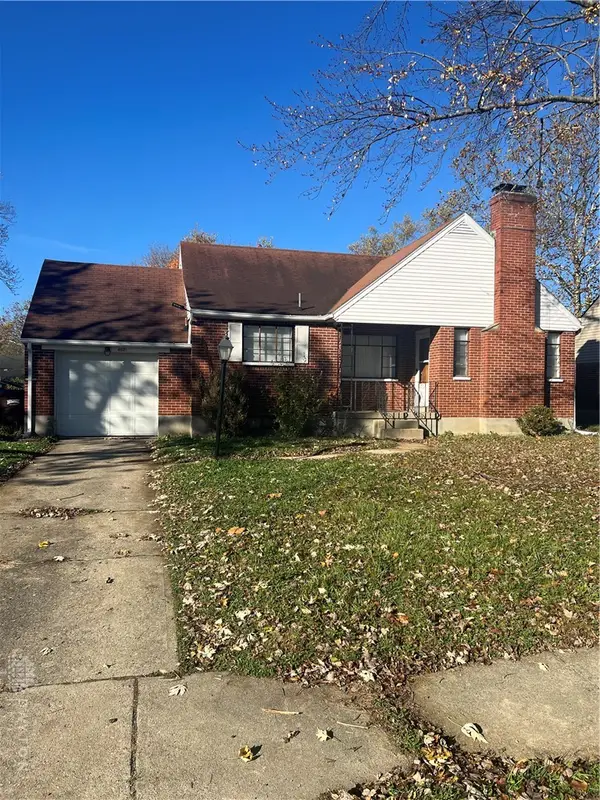 $159,000Active3 beds 2 baths1,135 sq. ft.
4021 Mayview Drive, Dayton, OH 45416
MLS# 972852Listed by: TRELORA REALTY, INC. - New
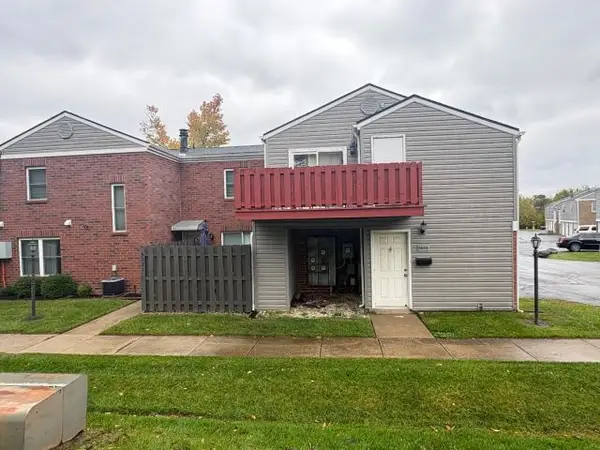 $29,867Active2 beds 1 baths968 sq. ft.
5529 Hummock Road, Dayton, OH 45426
MLS# 972819Listed by: PRODIGY PROPERTIES - New
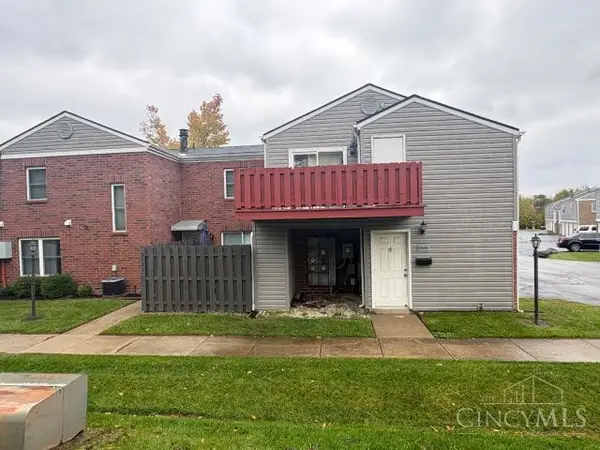 $29,867Active2 beds 1 baths968 sq. ft.
5529 Hummock Road, Trotwood, OH 45426
MLS# 1899759Listed by: PRODIGY PROPERTIES
- New
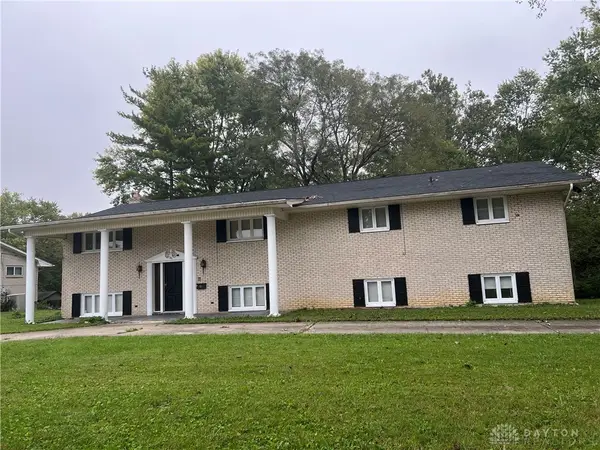 $260,000Active12 beds 3 baths3,624 sq. ft.
20 Elmore Street, Trotwood, OH 45426
MLS# 972770Listed by: TRELORA REALTY, INC. - New
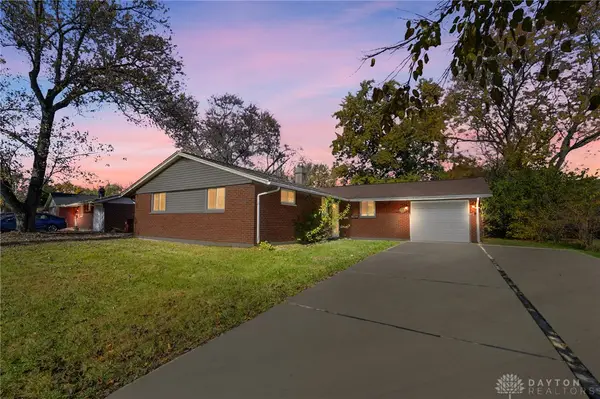 $167,500Active3 beds 2 baths1,572 sq. ft.
807 Mapleside Drive, Dayton, OH 45426
MLS# 972642Listed by: CENTURY 21 THE GENE GROUP - New
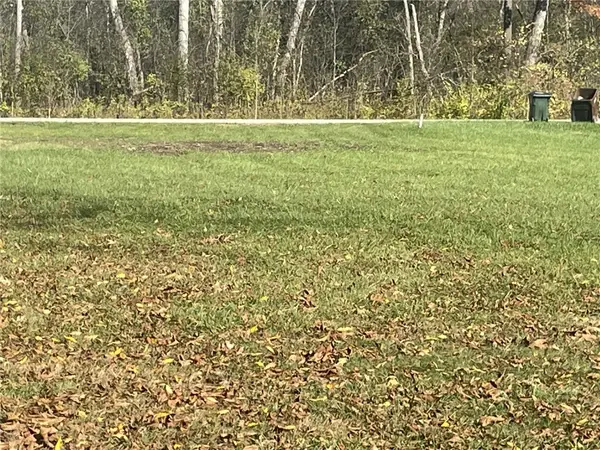 $19,900Active0.58 Acres
6516 Post Town Road, Trotwood, OH 45426
MLS# 972573Listed by: COLDWELL BANKER HERITAGE - New
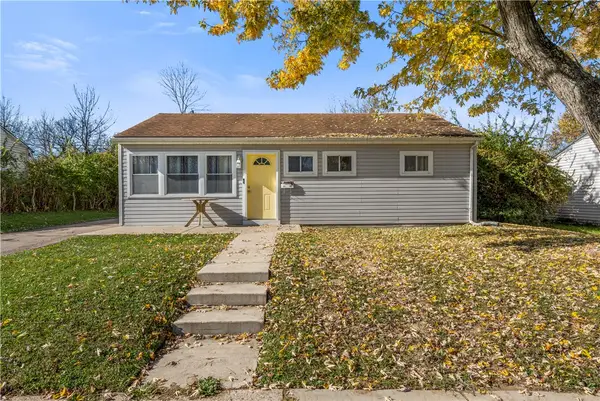 $118,500Active3 beds 1 baths864 sq. ft.
1145 Graystone Drive, Dayton, OH 45417
MLS# 972519Listed by: KELLER WILLIAMS COMMUNITY PART - New
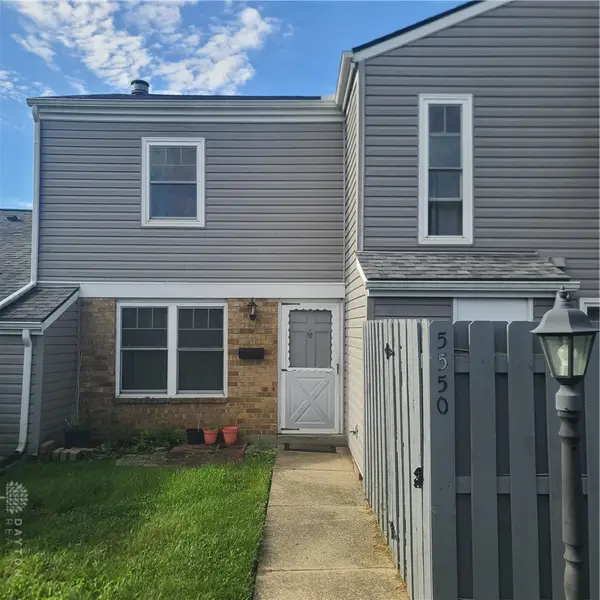 $64,900Active2 beds 2 baths1,002 sq. ft.
5550 Nantucket Road, Dayton, OH 45426
MLS# 972510Listed by: HOWARD HANNA REAL ESTATE SERV - New
 $165,000Active3 beds 2 baths1,658 sq. ft.
330 Stuckhardt Road, Dayton, OH 45426
MLS# 972192Listed by: COLDWELL BANKER HERITAGE


Protect your home and budget from life's surprises with an Assurant Home Warranty, backed by a partner that supports you through every step of homeownership. Explore Plans.
© 2023 - 2026 ERA Franchise Systems LLC. All rights reserved. ERA Franchise Systems LLC fully supports the principles of the Fair Housing Act and the Equal Opportunity Act. ERA, ERA Real Estate powered, and their respective logos are registered service marks of ERA Franchise Systems LLC. Each office is independently owned and operated.