
3258 Heatherstone Drive, Troy, OH 45373
Local realty services provided by:ERA Petkus Weiss
3258 Heatherstone Drive,Troy, OH 45373
$525,000
- 3 Beds
- 4 Baths
- 2,686 sq. ft.
- Single family
- Active
Upcoming open houses
- Sun, Aug 2301:00 pm - 03:00 pm
Listed by: noah brown
Office: eb real estate
MLS#:966949
Source:OH_DABR
Price summary
- Price:$525,000
- Price per sq. ft.:$195.46
- Monthly HOA dues:$22.92
About this home
Welcome to this beautifully maintained 2019-built home offering 2,686 square feet of thoughtfully designed living space in one of Troy's desirable neighborhoods. Featuring 3 spacious bedrooms, 3.5 bathrooms, and a 3-car garage, this home blends comfort, functionality, and modern style. The open-concept floor plan creates an inviting atmosphere, with generous living and gathering spaces ideal for both everyday living and entertaining. The well-appointed kitchen is complemented by a convenient butler's pantry, providing additional storage and prep space for hosting and organization. Large windows throughout the home fill the interior with natural light, while the seamless flow between living areas enhances both comfort and convenience. The primary suite offers a private retreat with an en-suite bath and ample closet space. Additional bedrooms and bathrooms provide flexibility for guests, hobbies, remote work, or other lifestyle needs. Situated on a .307-acre lot, the exceptional home is ready for its next owner to enjoy. Conveniently located near shopping, dining, parks, and major routes, 3258 Heatherstone Drive delivers the perfect balance of space, style, and everyday convenience....
Contact an agent
Home facts
- Year built:2019
- Subdivision & Development:Stonebridge Mdws Sec 6
- Listing ID #:966949
- Added:2 day(s) ago
- Updated:August 22, 2026 at 03:37 PM
Rooms and interior
- Bedrooms:3
- Total bathrooms:4
- Full bathrooms:3
- Half bathrooms:1
- Rooms Total:13
- Kitchen Description:Dishwasher, Microwave, Range
- Basement:Yes
- Basement Description:Full
- Living area:2,686 sq. ft.
Heating and cooling
- Central air:Yes
Structure and exterior
- Year built:2019
- Building area:2,686 sq. ft.
- Lot area:0.31 Acres
- Construction Materials:Brick, Frame
- Exterior Features:Deck, Patio, Porch
Finances and disclosures
- Price:$525,000
- Price per sq. ft.:$195.46
Parking
- Garage:Yes
- Garage spaces:3
New listings near 3258 Heatherstone Drive
- New
 $285,000Active3 beds 2 baths1,592 sq. ft.
165 Finsbury Lane, Troy, OH 45373
MLS# 967070Listed by: IRONGATE INC. - New
 $512,000Active3 beds 3 baths1,907 sq. ft.
2197 Emerson Way, Troy, OH 45373
MLS# 966962Listed by: COLDWELL BANKER HERITAGE - New
 $419,900Active5 beds 4 baths3,141 sq. ft.
2425 Greenlawn Drive, Troy, OH 45373
MLS# 967067Listed by: COLDWELL BANKER HERITAGE - New
 $399,000Active3 beds 4 baths1,904 sq. ft.
2630 Huntington Drive, Troy, OH 45373
MLS# 967080Listed by: GLASSHOUSE REALTY GROUP - New
 $524,900Active4 beds 4 baths3,122 sq. ft.
192 Chapel Drive, Troy, OH 45373
MLS# 967120Listed by: HOWARD HANNA REAL ESTATE SERV - New
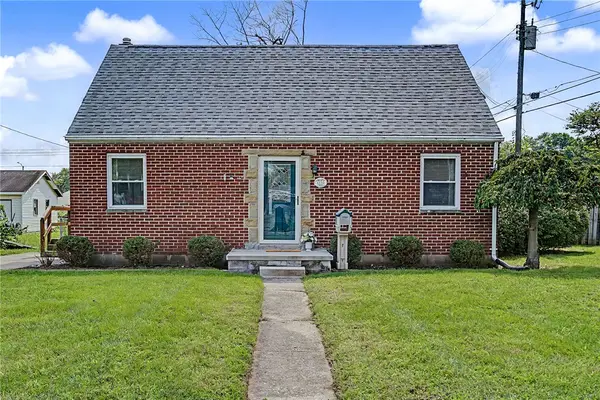 $153,900Active2 beds 1 baths1,044 sq. ft.
1110 Long Street, Troy, OH 45373
MLS# 966888Listed by: RE/MAX ALLIANCE REALTY - New
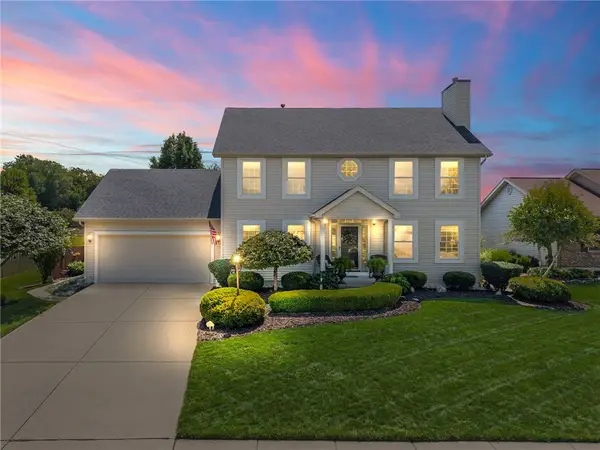 $415,000Active3 beds 3 baths1,924 sq. ft.
2560 Renwick Way, Troy, OH 45373
MLS# 966556Listed by: NAVX REALTY, LLC - New
 $899,900Active4 beds 4 baths3,514 sq. ft.
2080 Experiment Farm Road, Troy, OH 45373
MLS# 967095Listed by: GARDEN GATE REALTY INC. - New
 $319,900Active3 beds 2 baths1,738 sq. ft.
3370 Redbud Drive, Troy, OH 45373
MLS# 964998Listed by: G1440 REALTY INC - New
 $439,900Active4 beds 3 baths2,665 sq. ft.
2555 Winfield Court, Troy, OH 45373
MLS# 967041Listed by: BHHS PROFESSIONAL REALTY


Protect your home and budget from life's surprises with an Assurant Home Warranty, backed by a partner that supports you through every step of homeownership. Explore Plans.
© 2023 - 2026 ERA Franchise Systems LLC. All rights reserved. ERA Franchise Systems LLC fully supports the principles of the Fair Housing Act and the Equal Opportunity Act. ERA, ERA Real Estate powered, and their respective logos are registered service marks of ERA Franchise Systems LLC. Each office is independently owned and operated.