
9144 Oakview Court, Twinsburg, OH 44087
Local realty services provided by:ERA Real Solutions Realty
Listed by: michael j mooneyham
Office: real of ohio
MLS#:5241106
Source:OH_NORMLS
Price summary
- Price:$475,000
- Price per sq. ft.:$177.77
- Monthly HOA dues:$7.08
About this home
Let’s make it sweet to be home! Space is definitely not a problem here. With over 2,600 square feet, 4 bedrooms and 2.5 baths, this Chamberlin Ridge colonial offers the room buyers are looking for in a beautiful cul-de-sac setting. Step inside to a two-story foyer and a home that has been well cared for and thoughtfully refreshed with fresh paint, newer carpeting and newer light fixtures. Hardwood floors carry through the kitchen and dining area, where you'll find great countertops, stainless appliances, a breakfast bar and a newer sliding door leading out to the deck and beautiful backyard. Just beyond is a large family room with a fireplace and plenty of natural light. A dedicated first-floor office, along with additional living and dining space, gives you plenty of flexibility.
Upstairs, the primary suite is genuinely spacious, with a vaulted ceiling and windows on three sides. The private bath features a soaking tub, separate shower and access to the large closet. Three additional bedrooms and another full bath complete the second floor.
The unfinished basement offers an impressive amount of additional space for storage, a workshop, exercise area or future possibilities. Outside is where this home really shines. The composite deck overlooks a beautifully maintained backyard filled with mature trees, established landscaping and flower beds that have been lovingly tended over the years.
Major improvements include a furnace replaced in 2025 and a roof approximately three years old. Add in the attached two-car garage and attractive brick-front exterior, and this is a home with the space, setting and important improvements already in place....
Contact an agent
Home facts
- Year built:2000
- Subdivision & Development:Chamberlin Ridge
- Listing ID #:5241106
- Added:3 day(s) ago
- Updated:September 07, 2026 at 07:27 AM
Rooms and interior
- Bedrooms:4
- Total bathrooms:3
- Full bathrooms:2
- Half bathrooms:1
- Rooms Total:8
- Kitchen Description:Dishwasher, Microwave, Range, Refrigerator
- Basement:Yes
- Basement Description:Common Basement, Full
- Living area:2,672 sq. ft.
Heating and cooling
- Cooling:Central Air
- Heating:Forced Air, Gas
- Central air:Yes
Structure and exterior
- Roof:Asphalt
- Year built:2000
- Building area:2,672 sq. ft.
- Lot area:0.3 Acres
- Architectural Style:Colonial
- Construction Materials:Brick
- Exterior Features:Deck
- Levels:2 Stories, 2 Story
Utilities
- Water:Public
- Sewer:Public Sewer
Finances and disclosures
- Price:$475,000
- Price per sq. ft.:$177.77
- Tax amount:$6,057 (2025)
Features and amenities
- Appliances:Dishwasher, Microwave, Range, Refrigerator
Parking
- Parking description:Attached, Garage
- Garage:Yes
- Garage spaces:2

New listings near 9144 Oakview Court
- New
 $39,900Active0.11 Acres
Case Street, Twinsburg, OH 44087
MLS# 5242615Listed by: PLUM TREE REALTY, LLC - New
 $39,900Active0.11 Acres
1897 Case Street, Twinsburg, OH 44087
MLS# 5242623Listed by: PLUM TREE REALTY, LLC - New
 $219,900Active2 beds 2 baths1,548 sq. ft.
1885 Ridge Meadow Court, Twinsburg, OH 44087
MLS# 5241937Listed by: HOME EQUITY REALTY GROUP  $685,000Pending5 beds 5 baths4,124 sq. ft.
2759 Overlook Drive, Twinsburg, OH 44087
MLS# 5239920Listed by: RE/MAX HAVEN REALTY $259,900Pending4 beds 2 baths1,520 sq. ft.
1744 Westwood Drive, Twinsburg, OH 44087
MLS# 5239905Listed by: KELLER WILLIAMS GREATER METROPOLITAN- New
 $345,000Active2 beds 2 baths2,498 sq. ft.
9848 Country Club Circle, Twinsburg, OH 44087
MLS# 5239934Listed by: BERKSHIRE HATHAWAY HOMESERVICES STOUFFER REALTY  $189,000Pending2 beds 2 baths
1771 Rolling Hills Drive #D, Twinsburg, OH 44087
MLS# 5238039Listed by: PLATINUM REAL ESTATE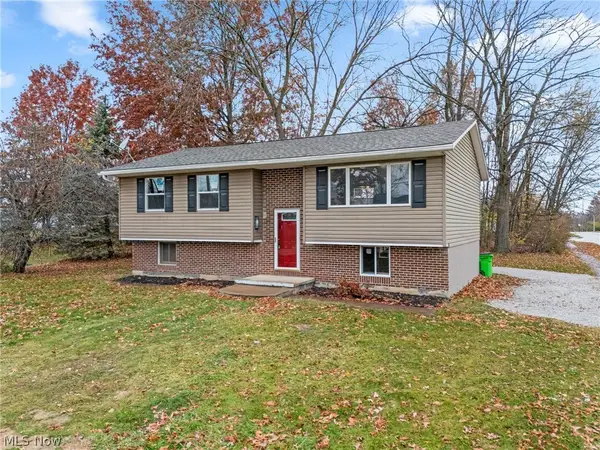 $269,900Active3 beds 2 baths1,508 sq. ft.
1927 Case Street, Twinsburg, OH 44087
MLS# 5237993Listed by: TARTER REALTY $439,900Active4 beds 3 baths2,351 sq. ft.
3045 Irena Lane, Twinsburg, OH 44087
MLS# 5237500Listed by: REAL OF OHIO


Protect your home and budget from life's surprises with an Assurant Home Warranty, backed by a partner that supports you through every step of homeownership. Explore Plans.
© 2023 - 2026 ERA Franchise Systems LLC. All rights reserved. ERA Franchise Systems LLC fully supports the principles of the Fair Housing Act and the Equal Opportunity Act. ERA, ERA Real Estate powered, and their respective logos are registered service marks of ERA Franchise Systems LLC. Each office is independently owned and operated.