
613 Brandy Way, Union, OH 45244
Local realty services provided by:ERA Real Solutions Realty
613 Brandy Way,Union Twp, OH 45244
$435,000
- 4 Beds
- 3 Baths
- 2,270 sq. ft.
- Single family
- Active
Listed by: holly pavone
Office: comey & shepherd513-561-5800
MLS#:1887137
Source:OH_CINCY
Price summary
- Price:$435,000
- Price per sq. ft.:$191.63
About this home
Spacious Mid-century Dutch Colonial home with tons of updates! The professionally re-designed gourmet kitchen features custom cabinetry, a large island with an extended table, in-sink filtration, built-in specialty drawers, a gas cooktop with griddle, and a convection/double oven. A cozy family room with a wood-burning fireplace adjoins the kitchen, plus a versatile flex room behind French doors (office/dining). Upstairs highlights a large primary suite with a double-vanity bath, plus three additional bedrooms and a full bath. The lower level offers an exercise room, secondary family room, and deep storage. Exterior and mechanical perks include a new central A/C (2021), new sump pumps with battery backups, a 1st-floor laundry room, a large flat backyard, and a side-entry garage.
Contact an agent
Home facts
- Year built:1977
- Listing ID #:1887137
- Added:33 day(s) ago
- Updated:August 19, 2026 at 02:19 PM
Rooms and interior
- Bedrooms:4
- Total bathrooms:3
- Full bathrooms:2
- Half bathrooms:1
- Rooms Total:8
- Kitchen Description:Convection Oven, Dishwasher, Double Oven, Eat-In, Garbage Disposal, Island, Microwave, Oven/Range, Pantry, Refrigerator, Solid Surface Ctr, Vinyl Floor, Wood Cabinets
- Bedroom Description:Bath Adjoins, Wall-to-Wall Carpet
- Basement Description:Concrete Floor, Full
- Living area:2,270 sq. ft.
Heating and cooling
- Cooling:Central Air
- Heating:Forced Air, Gas
Structure and exterior
- Roof:Shingle
- Year built:1977
- Building area:2,270 sq. ft.
- Lot area:0.46 Acres
- Architectural Style:Colonial
- Construction Materials:Brick
- Exterior Features:Cul de sac, Deck
- Foundation Description:Poured
- Levels:2 Story
Utilities
- Water:Public
- Sewer:Public Sewer
Finances and disclosures
- Price:$435,000
- Price per sq. ft.:$191.63
Features and amenities
- Appliances:Convection Oven, Dishwasher, Double Oven, Garbage Disposal, Microwave, Oven/Range, Refrigerator
Parking
- Parking description:Driveway
- Garage:Yes
- Garage spaces:2
 Information deemed reliable but not guaranteed. The data relating to real estate for sale on this web site comes in part from the Broker Reciprocity program of the Multiple Listing Service of Greater Cincinnati. Real estate listings held by brokerage firms other than ERA Real Solutions Realty are marked with the Broker Reciprocity™ logo (the small house as shown to the left) and detailed information about them includes the name of the listing brokers. 2026, MLS of Greater Cincinnati, Inc. All rights reserved.
New listings near 613 Brandy Way
- New
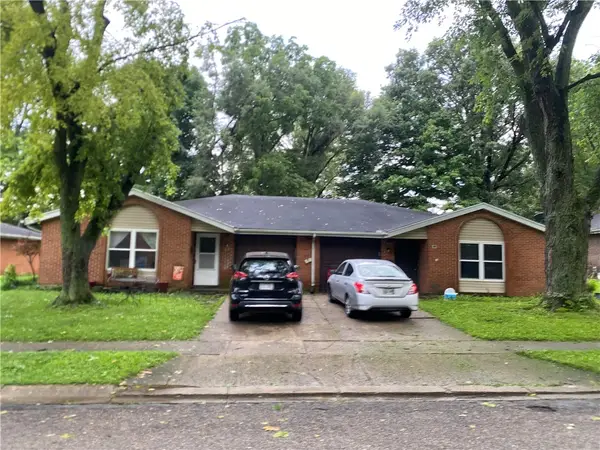 $259,000Active4 beds 4 baths2,212 sq. ft.
495 Lyle Drive, West Milton, OH 45383
MLS# 966473Listed by: EB REAL ESTATE - New
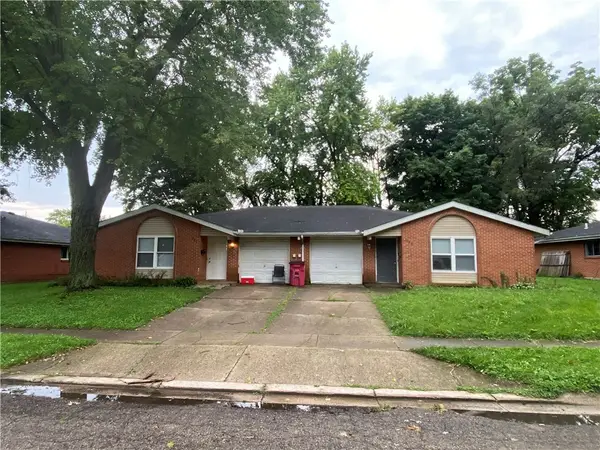 $259,000Active4 beds 4 baths2,212 sq. ft.
487 Lyle Drive, West Milton, OH 45383
MLS# 966475Listed by: EB REAL ESTATE - New
 $425,000Active3 beds 3 baths3,528 sq. ft.
5650 State Route 55, Ludlow Falls, OH 45339
MLS# 966630Listed by: KELLER WILLIAMS HOME TOWN RLTY - New
 $155,000Active3 beds 1 baths1,120 sq. ft.
1 Laura Circle, Laura, OH 45337
MLS# 966440Listed by: COLDWELL BANKER HERITAGE - New
 $239,900Active3 beds 1 baths1,425 sq. ft.
585 S Main Street, West Milton, OH 45383
MLS# 966232Listed by: HOWARD HANNA REAL ESTATE SERV  $249,850Pending4 beds 1 baths1,868 sq. ft.
111 Wagner Road, West Milton, OH 45383
MLS# 966019Listed by: HOWARD HANNA REAL ESTATE SERV $212,000Active3 beds 2 baths1,140 sq. ft.
1116 Larrel Lane, West Milton, OH 45383
MLS# 965869Listed by: IRONGATE INC. $192,000Pending2 beds 1 baths962 sq. ft.
5 Circle Drive, West Milton, OH 45383
MLS# 965638Listed by: EXP REALTY $147,000Active2 beds 1 baths1,209 sq. ft.
229 N Main Street, West Milton, OH 45383
MLS# 965171Listed by: HOWARD HANNA REAL ESTATE SERV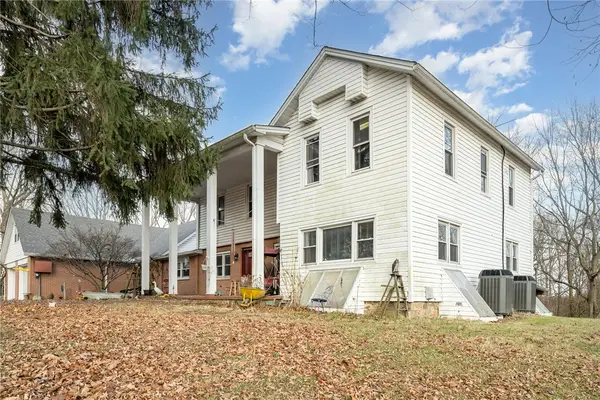 $438,900Active9 beds 4 baths4,239 sq. ft.
4411 S Kessler Frederick Road, West Milton, OH 45383
MLS# 963980Listed by: EXP REALTY


Protect your home and budget from life's surprises with an Assurant Home Warranty, backed by a partner that supports you through every step of homeownership. Explore Plans.
© 2023 - 2026 ERA Franchise Systems LLC. All rights reserved. ERA Franchise Systems LLC fully supports the principles of the Fair Housing Act and the Equal Opportunity Act. ERA, ERA Real Estate powered, and their respective logos are registered service marks of ERA Franchise Systems LLC. Each office is independently owned and operated.