
3782 Sturbridge Way, Union, OH 45245
Local realty services provided by:ERA Martin & Associates
Listed by: micha gleisinger
Office: comey & shepherd513-489-2100
MLS#:1900361
Source:OH_CINCY
Price summary
- Price:$685,000
- Price per sq. ft.:$310.24
- Monthly HOA dues:$74.58
About this home
Designer-owned and anything but builder grade! This meticulously maintained 2023 brick ranch showcases over $74,000 in thoughtfully selected upgrades, bringing a level of style and sophistication rarely found in production-built homes. A welcoming front porch opens to a light-filled, open-concept design with beautiful hardwood floors, elevated finishes, and effortless one-floor living. Offering 3 bedrooms, 2 full baths, and a serene primary suite with spa-inspired bath. Enjoy the covered rear deck, patio, and gas firepit, perfect for entertaining! The partial finished walkout lower level offers endless possibilities. The 3-car side-entry garage features a 26' deep third bay, ideal for a full-size truck. An active, social HOA adds to the neighborhood appeal. Nearly new, impeccably maintained, and truly a standout!
Contact an agent
Home facts
- Year built:2023
- Subdivision & Development:Prestwick Place
- Listing ID #:1900361
- Added:4 day(s) ago
- Updated:November 21, 2026 at 11:46 AM
Rooms and interior
- Bedrooms:3
- Total bathrooms:2
- Full bathrooms:2
- Rooms Total:8
- Dining Description:Walkout, Wood Floor
- Kitchen Description:Dishwasher, Garbage Disposal, Gas Cooktop, Island, Oven/Range, Pantry, Quartz Counters, Wood Cabinets, Wood Floor
- Bedroom Description:Walk-in Closet, Wall-to-Wall Carpet
- Basement Description:Concrete Floor, Full, Walkout
- Living area:2,208 sq. ft.
Heating and cooling
- Cooling:Central Air
- Heating:Forced Air, Gas
Structure and exterior
- Roof:Shingle
- Year built:2023
- Building area:2,208 sq. ft.
- Lot area:0.28 Acres
- Architectural Style:Ranch, Transitional
- Construction Materials:Board & Batten Siding, Brick
- Exterior Features:Covered, Deck, Patio
- Foundation Description:Poured
- Levels:1 Story
Utilities
- Water:Public
- Sewer:Public Sewer
Finances and disclosures
- Price:$685,000
- Price per sq. ft.:$310.24
Features and amenities
- Appliances:Dishwasher, Garbage Disposal, Gas Cooktop, Oven/Range
- Amenities:9Ft + Ceiling, Multi Panel Doors
Parking
- Parking description:Driveway
- Garage:Yes
- Garage spaces:3
 Information deemed reliable but not guaranteed. The data relating to real estate for sale on this web site comes in part from the Broker Reciprocity program of the Multiple Listing Service of Greater Cincinnati. Real estate listings held by brokerage firms other than ERA Martin & Associates are marked with the Broker Reciprocity™ logo (the small house as shown to the left) and detailed information about them includes the name of the listing brokers. 2026, MLS of Greater Cincinnati, Inc. All rights reserved.
New listings near 3782 Sturbridge Way
- New
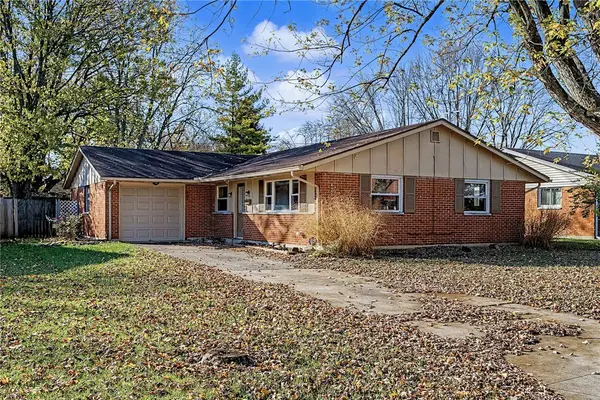 $214,900Active3 beds 2 baths1,404 sq. ft.
421 Merrymaid Drive, Union, OH 45322
MLS# 973355Listed by: HOWARD HANNA REAL ESTATE SERV - New
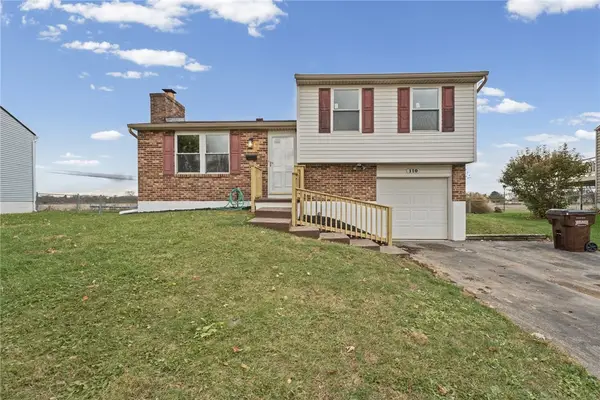 $199,900Active3 beds 1 baths1,152 sq. ft.
110 Wickham Farm Drive, Union, OH 45322
MLS# 973046Listed by: STREETLIGHT REALTY LLC 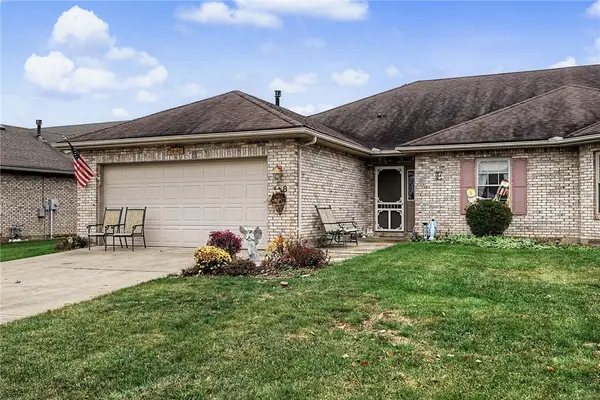 $205,900Active2 beds 2 baths1,237 sq. ft.
108 Zinfandel Drive, Englewood, OH 45322
MLS# 972430Listed by: KELLER WILLIAMS HOME TOWN RLTY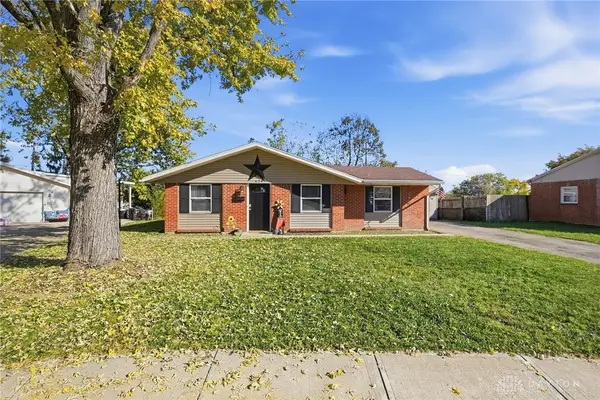 $184,000Active3 beds 1 baths1,121 sq. ft.
624 Skyles Road, Union, OH 45322
MLS# 972292Listed by: COLDWELL BANKER HERITAGE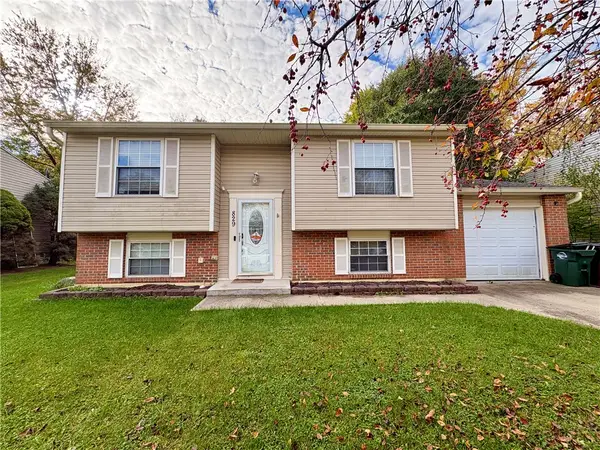 $189,990Active4 beds 2 baths1,652 sq. ft.
829 W Martindale Road, Union, OH 45322
MLS# 972231Listed by: RE/MAX ALLIANCE REALTY $229,900Active4 beds 2 baths1,620 sq. ft.
808 Nordhoff Farm Drive, Union, OH 45322
MLS# 972041Listed by: STREETLIGHT REALTY LLC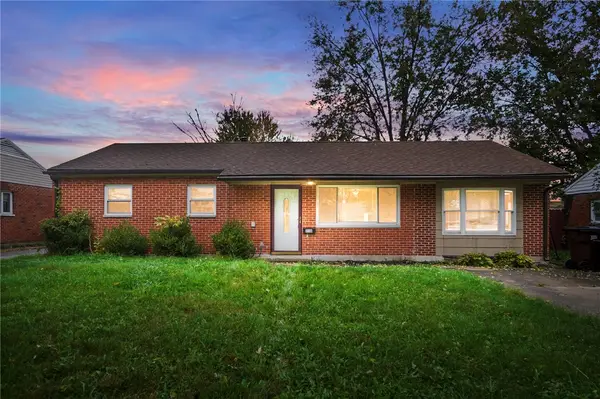 $190,000Active3 beds 1 baths1,235 sq. ft.
310 Lang Court, Englewood, OH 45322
MLS# 971485Listed by: EXP REALTY- Open Sat, 11am to 1pm
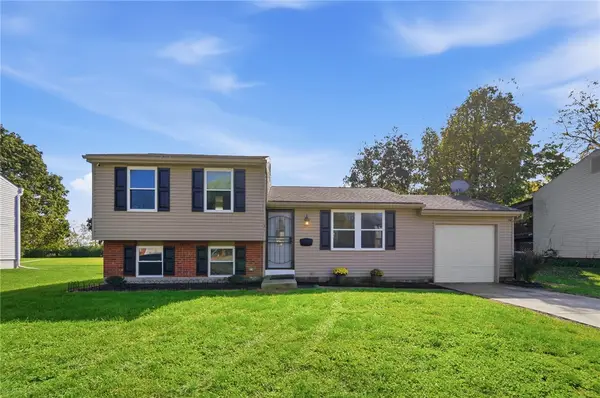 $249,900Active4 beds 2 baths1,368 sq. ft.
131 Lexington Farm Road, Englewood, OH 45322
MLS# 971316Listed by: GLASSHOUSE REALTY GROUP - Open Sat, 2 to 4pm
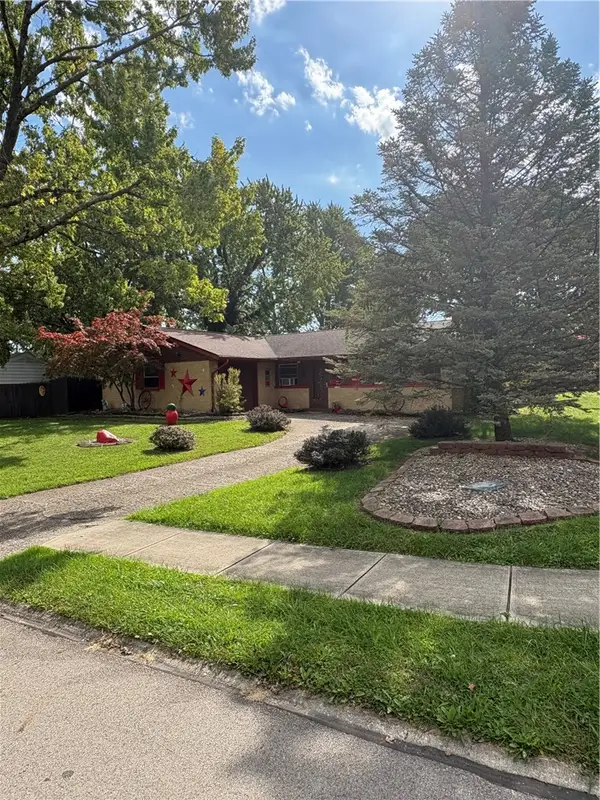 $195,000Active3 beds 2 baths1,404 sq. ft.
529 San Bernardino Trail, Union, OH 45322
MLS# 971086Listed by: RE/MAX ALLIANCE REALTY 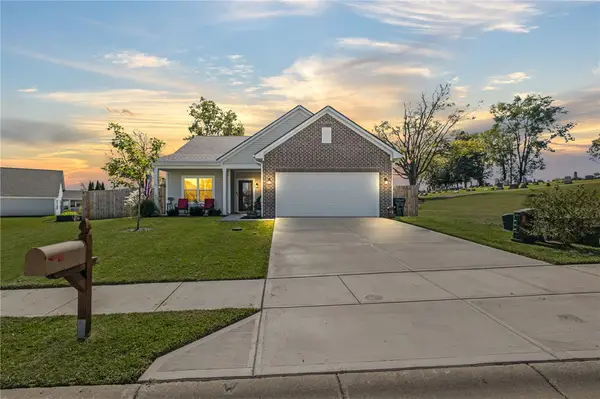 $288,143Active3 beds 2 baths1,678 sq. ft.
102 Spring Ridge Drive, Englewood, OH 45322
MLS# 970647Listed by: LUMA REALTY


Protect your home and budget from life's surprises with an Assurant Home Warranty, backed by a partner that supports you through every step of homeownership. Explore Plans.
© 2023 - 2026 ERA Franchise Systems LLC. All rights reserved. ERA Franchise Systems LLC fully supports the principles of the Fair Housing Act and the Equal Opportunity Act. ERA, ERA Real Estate powered, and their respective logos are registered service marks of ERA Franchise Systems LLC. Each office is independently owned and operated.