
4189 Heritage Glen Drive, Union, OH 45245
Local realty services provided by:ERA Martin & Associates
Listed by: jeff smith
Office: re/max victory + affiliates513-813-4098
MLS#:1895666
Source:OH_CINCY
Price summary
- Price:$460,000
- Price per sq. ft.:$145.11
About this home
This attractive home has beautiful landscaping with a welcoming front porch, inground pool, and an enclosed back patio. Step inside to hardwood floors and a 2 story family room with a fireplace. The 1st floor primary bedroom boasts an updated ensuite bathroom, double vanity, jetted tub and 2 walk in closets. The eat-in kitchen has beautiful wood cabinets, granite counters and stainless appliances. The laundry room is adjacent to the kitchen so everything you need is on one level. Upstairs there are 2 bedrooms and a spacious study/rec room. The finished basement includes a living room, a 4th bedroom, a full bath and additional storage space with shelving. The spacious backyard has a 6ft black aluminum fence, and there is additional parking for your boat or camper. All this and located on a cul-de-sac street that is very close to parks, I-275 and Eastgate.
Contact an agent
Home facts
- Year built:1979
- Listing ID #:1895666
- Added:6 day(s) ago
- Updated:October 07, 2026 at 02:34 PM
Rooms and interior
- Bedrooms:4
- Total bathrooms:4
- Full bathrooms:3
- Half bathrooms:1
- Rooms Total:9
- Kitchen Description:Counter Bar, Dishwasher, Eat-In, Garbage Disposal, Marble/Granite/Slate, Microwave, Oven/Range, Pantry, Refrigerator, Walkout, Wood Cabinets, Wood Floor
- Bedroom Description:Bath Adjoins, Walk-in Closet, Wall-to-Wall Carpet
- Basement Description:Fireplace, Full
- Living area:3,170 sq. ft.
Heating and cooling
- Cooling:Ceiling Fans, Central Air
- Heating:Electric, Forced Air
Structure and exterior
- Roof:Shingle
- Year built:1979
- Building area:3,170 sq. ft.
- Lot area:0.34 Acres
- Architectural Style:Traditional
- Construction Materials:Brick, Stone, Vinyl Siding
- Foundation Description:Poured
- Levels:2 Story
Utilities
- Water:Public
- Sewer:Public Sewer
Finances and disclosures
- Price:$460,000
- Price per sq. ft.:$145.11
Features and amenities
- Appliances:Dishwasher, Dryer, Garbage Disposal, Microwave, Oven/Range, Refrigerator, Washer
- Laundry features:Dryer, Washer
- Pool features:Diving Board, In-Ground, Vinyl
Parking
- Parking description:Driveway
- Garage:Yes
- Garage spaces:2
 Information deemed reliable but not guaranteed. The data relating to real estate for sale on this web site comes in part from the Broker Reciprocity program of the Multiple Listing Service of Greater Cincinnati. Real estate listings held by brokerage firms other than ERA Martin & Associates are marked with the Broker Reciprocity™ logo (the small house as shown to the left) and detailed information about them includes the name of the listing brokers. 2026, MLS of Greater Cincinnati, Inc. All rights reserved.
New listings near 4189 Heritage Glen Drive
- New
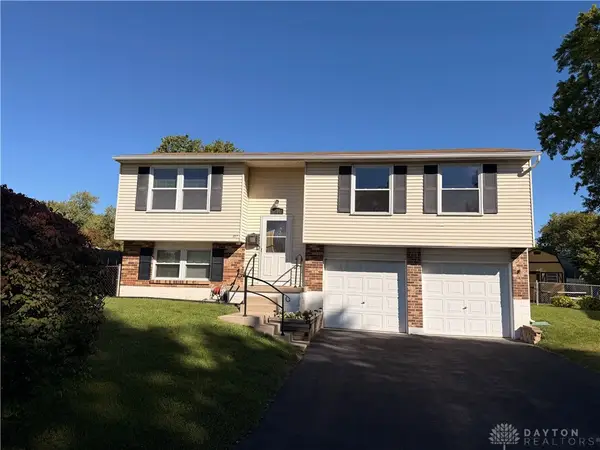 $227,900Active3 beds 2 baths1,506 sq. ft.
107 Calmont Farm Circle, Union, OH 45322
MLS# 970300Listed by: RE/MAX ALLIANCE REALTY 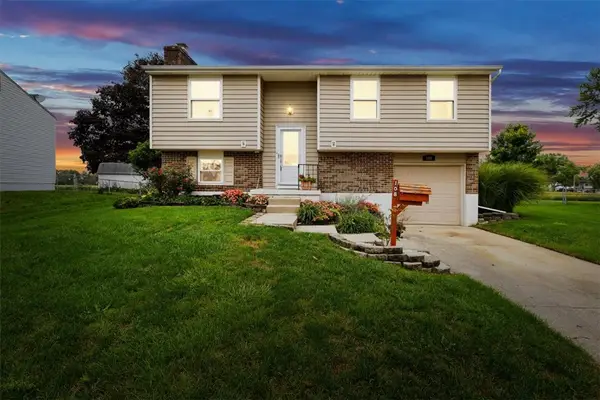 $199,900Pending3 beds 2 baths1,500 sq. ft.
108 Wickham Farm Drive, Englewood, OH 45322
MLS# 969400Listed by: KELLER WILLIAMS HOME TOWN RLTY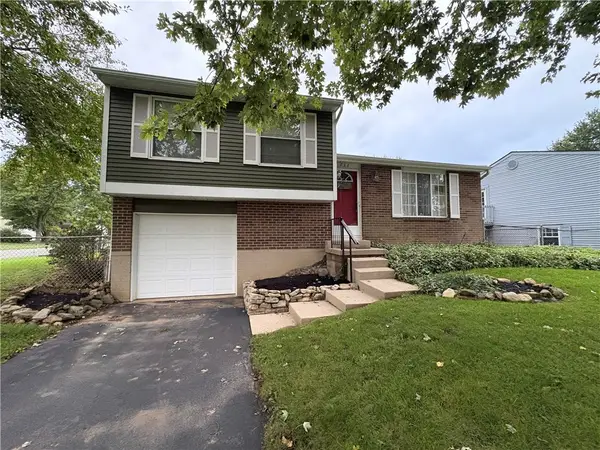 $179,500Active3 beds 1 baths1,152 sq. ft.
734 W Martindale Road, Union, OH 45322
MLS# 967580Listed by: EXP REALTY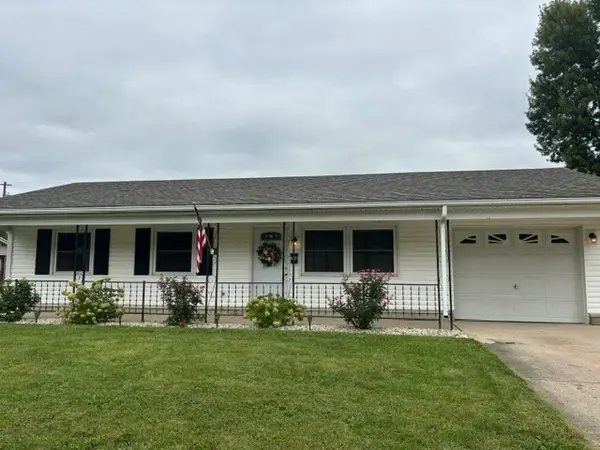 $175,000Active3 beds 1 baths925 sq. ft.
138 Mccraw Drive, Englewood, OH 45322
MLS# 969278Listed by: MUNCY & ASSOCIATES $269,900Active3 beds 2 baths1,800 sq. ft.
107 Settlers Trail, Englewood, OH 45322
MLS# 968907Listed by: GLASSHOUSE REALTY GROUP $119,000Active3 beds 2 baths1,480 sq. ft.
111 S Main Street, Union, OH 45322
MLS# 968901Listed by: COLDWELL BANKER HERITAGE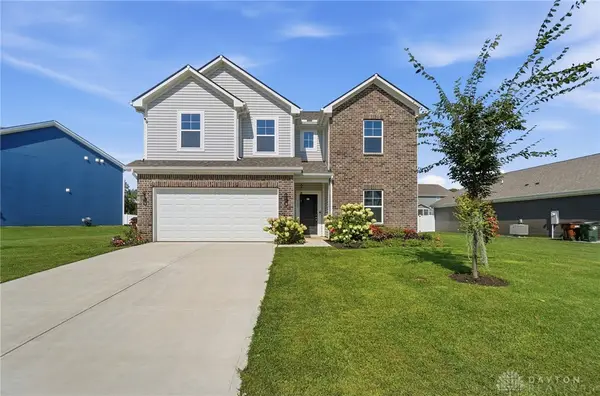 $340,000Active4 beds 3 baths2,731 sq. ft.
117 Clarett Court, Union, OH 45322
MLS# 968614Listed by: FATHOM REALTY OHIO LLC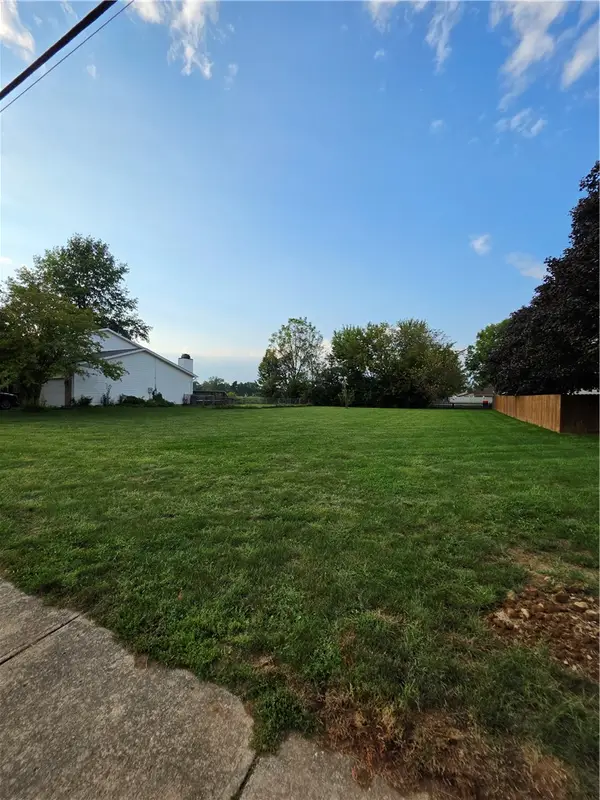 $29,900Active0.27 Acres
203 Shaw Road, Englewood, OH 45322
MLS# 968496Listed by: EXP REALTY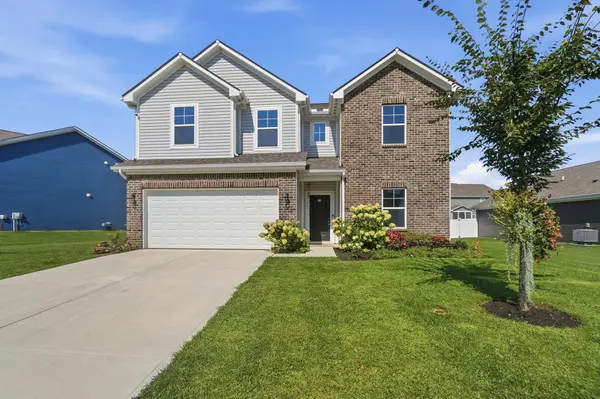 $340,000Active4 beds 3 baths2,731 sq. ft.
117 Clarett Court, Englewood, OH 45322
MLS# 226034377Listed by: FATHOM REALTY OHIO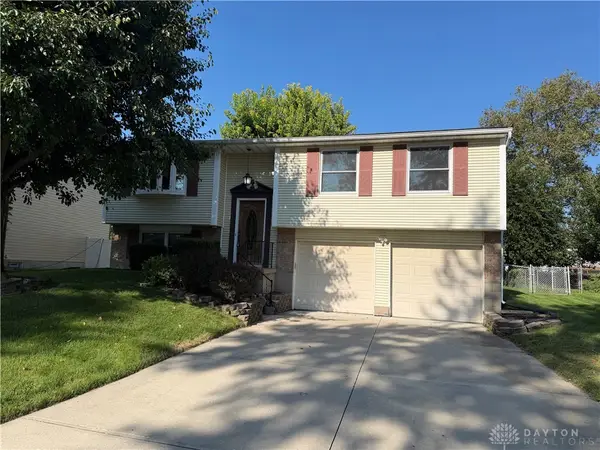 $234,900Active3 beds 2 baths1,568 sq. ft.
134 Marrett Farm Road, Union, OH 45322
MLS# 968473Listed by: IRONGATE INC.


Protect your home and budget from life's surprises with an Assurant Home Warranty, backed by a partner that supports you through every step of homeownership. Explore Plans.
© 2023 - 2026 ERA Franchise Systems LLC. All rights reserved. ERA Franchise Systems LLC fully supports the principles of the Fair Housing Act and the Equal Opportunity Act. ERA, ERA Real Estate powered, and their respective logos are registered service marks of ERA Franchise Systems LLC. Each office is independently owned and operated.